
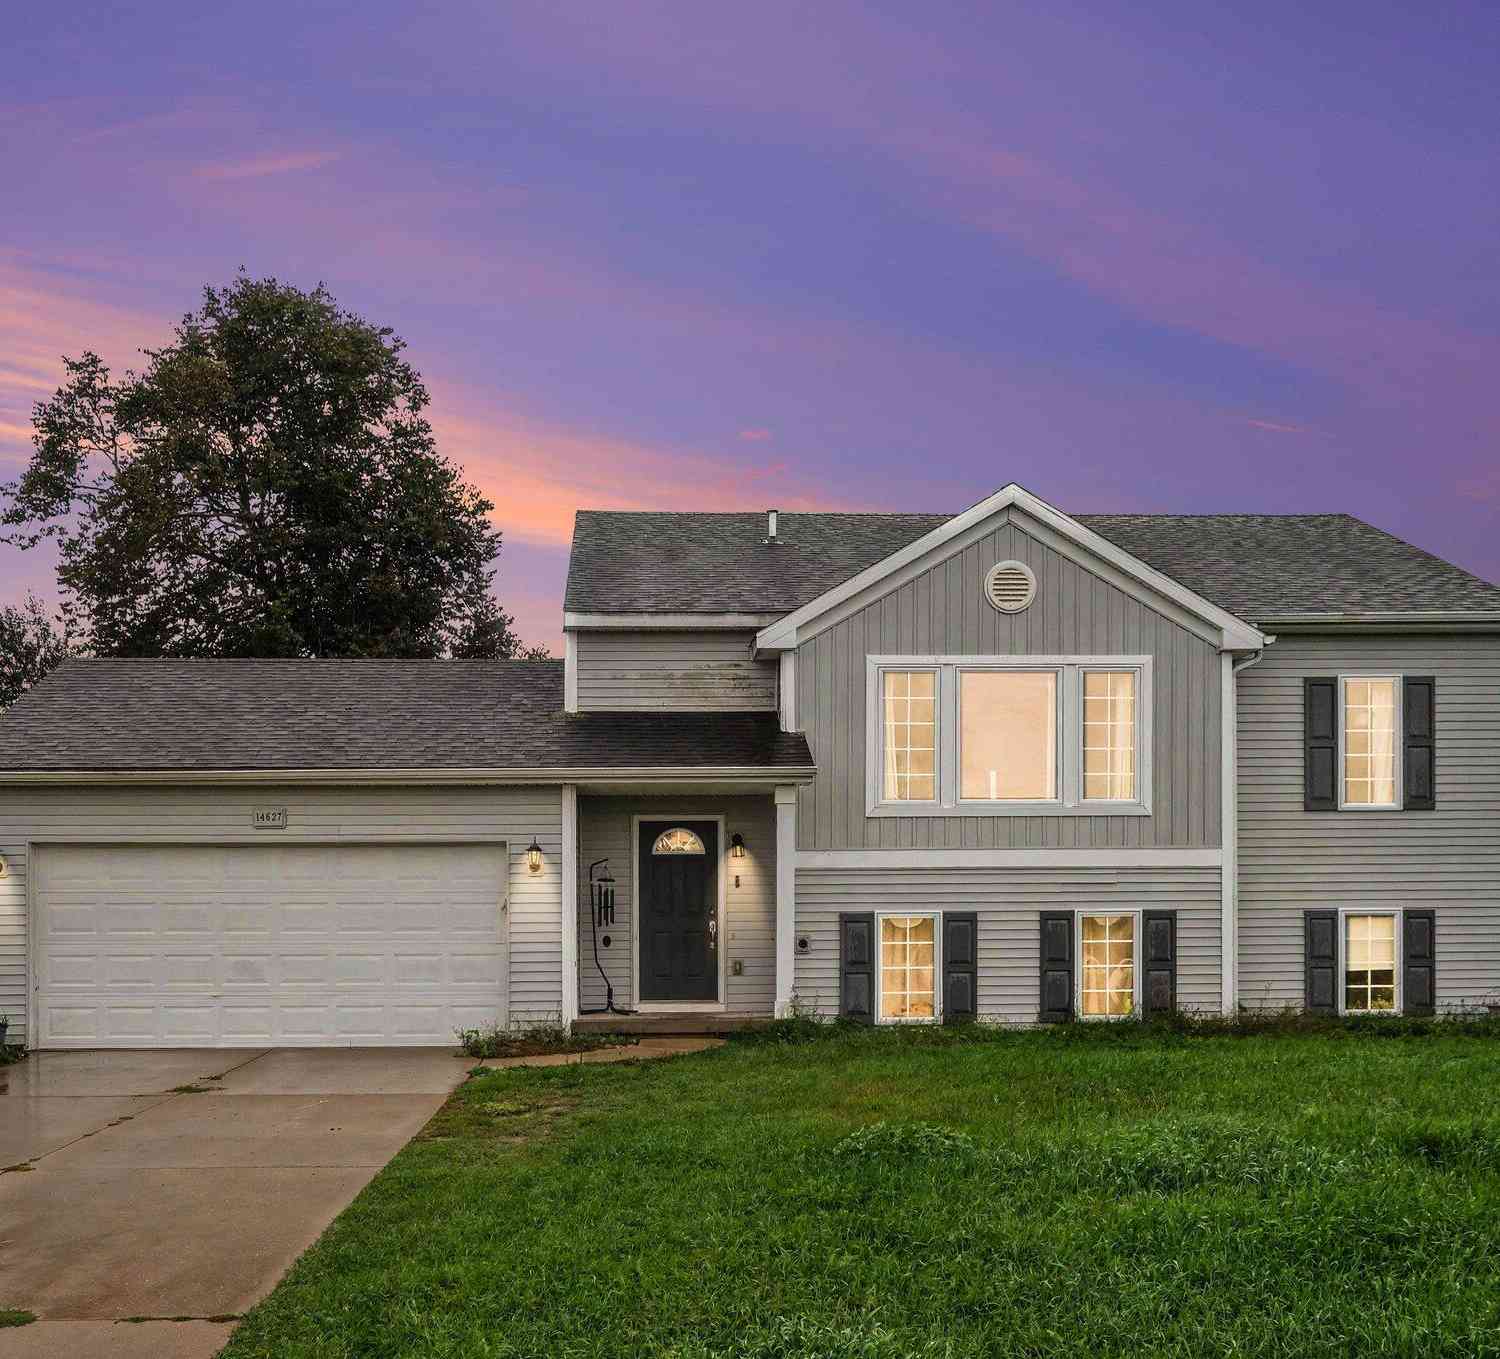
14627 Ivorystone Drive
Cedar Springs, MI 49319

 5
5
Bed
 3
3
Bath
 2,181
2,181Sqft
 0.52
0.52Acre(Lot)
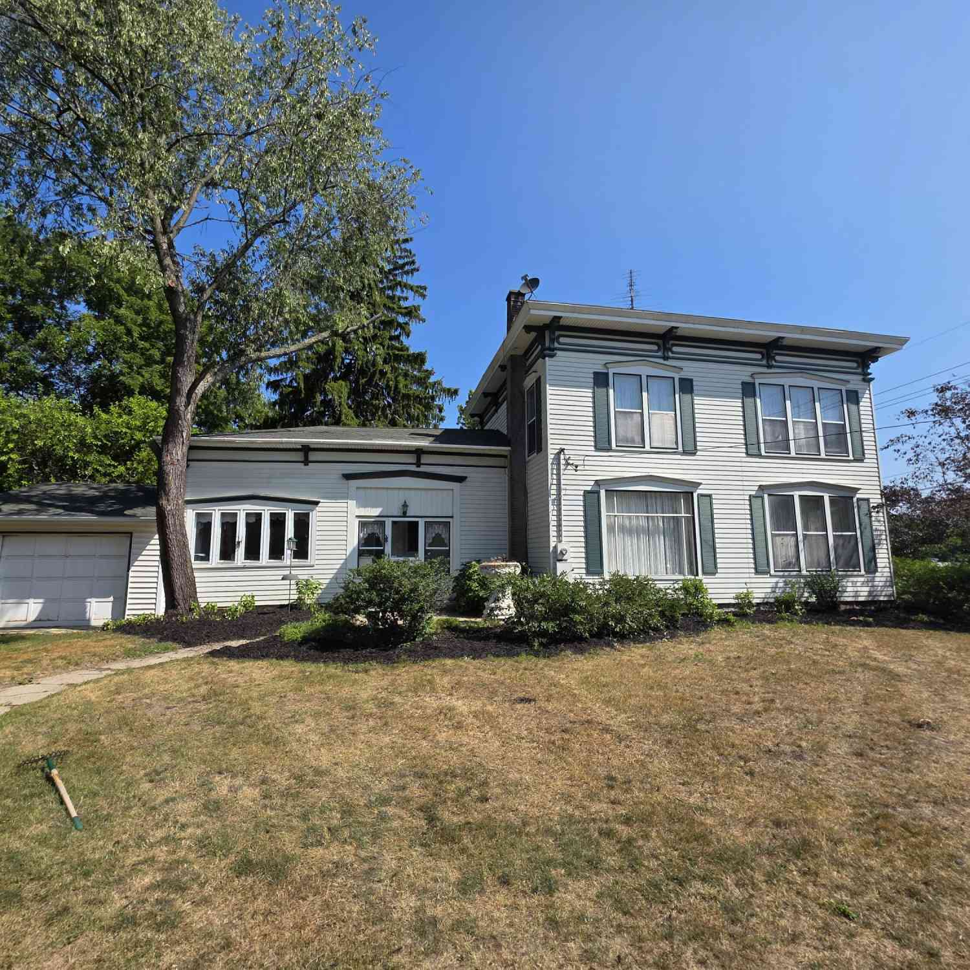
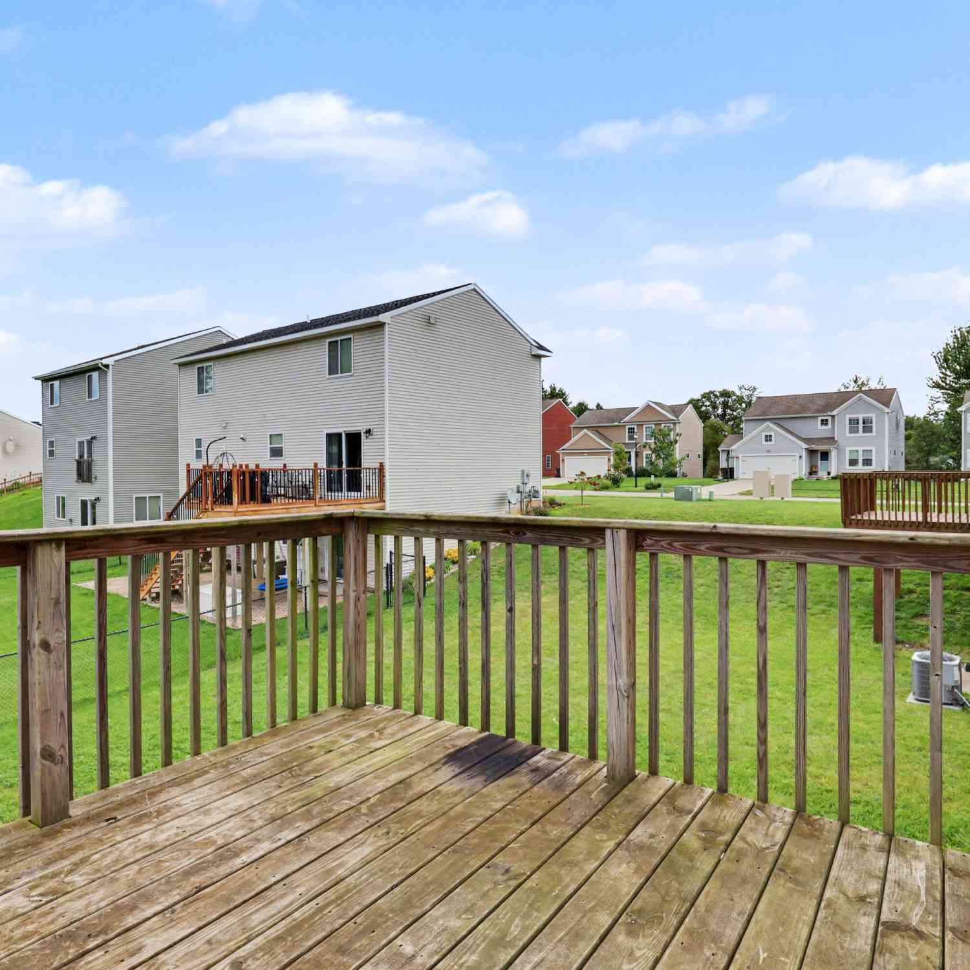
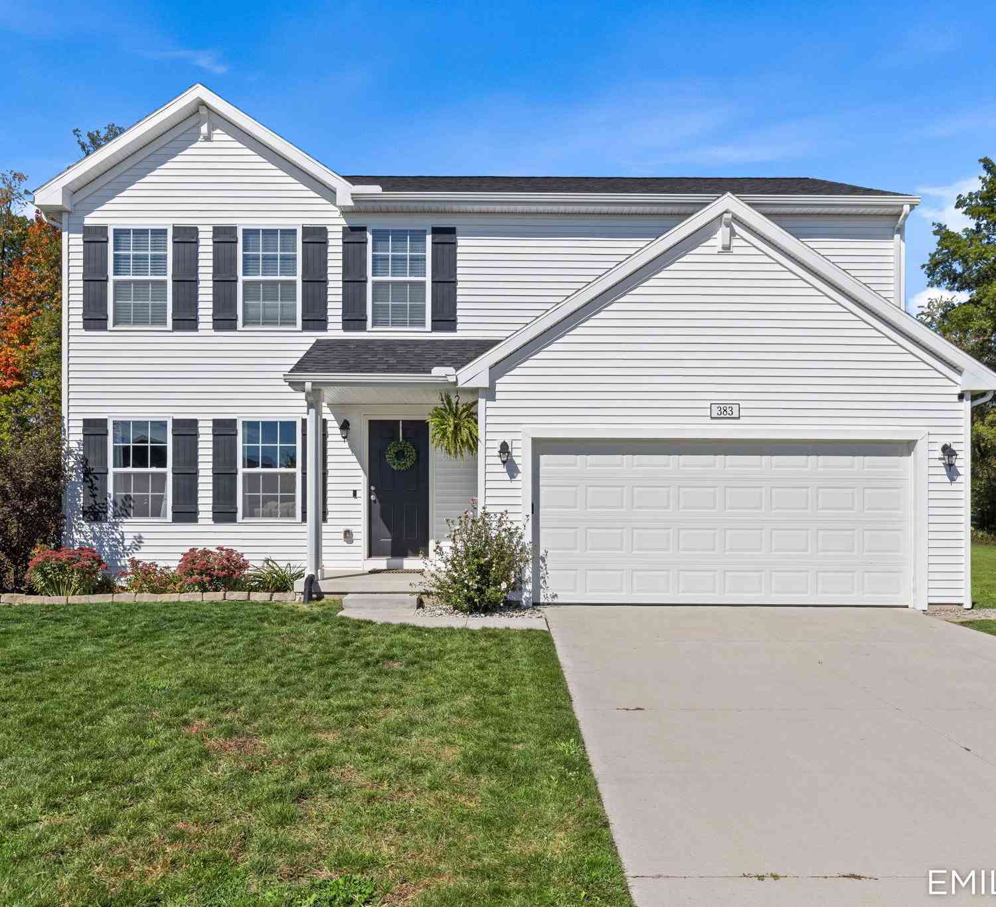
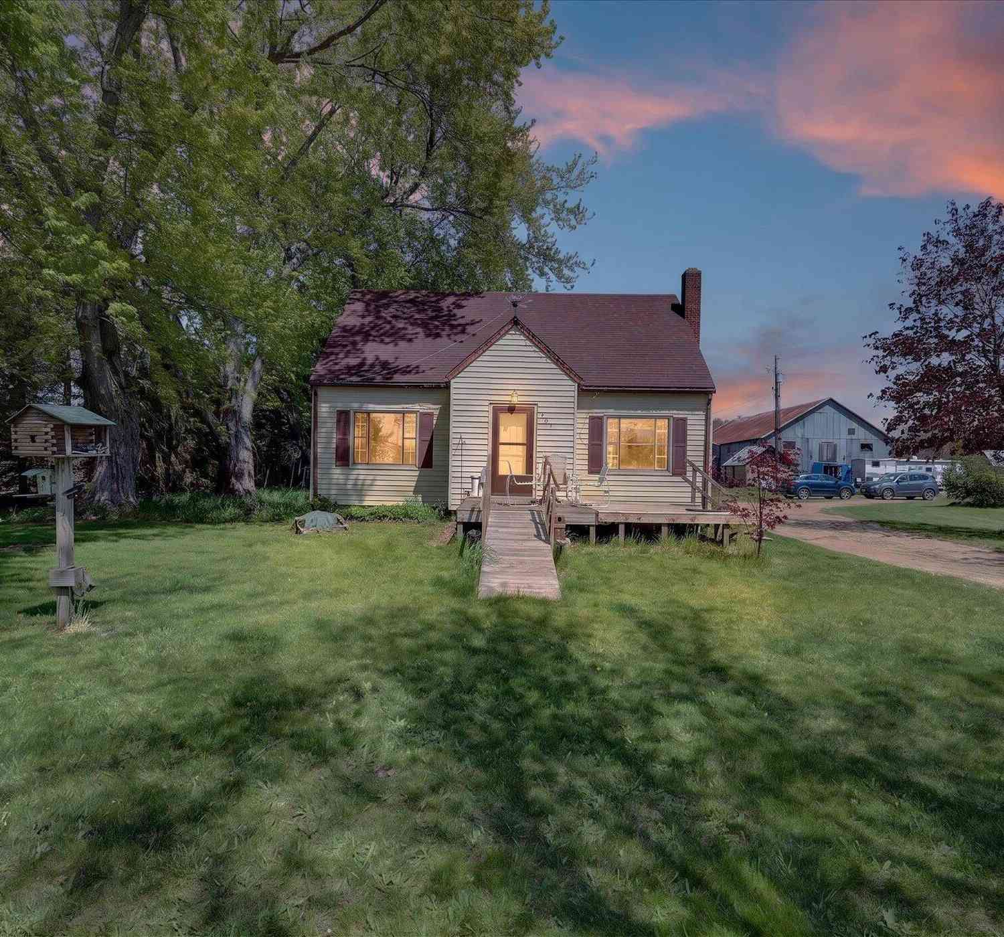
Need more room? We've got you covered! With 5 bedrooms, 2.5 baths, and over 2,000 square feet of finished living space, this bi-level has plenty of room for everyone and everything. Sitting on more than half an acre in a lovely subdivision, you'll have space to spread out inside AND outside. Five bedrooms mean plenty of options for sleeping, working, hobbies, guests, or finally having a room for all that stuff you swear you're going to organize someday. This home has been well-loved and is ready for its next chapter. Bring your own style, add your personal touches, and have some fun making it yours. Lots of space, a great-sized yard, and plenty of possibilities!
 Property Details
 Map
Map
 Map
Map
What's Nearby
Nearby Areas
 Features
-
Bedroom Information
Total Bedrooms: 5Bathroom Information
Total Baths: 3 Full Baths: 2 Half Baths: 1Water/Sewer
Sewer: Septic TankRoom Information
Other Rooms: 6 -
Flooring Information
Carpet, Tile, Vinyl, Wood -
Roofing Information
Composition, Shingle -
Interior Features
Ceiling Fan(s), Garage Door Opener, Eat-in Kitchen Roof: Composition, Shingle Appliances: Dishwasher, Dryer, Freezer, Microwave, Range, Refrigerator, Washer Laundry Features: Laundry Room, Lower Level -
Heating & Cooling
Heating: Forced Air Cooling: Central Air WaterSource: Well -
Fireplace
Number of Fireplaces: 0 Fireplace Features: 0
-
Building Information
Year Built: 2009 Construction Materials: Vinyl Siding Basement: Full, Walk-Out Access Roof: Composition, Shingle -
Exterior Features
Play EquipmentPorch: Patio, Porch(es) -
Road Types
PavedPrivate Road -
Laundry Features
Laundry Room, Lower LevelPatio And Porch
Patio, Porch(es)
-
Lot Information
Lot Dimensions: 90 x 200 x 136 x 200 Lot Description: Level, Cul-De-Sac Lot Size Area: 0.52 Acres Lot Square Feet: 22,577 Stories: 1 Main Square Feet: 2181Property Information
Property Type: Residential Sub Type: Single Family Residence SQ ft (Living Area): 2,181 Subdivision: Fieldstone Meadow Source Neighborhood: Fieldstone Meadow Construction Materials: Vinyl Siding Property Age: 17
-
Listing Price Information
Listing Id: 26050164 ist Price: $349,900 List Price Tot SqFt: $160 Listing Terms Cash, FHA, VA Loan, Rural Development, Conventional, Assumable -
Listing Information
Possession: Negotiable
-
Tax Information
Parcel Number: 41-03-30-202-017 Annual Tax: $4,319 Tax Year: 2025 Taxes: 410330202017 UNIT 17 * FIELDSTONE MEADOW II SITE CONDOMINIUMS KENT COUNTY CONDOMINIUM SUBDIVISION PLAN NO.688 INSTRUMENT NO.20041014-0137080 SPLIT 12/8/04 FROM 41-03-30-200-020
-
Virtual Tour
Parking Information
# of Garage Spaces: 2 Has Garage: Yes Attached Garage: Yes AttachedHomeowners Association Information
Association YN: Yes Included Fees: Other, Trash HOA: $50.00 Monthly Association Fee Frequency: Monthly
-
School Information
Senior High School District: Cedar Springs -
Location Information
Direction: Northland Dr/Main St to 18 Mile, east to Ivorystone to home.
How much is this property worth?
Curious about this home's true market value? Use our free Home Evaluation Tool to instantly get a personalized Comparative Market Analysis (CMA) report. Make smarter, data-driven decisions before you buy.

Nearby Home Value
| Address | Estimate | Bed | Bath | Sq. Ft | Lot Size |
|---|---|---|---|---|---|
| 11801 19 Mile Road, Cedar Springs, MI, 49319 | $339,900 | 3 | 2 | 1,392 | 3.50 Acres |
| 10807 Crawford Lake Trail, Cedar Springs, MI, 49319 | $425,000 | 4 | 3 | 2,082 | 2.01 Acres |
| 8967 18 Mile Road, Cedar Springs, MI, 49319 | $599,900 | 3 | 2 | 2,160 | 20 Acres |
| 8680 16 Mile Road, Cedar Springs, MI, 49319 | $319,000 | 3 | 2 | 2,185 | 2.01 Acres |
| 13555 Sunset Shores Drive, Cedar Springs, MI, 49319 | $608,000 | 5 | 2 | 3,097 | 0.30 Acre |
| 7015 Cedar Highlands Dr.., Cedar Springs, MI, 49319 | $399,900 | 3 | 2 | 1,792 | 2.37 Acres |
| 13575 Shaner Avenue, Cedar Springs, MI, 49319 | $549,900 | 5 | 2 | 2,852 | 2.01 Acres |
| 350 E Beech Street, Cedar Springs, MI, 49319 | $325,000 | 3 | 2 | 1,876 | 0.45 Acre |
| 5015 Dio Drive, Cedar Springs, MI, 49319 | $399,900 | 4 | 3 | 2,278 | 1.02 Acres |
| 5119 18 Mile Road, Cedar Springs, MI, 49319 | $359,000 | 3 | 2 | 1,620 | 2.15 Acres |
Similar Homes To 14627 Ivorystone Drive
Nearby For Sale
ByOwner last updated this listing 10/03/2026 @ 21:06
More Cities with for Sale by Owner Homes
- Cedar Springs Homes For Sale By Owner
- Sand Lake Homes For Sale By Owner
- Rockford Homes For Sale By Owner
- Pierson Homes For Sale By Owner
- Sparta Homes For Sale By Owner
- Kent City Homes For Sale By Owner
- Gowen Homes For Sale By Owner
- Belmont Homes For Sale By Owner
- Trufant Homes For Sale By Owner
- Coral Homes For Sale By Owner
- Comstock Park Homes For Sale By Owner
- Howard City Homes For Sale By Owner
- Casnovia Homes For Sale By Owner
- Greenville Homes For Sale By Owner
- Grand Rapids Homes For Sale By Owner
- Grant Homes For Sale By Owner
- Conklin Homes For Sale By Owner
- Newaygo Homes For Sale By Owner
- Belding Homes For Sale By Owner
- Ada Homes For Sale By Owner
Homes around $349,900






Verify Your Email
Please enter the 6-digit verification code
sent to your email address.
Verify Your Phone Number
Please enter the 6-digit verification code
sent to your mobile phone.