
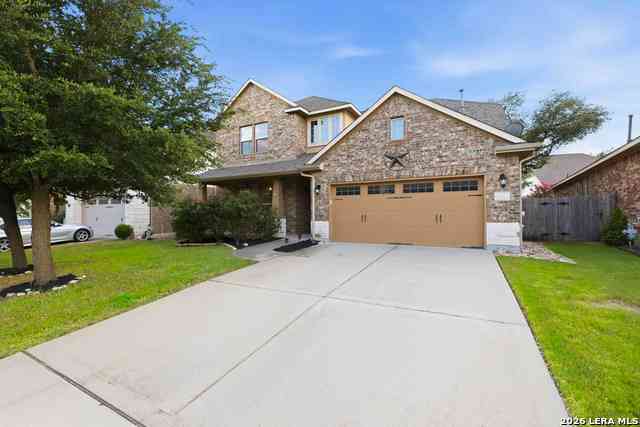
305 Lauren Trl
cedar park, TX 78613

 4
4
Bed
 4
4
Bath
 3,021
3,021Sqft
 0.17
0.17Acre(Lot)
Beautifully maintained home featuring a flexible floorplan with a dedicated home office, two living areas, formal dining room, and private main-level owner's suite. Conveniently located near parks, walking trails, shopping, restaurants, and everyday amenities. The open-concept kitchen features granite countertops, a large center island, five-burner gas cooktop, built-in oven and microwave, pantry, bar seating, and seamless flow into the main living area with high ceilings, crown molding, abundant natural light, and a gas fireplace. The owner's suite offers luxury vinyl plank flooring, tray ceiling, spacious walk-in closet with built-in shelving, dual granite vanities, jetted soaking tub, and oversized tiled walk-in shower. Secondary bedrooms include walk-in closets and ceiling fans. Enjoy

 Property Details
 Map
Map
 Map
Map
What's Nearby
Nearby Areas
 Features
-
Bedroom Information
Total Bedrooms: 4 Master Bedroom Dimensions: 18 x 14 Master Bedroom Width: 14 Master Bedroom: Split,DownStairs,Walk-In Closet,Ceiling Fan,Full Bath Bedroom 2 Dimensions: 14 x 11 Bedroom 3 Dimensions: 12 x 12 Bedroom 4 Dimensions: 10 x 12Bathroom Information
Total Baths: 4 Full Baths: 3 -
Kitchen Information
Dining Room Dimension: 16 x 12 Kitchen Room Dimension: 20 x 10Room Information
Living Room Size: 16 x 19 Dining Room Size: 16 x 12 Family Room Size: 19 x 15Interior Features
Two Living Area,Separate Dining Room,Eat-In Kitchen,Two Eating Areas,Island Kitchen,Breakfast Bar,Utility Room Inside,1st Floor Lvl/No Steps,High Ceilings,Open Floor Plan,Laundry Main Level,Laundry Room,Telephone,Walk in Closets,Attic - Access only,Attic - Pull Down Stairs -
Flooring Information
Carpeting,Ceramic Tile,VinylHeating & Cooling
Heating: Central,Zoned,2 Units Cooling: Two Central,Zoned
-
Building Information
Year Built: 2013 Construction: Pre-Owned -
Exterior Features
Patio Slab,Covered Patio,Privacy Fence,Sprinkler System,Has Gutters,Mature TreesPool Information
Pool Type: None
-
Lot Information
Lot Dimensions: 130 X 65 Lot Size: 0.17 Main Square Feet: 3,021 -
Property Information
SQ ft: 3,021 Subdivision: Westside Preserve
-
Listing Price Information
Original List Price: $625,000 -
Listing Information
Possession: Closing/Funding
-
Tax Information
Tax Year: 2026 Parcel Number: R522326 Taxes: 11098.99
-
Virtual Tour
-
Homeowners Association Information
HOA: $380.00 HOA Frequency: Annually
-
School Information
Elementary School: OUT/McCulloch County Junior High School: Out/Kerr Senior High School: Out/Kerr School District: Leander I.S.D. -
Fire Place Information
Fire Place:1
How much is this property worth?
Curious about this home's true market value? Use our free Home Evaluation Tool to instantly get a personalized Comparative Market Analysis (CMA) report. Make smarter, data-driven decisions before you buy.

Nearby Home Value
| Address | Estimate | Bed | Bath | Sq. Ft | Lot Size |
|---|---|---|---|---|---|
| 703 Walsh Glen Drive, Cedar Park, TX, 78613 | $1,334,000 | 4 | 5 | 3,919 | 3,919 SqFt |
| 701 Kinvara Cove, Cedar Park, TX, 78613 | $1,535,000 | 5 | 6 | 4,821 | 4,821 SqFt |
| 1008 Walsh Hill Trail, Cedar Park, TX, 78613 | $785,000 | 4 | 4 | 3,507 | 3,507 SqFt |
| 507 Alderney Road, Cedar Park, TX, 78613 | $1,544,000 | 5 | 6 | 4,949 | 4,949 SqFt |
| 518 Alderney Road, Cedar Park, TX, 78613 | $1,295,000 | 4 | 5 | 3,754 | 3,754 SqFt |
| 4605 Kilkenny Hill Drive, Cedar Park, TX, 78613 | $1,495,000 | 4 | 5 | 4,556 | 4,556 SqFt |
| 700 Walsh Hill Trail, Cedar Park, TX, 78613 | $609,000 | 4 | 2 | 2,099 | 2,099 SqFt |
| 714 Edwards Walk Drive, Cedar Park, TX, 78613 | $529,000 | 3 | 2 | 1,905 | 1,905 SqFt |
| 205 Kati Lane, Cedar Park, TX, 78613 | $599,000 | 4 | 2 | 2,518 | 2,518 SqFt |
| 402 Raging River Road, Cedar Park, TX, 78613 | $1,286,000 | 5 | 4 | 4,700 | 4,700 SqFt |
Similar Homes To 305 Lauren Trl
Nearby For Sale


The data relating to real estate for sale on this web site comes in part from the Broker Reciprocity Program of SABOR MLS. Real estate listings held by brokerage firms other than Byowner are marked with the Broker Reciprocity logo and detailed information about them includes the name of the listing brokers. Information deemed reliable but not guaranteed. Copyright 2026 SABOR MLS. All rights reserved.
ByOwner last updated this listing 07/13/2026 @ 02:18
More Cities with for Sale by Owner Homes
- Cedar Park Homes For Sale By Owner
- Leander Homes For Sale By Owner
- Lakeway Homes For Sale By Owner
- Jonestown Homes For Sale By Owner
- Round Rock Homes For Sale By Owner
- Lago Vista Homes For Sale By Owner
- Pflugerville Homes For Sale By Owner
- Liberty Hill Homes For Sale By Owner
- Georgetown Homes For Sale By Owner
- Lago Vista Homes For Sale By Owner
- Spicewood Homes For Sale By Owner
- Bee Cave Homes For Sale By Owner
- Hutto Homes For Sale By Owner
- Manor Homes For Sale By Owner
- Bertram Homes For Sale By Owner
- Austin Homes For Sale By Owner
- Florence Homes For Sale By Owner
- Dripping Springs Homes For Sale By Owner
- Jarrell Homes For Sale By Owner
- Manchaca Homes For Sale By Owner
Homes around $625,000



Verify Your Email
Please enter the 6-digit verification code
sent to your email address.