

305 Lauren Trail
Cedar Park, TX 78613

 4
4
Bed
 4
4
Bath
 3,021
3,021Sqft
 0.17
0.17Acre(Lot)
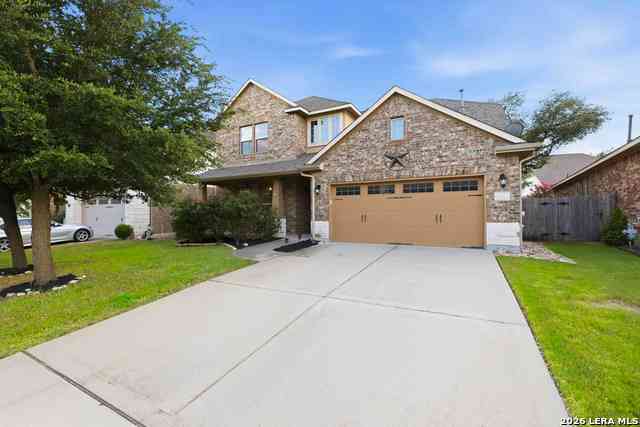
Comfortable everyday living meets functional design in this spacious home offering flexible spaces for work, entertaining, and family life. A dedicated office, formal dining room, second family room, and open-concept living area provide versatility rarely found in today's floorplans. The kitchen anchors the home with granite countertops, large center island, five-burner gas cooktop, built-in appliances, pantry storage, and direct access to the covered patio for easy indoor-outdoor entertaining. High ceilings, crown molding, recessed lighting, and abundant natural light create an inviting atmosphere throughout. The private owner's suite features luxury vinyl plank flooring, tray ceiling, walk-in closet with built-in organization, dual granite vanities, jetted soaking tub, and oversized walk

 Property Details
 Map
Map
 Map
Map
What's Nearby
Nearby Areas
 Features
-
Bedroom Information
Total beds: 4Bathroom Information
Total Baths: 4 Full Baths: 3 Half Baths: 1Room Information
Rooms Total: 12Roofing Information
Composition, ShingleFlooring Information
Carpet, CeramicTile, Vinyl -
Interior Features
CeilingFans, DoubleVanity, EntranceFoyer, GardenTubRomanTub, HighCeilings, HomeOffice, JettedTub, PrimaryDownstairs, MultipleLivingAreas, MainLevelPrimary, PullDownAtticStairs, SplitBedrooms, Storage, SeparateShower, WalkInClosets, BreakfastBar, BedroomOnMainLevel, EatInKitchen, FullBathOnMainLevel, KitchenIslandRoof: Composition, ShingleAppliances: Dishwasher, ElectricWaterHeater, GasCooktop, Disposal, MultipleWaterHeaters, Microwave, SomeGasAppliances, BuiltInOvenLaundry Features: WasherHookup, ElectricDryerHookup, Inside, LaundryInUtilityRoom, MainLevel, LowerLevel, LaundryRoom -
Heating & Cooling
Has Heating: Yes Heating: Central, MultipleHeatingUnits, NaturalGas, Zoned Has Cooling: Yes Cooling: CentralAir, TwoUnits, Zoned
-
Building Information
Year Built: 2013Construction Materials: Masonry, StoneVeneerStories: 2Patio And Porch Features: Covered, Patio, PorchPool Features: Community, InGroundPrivate Pool: NoView: NoneAssociation Fee Frequency: Annually -
Exterior Features
Exterior Features: CoveredPatio, Porch, RainGutters
-
Lot Information
Lot Dimensions: 130 X 65 Lot Size Acres: 0.1715Property Information
Subdivision: Buttercup Crk Ph V Sec 12 Source Property Type: Residential Property SubType: Single Family Residence Levels: Two Property Age: 13
-
Listing Price Information
Listing Price: $625000Cash, Conventional, FHA, VaLoan
-
Tax Information
Parcel Number: R522326 Tax Lot: 99 Tax Block: A Tax Legal Desc: S10431 - BUTTERCUP CREEK PH 5 SEC 12, BLOCK A, LOT 99
-
Virtual Tour
Parking Information
Attached, Garage, DrivewayLevelGarage Information
Has Garage: Yes Has Attached Garage: Yes Garage Space: 2Homeowners Association Information
Has Association: YesHOA: $380.00Community Features: None, CommunityPool, Curbs
-
School Information
Elementary School: Westside Elementary School Junior High School: Cedar Park Middle Middle School Senior High School: Cedar Park High High School -
Utility Information
ElectricityAvailable, NaturalGasAvailable, UndergroundUtilities -
Location Information
Direction: From Cedar Park head toward Aster St. turn left onto Park St. Turn left onto S Lakeline Blvd. Turn right onto Nelson Ranch Loop then turn left onto Lauren Trl and home will be on your left WaterSource: Public
How much is this property worth?
Curious about this home's true market value? Use our free Home Evaluation Tool to instantly get a personalized Comparative Market Analysis (CMA) report. Make smarter, data-driven decisions before you buy.

Nearby Home Value
| Address | Estimate | Bed | Bath | Sq. Ft | Lot Size |
|---|---|---|---|---|---|
| 703 Walsh Glen Drive, Cedar Park, TX, 78613 | $1,334,000 | 4 | 5 | 3,919 | 3,919 SqFt |
| 701 Kinvara Cove, Cedar Park, TX, 78613 | $1,535,000 | 5 | 6 | 4,821 | 4,821 SqFt |
| 1008 Walsh Hill Trail, Cedar Park, TX, 78613 | $785,000 | 4 | 4 | 3,507 | 3,507 SqFt |
| 507 Alderney Road, Cedar Park, TX, 78613 | $1,544,000 | 5 | 6 | 4,949 | 4,949 SqFt |
| 518 Alderney Road, Cedar Park, TX, 78613 | $1,295,000 | 4 | 5 | 3,754 | 3,754 SqFt |
| 4605 Kilkenny Hill Drive, Cedar Park, TX, 78613 | $1,495,000 | 4 | 5 | 4,556 | 4,556 SqFt |
| 700 Walsh Hill Trail, Cedar Park, TX, 78613 | $609,000 | 4 | 2 | 2,099 | 2,099 SqFt |
| 714 Edwards Walk Drive, Cedar Park, TX, 78613 | $529,000 | 3 | 2 | 1,905 | 1,905 SqFt |
| 205 Kati Lane, Cedar Park, TX, 78613 | $599,000 | 4 | 2 | 2,518 | 2,518 SqFt |
| 402 Raging River Road, Cedar Park, TX, 78613 | $1,286,000 | 5 | 4 | 4,700 | 4,700 SqFt |
Similar Homes To 305 Lauren Trail
Nearby For Sale


The data relating to real estate on this website comes in part from the Internet Data Exchange (IDX) Program of the Central Texas MLS®. IDX information is provided exclusively for consumers' personal non-commercial use and may not be used for any purpose other than to identify prospective properties consumers may be interested in purchasing. All Information Is Deemed Reliable But Is Not Guaranteed Accurate. © 2026 Central Texas MLS®. All rights reserved.
ByOwner last updated this listing 07/13/2026 @ 03:29
More Cities with for Sale by Owner Homes
- Cedar Park Homes For Sale By Owner
- Leander Homes For Sale By Owner
- Lakeway Homes For Sale By Owner
- Jonestown Homes For Sale By Owner
- Round Rock Homes For Sale By Owner
- Lago Vista Homes For Sale By Owner
- Pflugerville Homes For Sale By Owner
- Liberty Hill Homes For Sale By Owner
- Georgetown Homes For Sale By Owner
- Lago Vista Homes For Sale By Owner
- Spicewood Homes For Sale By Owner
- Bee Cave Homes For Sale By Owner
- Hutto Homes For Sale By Owner
- Manor Homes For Sale By Owner
- Bertram Homes For Sale By Owner
- Austin Homes For Sale By Owner
- Florence Homes For Sale By Owner
- Dripping Springs Homes For Sale By Owner
- Jarrell Homes For Sale By Owner
- Manchaca Homes For Sale By Owner
Homes around $625,000





Verify Your Email
Please enter the 6-digit verification code
sent to your email address.