
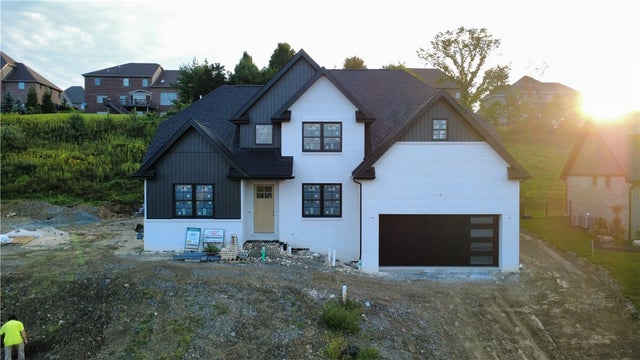
1061 Skyline Dr Dr
Cecil, PA 15317

 4
4
Bed
 4
4
Bath
 0.49
0.49Acre(Lot)
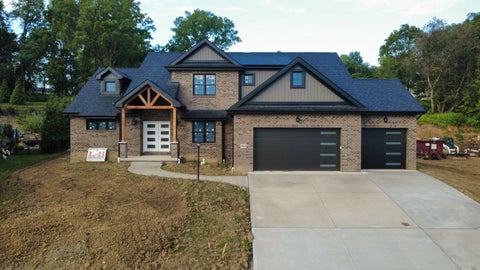
Welcome to 1061 Skyline Drive, the newest custom spec home by Graziani Homes Inc., where modern elegance meets exceptional functionality. Designed for effortless main-level living, this thoughtfully crafted floor plan features a dramatic two-story great room that seamlessly connects to a designer kitchen and spacious dining area—perfect for both everyday living and entertaining. The main level also includes a walk-in pantry, powder room, laundry room, private den, and a luxurious owner's suite complete with dual walk-in closets and a spa-inspired ensuite bath. Upstairs, you'll find three generously sized bedrooms, including one with a private ensuite and two connected by a convenient Jack-and-Jill bathroom, providing comfort and privacy for family or guests. Situated on a 0.48-acr

 Property Details
 Open House
- 10/11 11 AM-1 PM
 Map
Map
 Map
Map
What's Nearby
Nearby Areas
Features
-
Bedroom Information
Total beds: 4Bathroom Information
Total Baths: 4 Full Baths: 3 Half Baths: 1Room Information
Rooms Total: 10 Has Basement: Yes Basement: Unfinished, Walk-Up Access -
Flooring Information
Carpet, Ceramic Tile, Hardwood -
Roofing Information
Asphalt -
Interior Features
Kitchen Island Roof: Asphalt Appliances: Cooktop, Dishwasher, Disposal, Microwave Window Features: Screens -
Heating & Cooling
Has Heating: Yes Heating: Natural Gas, Forced Air Has Cooling: Yes Cooling: Central Air
-
Building Information
Year Built: 2026 Construction Materials: Brick Pool Features: None Private Pool: No Association Fee Frequency: Annually
-
Lot Information
Lot Dimensions: .489 Main Square Feet: 0.489 Acres Lot Size Acres: 0.489Property Information
Subdivision: Alto Piano Source Property Type: Residential MLS Area Minor: Cecil Property SubType: Single Family Residence Levels: One and One Half Property Age: 0
-
Listing Price Information
Listing Price: $1150000
-
Tax Information
Annual Tax: $11000
-
Parking Information
Parking Total: 2 Attached, Garage, Garage Door OpenerGarage Information
Has Garage: Yes Has Attached Garage: Yes Garage Space: 2Homeowners Association InformationHas Association: Yes HOA: $120.00
-
Location Information
Direction: From Southpointe Blvd turn onto technology dr. From technology dr turn onto Network Dr. From network dr turn right at the second skyline dr. Home is located on the right. WaterSource: Public
How much is this property worth?
Curious about this home's true market value? Use our free Home Evaluation Tool to instantly get a personalized Comparative Market Analysis (CMA) report. Make smarter, data-driven decisions before you buy.

Nearby Home Value
| Address | Estimate | Bed | Bath | Sq. Ft | Lot Size |
|---|---|---|---|---|---|
| 101 Liberty Blvd Blvd #.., Cecil, PA, 15317 | $517,900 | 2 | 2 | -- | -- |
| 207 Liberty Blvd Blvd, Cecil, PA, 15317 | $515,000 | 2 | 2 | -- | 0.05 Acre |
| 113 Liberty Blvd Blvd #.., Cecil, PA, 15317 | $542,900 | 3 | 3 | -- | 0.06 Acre |
| 634 Old Morganza Rd Rd, Cecil, PA, 15317 | $975,000 | 2 | 1 | -- | 2.40 Acres |
| 1064 Breezewood Dr Dr, Cecil, PA, 15317 | $1,175,000 | 5 | 4 | -- | 0.47 Acre |
| 50 Tarr Heights Dr Dr, Cecil, PA, 15317 | $350,000 | 3 | 1 | -- | 1.80 Acres |
| 1000 Fawn Valley Dr Dr, Cecil, PA, 15317 | $724,900 | 3 | 4 | -- | 0.38 Acre |
| 1251 Mcewen Avenue, Cecil, PA, 15317 | $426,000 | 4 | 4 | -- | 0.50 Acre |
| 100 Angerer Rd Rd, Cecil, PA, 15317 | $2,100,000 | 4 | 5 | -- | 5 Acres |
| 1037 Skyline Dr Dr, Cecil, PA, 15317 | $1,049,000 | 4 | 5 | -- | 0.42 Acre |
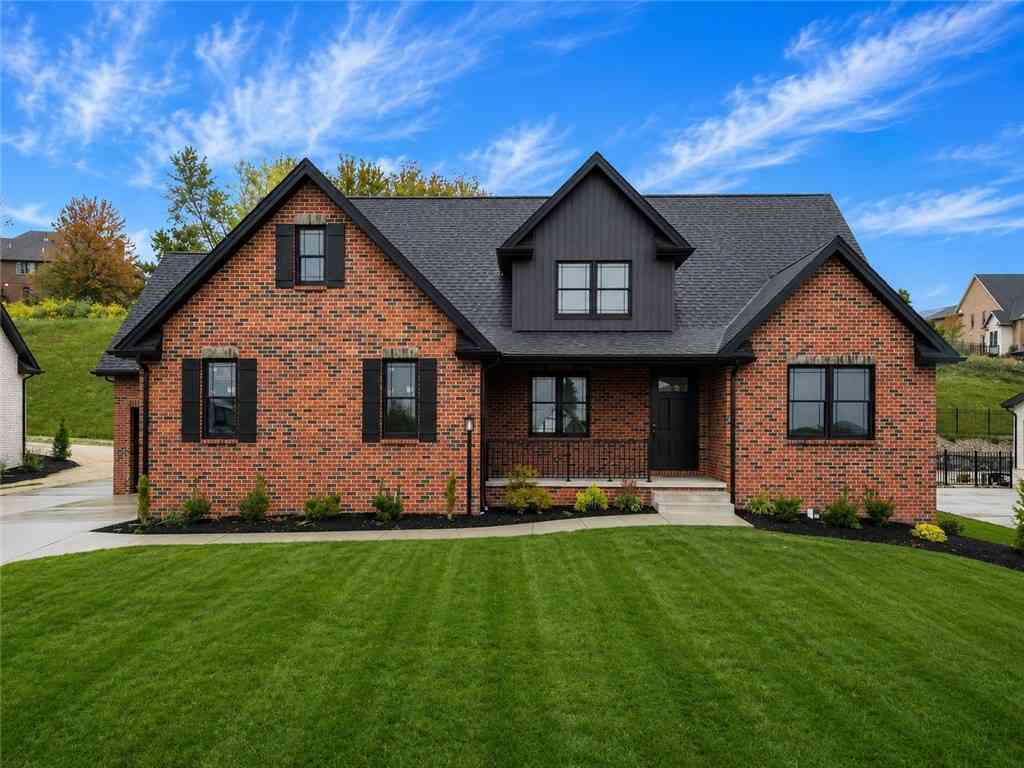
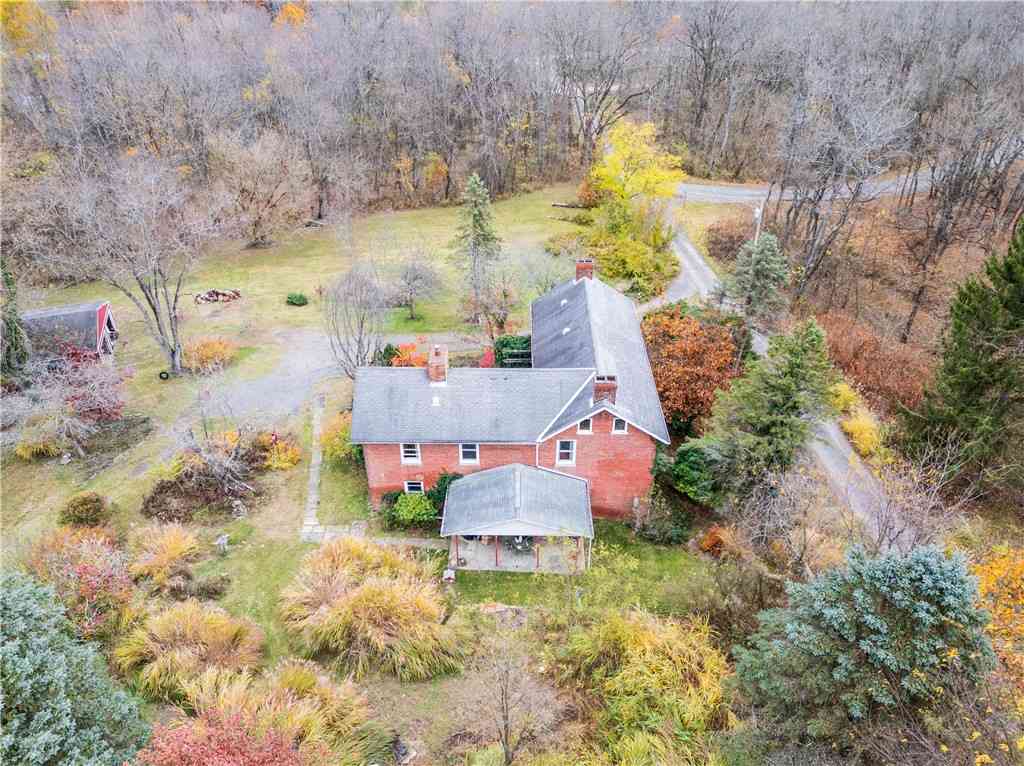
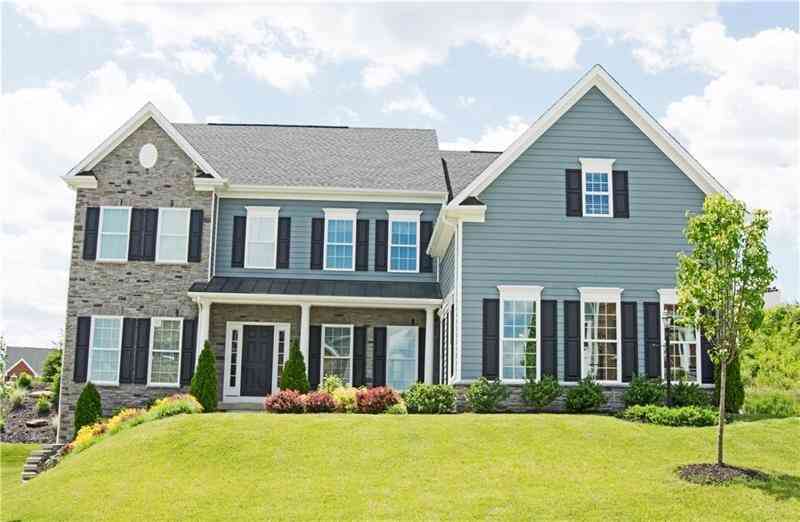
Similar Homes To 1061 Skyline Dr Dr
Nearby For Sale


West Penn MLS, Inc. All information deemed reliable but not guaranteed. All properties are subject to prior sale, change or withdrawal. Neither listing broker(s) or information provider(s) shall be responsible for any typographical errors, misinformation, misprints and shall be held totally harmless. Listing(s) information is provided for consumer's personal, non-commercial use and may not be used for any purpose other than to identify prospective properties consumers may be interested in purchasing. The data relating to real estate for sale on this website comes in part from the Internet Data Exchange program of the Multiple Listing Service. Real estate listings held by brokerage firms other than ByOwner may be marked with the Internet Data Exchange logo and detailed information about those properties will include the name of the listing broker(s) when required by the MLS. Copyright ©2026 All rights reserved. Last Updated: 10/11/2026 @ 12:14
ByOwner last updated this listing 10/11/2026 @ 12:14
More Cities with for Sale by Owner Homes
- Cecil Homes For Sale By Owner
- McDonald Homes For Sale By Owner
- Canonsburg Homes For Sale By Owner
- Bridgeville Homes For Sale By Owner
- Oakdale Homes For Sale By Owner
- Houston Homes For Sale By Owner
- Hickory Homes For Sale By Owner
- Carnegie Homes For Sale By Owner
- Bethel Park Homes For Sale By Owner
- Imperial Homes For Sale By Owner
- South Park Homes For Sale By Owner
- Ingram Homes For Sale By Owner
- Washington Homes For Sale By Owner
- Finleyville Homes For Sale By Owner
- Pittsburgh Homes For Sale By Owner
- McKees Rocks Homes For Sale By Owner
- Jefferson Hills Homes For Sale By Owner
- Coraopolis Homes For Sale By Owner
- Brentwood Homes For Sale By Owner
- Allegheny Homes For Sale By Owner
Homes around $1,150,000







Verify Your Email
Please enter the 6-digit verification code
sent to your email address.
Verify Your Phone Number
Please enter the 6-digit verification code
sent to your mobile phone.