
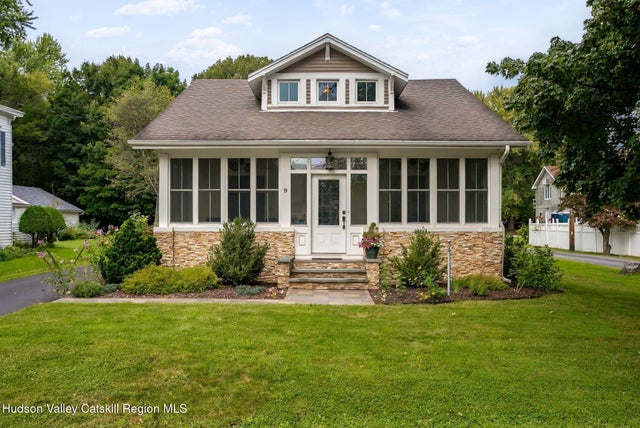
9 N Jefferson Avenue
Catskill, NY 12414

 3
3
Bed
 4
4
Bath
 2,009
2,009Sqft
 0.17
0.17Acre(Lot)
Just outside the Village of Catskill, along a cul-de-sac road where mornings feel softer and days seem to unfold at a gentler pace, The Craftsman at 9 N Jefferson Ave is the kind of place where when you pull into the driveway, your heart flutters with excitement knowing you've arrived home. Built in 1910 and thoughtfully renovated in 2013, the home retains the soul of its original architecture while offering the kind of updates that make life feel easy, comfortable, and beautifully connected. Natural light dances throughout from morning to evening, softening the edges of the day and making every space feel calm, grounded, and welcoming. As you enter, the all-season front porch sets the tone creating a spacious, sun-washed room that's perfect for coffee, quiet reading, or simply watching th

 Property Details
 Map
Map
 Map
Map
What's Nearby
Nearby Areas
 Features
-
Bedroom Information
Total beds: 3Bathroom Information
Total Baths: 4 Full Baths: 2 Half Baths: 2Room Information
Has Basement: Yes Basement: Finished, Full, Interior Entry, Storage Space -
Flooring Information
Carpet, Combination, Tile -
Roofing Information
Asphalt, Shingle -
Interior Features
Breakfast Bar, Cathedral Ceiling(s), Ceiling Fan(s), Crown Molding, Double Vanity, Eat-in Kitchen, Granite Counters, High Ceilings, High Speed Internet, Kitchen Island, Recessed Lighting, Smart Thermostat, Walk-In Closet(s) Roof: Asphalt, Shingle Appliances: Dryer, Disposal, Dishwasher, Exhaust Fan, Free-Standing Gas Range, Microwave, Refrigerator, Stainless Steel Appliance(s), Tankless Water Heater, Washer, Wine Cooler Laundry Features: Laundry Closet, Main Level Window Features: Blinds, Insulated Windows, Skylight(s) -
Heating & Cooling
Has Heating: Yes Heating: Exhaust Fan, Forced Air, Radiant Floor Has Cooling: Yes Cooling: Ceiling Fan(s), Central Air, Ductless, Multi Units, Zoned
-
Building Information
Year Built: 1910 Building Area Total: 2009 Construction Materials: Frame, Spray Foam Insulation, Stone Veneer, Vinyl Siding Stories: 2 Patio And Porch Features: Deck, Front Porch, Glass Enclosed, Patio Private Pool: No -
Exterior Features
Exterior Features: Built-in Barbecue, Gas Grill, Outdoor Grill, Outdoor Kitchen, Rain Gutters
-
Lot Information
Main Square Feet: 0.17 Acres Lot Size Acres: 0.17 Lot Size Square Feet: 7405.2 Lot Description: Corner Lot, Landscaped, Level, Paved
-
Listing Price Information
Listing Price: $545000
-
Tax Information
Parcel Number: 192689 155.08-5-4 Tax Lot: 4 Tax Block: 5 Tax Year: 2026 Annual Tax: $7867 Tax Legal Desc: no legal description
-
Parking Information
Asphalt, DrivewayGarage Information
Has Garage: Yes Garage Space: 3
-
Location Information
WaterSource: Public
How much is this property worth?
Curious about this home's true market value? Use our free Home Evaluation Tool to instantly get a personalized Comparative Market Analysis (CMA) report. Make smarter, data-driven decisions before you buy.

Nearby Home Value
| Address | Estimate | Bed | Bath | Sq. Ft | Lot Size |
|---|---|---|---|---|---|
| 463 County Rt 46, Catskill, NY, 12414 | $699,900 | 5 | 3 | 3,970 | 2 Acres |
| 216 Route 385, Catskill, NY, 12414 | $6,650,000 | 11 | 8 | 7,800 | 48.54 Acres |
| 216 Route 385, Catskill, NY, 12414 | $6,650,000 | 11 | 8 | 7,800 | 48.54 Acres |
| 25 Marina Drive, Catskill, NY, 12414 | $499,000 | 3 | 3 | 2,600 | -- |
| 162 Spring Street, Catskill, NY, 12414 | $475,000 | 3 | 1 | 1,800 | 0.39 Acre |
| 166 Spring Street, Catskill, NY, 12414 | $399,000 | 3 | 2 | 1,716 | 0.18 Acre |
| 308 Main Street, Catskill, NY, 12414 | $1,275,000 | 5 | 3 | 3,502 | 0.30 Acre |
| 308 Main Street, Catskill, NY, 12414 | $1,275,000 | 5 | -- | 3,502 | 0.30 Acre |
| 228 Water Street St, Catskill, NY, 12414 | $269,900 | 6 | 2 | 2,400 | 0.07 Acre |
| 38 Division Street, Catskill, NY, 12414 | $149,000 | 3 | 1 | 1,040 | 0.18 Acre |
Similar Homes To 9 N Jefferson Avenue
Nearby For Sale


The data relating to real estate for sale on this website comes in part from the Internet Data exchange (IDX) program of the Ulster County Board of REALTORS®. IDX information is provided exclusively for consumers' personal, non - commercial use and may not be used for any purpose other than to identify prospective properties consumers may be interested in purchasing. Information deemed reliable but not guaranteed. Copyright ©2026 Ulster County Board of REALTORS®, Inc.
ByOwner last updated this listing 10/01/2026 @ 13:14
More Cities with for Sale by Owner Homes
- Catskill Homes For Sale By Owner
- Athens Homes For Sale By Owner
- Hudson Homes For Sale By Owner
- Germantown Homes For Sale By Owner
- Leeds Homes For Sale By Owner
- Claverack Homes For Sale By Owner
- Livingston Homes For Sale By Owner
- Purling Homes For Sale By Owner
- Palenville Homes For Sale By Owner
- Earlton Homes For Sale By Owner
- Columbiaville Homes For Sale By Owner
- Malden on Hudson Homes For Sale By Owner
- Coxsackie Homes For Sale By Owner
- Ghent Homes For Sale By Owner
- Stuyvesant Homes For Sale By Owner
- Round Top Homes For Sale By Owner
- Cairo Homes For Sale By Owner
- West Coxsackie Homes For Sale By Owner
- Elizaville Homes For Sale By Owner
- Craryville Homes For Sale By Owner
Homes around $545,000










Verify Your Email
Please enter the 6-digit verification code
sent to your email address.
Verify Your Phone Number
Please enter the 6-digit verification code
sent to your mobile phone.