

MLS: #MDBC2168712, Listed By: Thomas Russell, Cummings & Co. Realtors, Source:Bright MLS
Oakdale Ave
CATONSVILLE, MD 21228

 4
4
Bed
 3
3
Bath
 2,048
2,048Sqft
 0.18
0.18Acre(Lot)
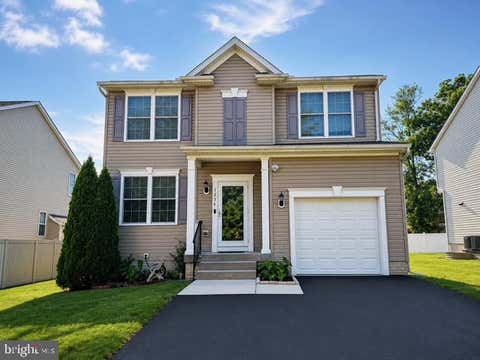
Location, Location, Location! This to-be-built home is located in the heart of Catonsville on a no-thru street, just steps from favorite local spots like Opies, Scittino’s, Caffe Di Roma, and the trails of the Catonsville Community Park. Work with a local Builder with over 35 years of experience! Modern amenities abound! Enjoy entertaining in your spacious gourmet kitchen with large 9’ island, stainless steel appliances, stone countertops, and walk-in pantry. Modern comforts such as a drop zone, covered front porch, open foyer, gas fireplace, and luxury vinyl plank floors are just a few of the enhanced living conveniences. Ascend the gleaming staircase to your upstairs retreat. Your substantial primary bedroom boasts an oversized walk-in closet and a spacious custom bathroom with stone cou

 Property Details
 Map
Map
 Map
Map
 Features
-
Bedroom Information
Total beds: 4Bathroom Information
Total Baths: 3 Full Baths: 2 Half Baths: 1Room Information
Has Basement: Yes Basement: Walk-Out Access, Full, Sump Pump, Bath/Stubbed -
Flooring Information
Ceramic Tile, Carpet, Vinyl -
Roofing Information
Shingle -
Interior Features
Ceiling Fan(s), Kitchen Island, Pantry, Recessed Lighting, Walk-In Closet(s), Open Floorplan Roof: Shingle Appliances: Gas Range, Gas Oven, Electric Water Heater, Dishwasher, Disposal, Exhaust Fan, Water Heater, Stainless Steel Appliance(s), Microwave Laundry Features: Upper Level Window Features: Screens, Low Emissivity Windows -
Heating & Cooling
Has Heating: Yes Heating: Exhaust Fan, Natural Gas, Forced Air Has Cooling: Yes Cooling: Central Air, Ceiling Fan(s), Electric
-
Building Information
Year Built: 2026 Building Area Total: 2974 Construction Materials: Frame Pool Features: None Private Pool: No -
Exterior Features
Exterior Features: Rain Gutters
-
Lot Information
Lot Size Acres: 0.18 Lot Size Source: Estimated Lot Size Square Feet: 7934Property Information
Subdivision: CATONSVILLE Source Property Type: Residential Property SubType: Single Family Residence Levels: Three Or More Property Age: 0
-
Listing Price Information
Listing Price: $757999
-
Tax Information
Parcel Number: NO TAX RECORD Tax Year: 2026
-
Parking Information
Parking Total: 4 Garage Door Opener, Asphalt, On Street, Electric Vehicle Charging Station(s), Garage, Driveway, Inside Entrance, AttachedGarage Information
Has Garage: Yes Has Attached Garage: Yes Garage Space: 2
-
School Information
Elementary School: HILLCRESTJunior High School: CATONSVILLESenior High School: CATONSVILLE -
Utility Information
Natural Gas Available, Sewer Available, Water Available, Electricity Available -
Location Information
Direction: Google Maps WaterSource: Public Security Features: Security Lights
How much is this property worth?
Curious about this home's true market value? Use our free Home Evaluation Tool to instantly get a personalized Comparative Market Analysis (CMA) report. Make smarter, data-driven decisions before you buy.

Nearby Home Value
| Address | Estimate | Bed | Bath | Sq. Ft | Lot Size |
|---|---|---|---|---|---|
| 309 Stafford Drive, Catonsville, MD, 21228 | $395,000 | 5 | 2 | 2,027 | 0.24 Acre |
| 115 Symington Avenue, Catonsville, MD, 21228 | $485,000 | 4 | 4 | 2,900 | 0.13 Acre |
| 5811 Edmondson Avenue, Catonsville, MD, 21228 | $424,500 | 3 | 2 | 1,777 | 0.15 Acre |
| 36 Wade Avenue, Catonsville, MD, 21228 | $565,000 | 5 | 4 | 1,439 | -- |
| 634 Longview Dr, Catonsville, MD, 21228 | $499,000 | 4 | 3 | 1,721 | 0.20 Acre |
| 38 Melrose Avenue, Catonsville, MD, 21228 | $485,000 | 3 | 3 | 2,086 | 0.26 Acre |
| 432 S Rolling Rd Rd, Catonsville, MD, 21228 | $529,900 | 4 | 2 | 1,476 | 0.31 Acre |
| 1236 Frances Place, Catonsville, MD, 21228 | $725,000 | 4 | 4 | 1,996 | 0.15 Acre |
| 5909 Charnwood Road, Catonsville, MD, 21228 | $390,000 | 5 | 2 | 1,508 | -- |
| 603 Maryland Avenue, Catonsville, MD, 21228 | $538,999 | 3 | 3 | 2,109 | 0.37 Acre |
Similar Homes To Oakdale Ave
Nearby For Sale
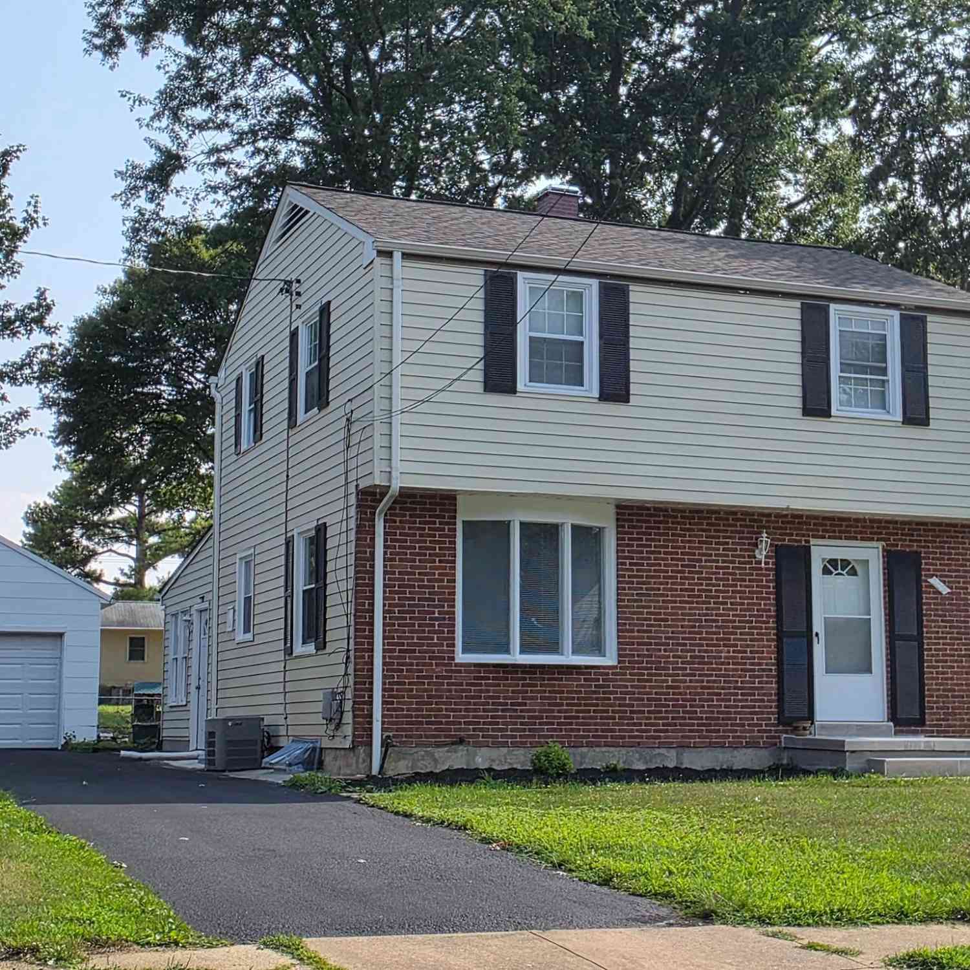
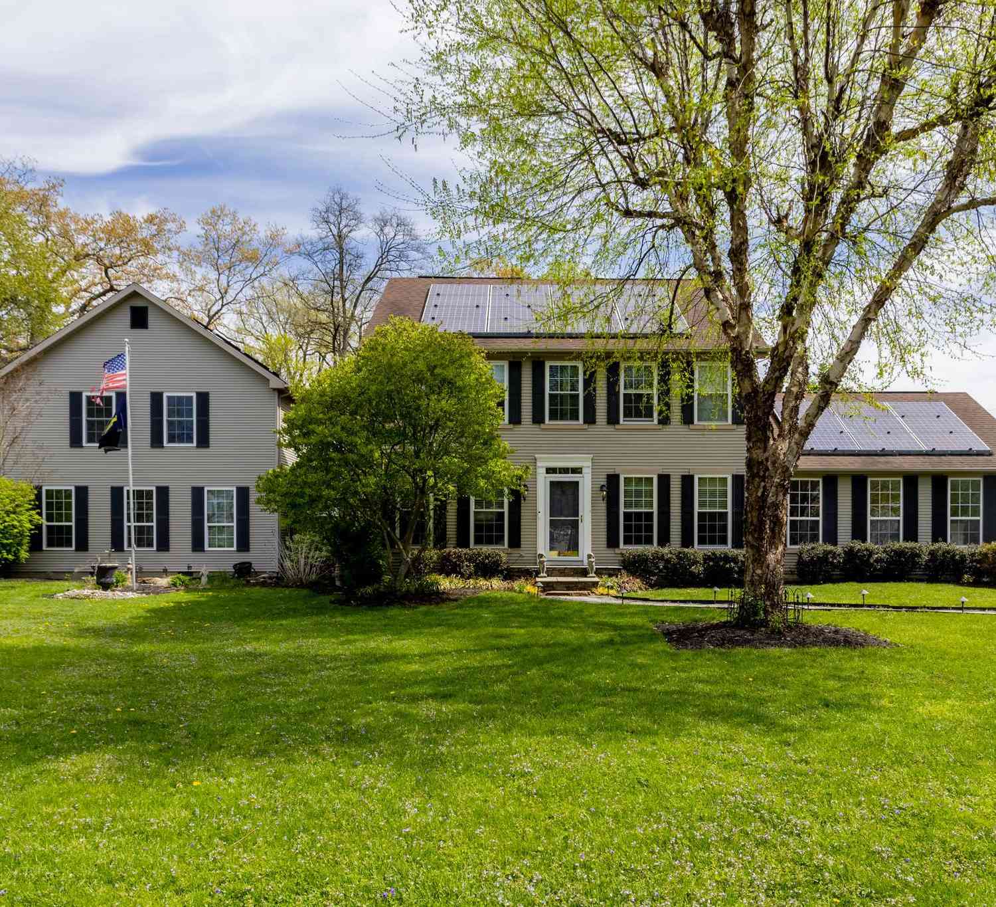
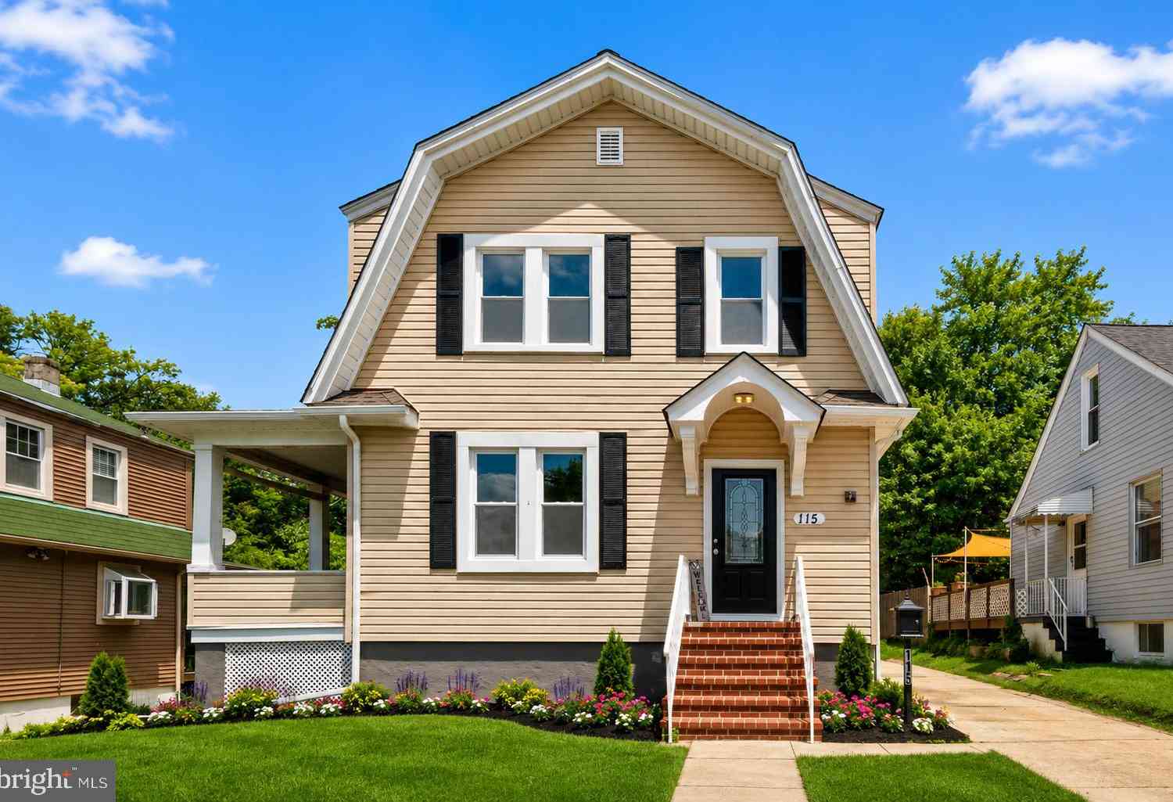
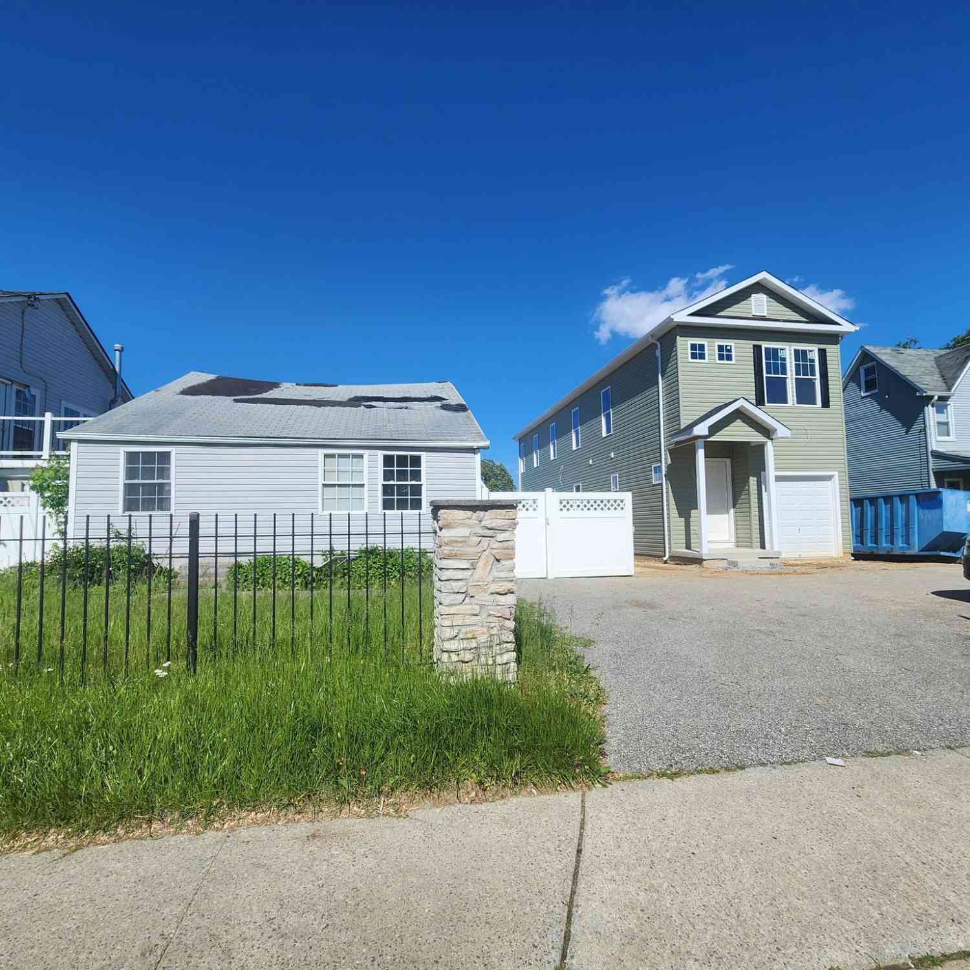
The data relating to real estate for sale on this website appears in part through the BRIGHT Internet Data Exchange program, a voluntary cooperative exchange of property listing data between licensed real estate brokerage firms in which ByOwner participates, and is provided by BRIGHT through a licensing agreement. The information provided by this website is for the personal, non-commercial use of consumers and may not be used for any purpose other than to identify prospective properties consumers may be interested in purchasing. Some properties which appear for sale on this website may no longer be available because they are under contract, have closed or are no longer being offered for sale. Information Deemed Reliable But Not Guaranteed. Copyright © 2026 Bright MLS. All rights reserved.
ByOwner last updated this listing 09/04/2026 @ 06:14
More Cities with for Sale by Owner Homes
- Catonsville Homes For Sale By Owner
- Gwynn Oak Homes For Sale By Owner
- Windsor Mill Homes For Sale By Owner
- Pikesville Homes For Sale By Owner
- Randallstown Homes For Sale By Owner
- Halethorpe Homes For Sale By Owner
- Woodstock Homes For Sale By Owner
- Stevenson Homes For Sale By Owner
- Baltimore Homes For Sale By Owner
- Owings Mills Homes For Sale By Owner
- Ellicott City Homes For Sale By Owner
- Towson Homes For Sale By Owner
- Elkridge Homes For Sale By Owner
- Marriottsville Homes For Sale By Owner
- Lutherville Timonium Homes For Sale By Owner
- Brooklyn Homes For Sale By Owner
- Linthicum Heights Homes For Sale By Owner
- Reisterstown Homes For Sale By Owner
- Glyndon Homes For Sale By Owner
- Hanover Homes For Sale By Owner
Homes around $757,999








Verify Your Email
Please enter the 6-digit verification code
sent to your email address.
Verify Your Phone Number
Please enter the 6-digit verification code
sent to your mobile phone.