

MLS: #MDBC2160102, Listed By: Ellie Mcintire, The KW Collective, Source:Bright MLS
2104 Cedar Circle Drive
CATONSVILLE, MD 21228

 4
4
Bed
 4
4
Bath
 3,571
3,571Sqft
 0.29
0.29Acre(Lot)
Offer deadline Sunday July 26th at 2pm. From the street, 2104 Cedar Circle Drive has a quiet, understated presence. Step through the wrought-iron gates, however, and the home immediately begins to reveal what makes it so special. A brick courtyard and striking blue double doors create a memorable entrance to this spacious brick rancher in Catonsville’s established Westerlee community. Inside, the home has been beautifully maintained while retaining the character that gives it such personality. Slate flooring, graceful archways, original hardwoods, and parquet floors add warmth and architectural interest throughout. The expansive living and dining areas offer an open, flexible layout with abundant natural light and plenty of room for both everyday living and entertaining. The generously s

 Property Details
 Map
Map
 Map
Map
What's Nearby
Nearby Areas
 Features
-
Bedroom Information
Total beds: 4Bathroom Information
Total Baths: 4 Full Baths: 3 Half Baths: 1Room Information
Has Basement: Yes Basement: Finished, Exterior Entry, Walk-Out Access, Sump Pump, Interior Entry -
Flooring Information
Carpet, Wood, Ceramic Tile -
Roofing Information
Asphalt, Shingle -
Interior Features
Eat-in Kitchen, Ceiling Fan(s), Kitchen Island, Recessed Lighting, Other Roof: Asphalt, Shingle Appliances: Double Oven, Oven, Gas Water Heater, Washer, Cooktop, Dishwasher, Disposal, Exhaust Fan, Ice Maker, Microwave, Refrigerator, Water Heater, Dryer Laundry Features: Laundry Room, Washer Hookup, Main Level Window Features: Window Coverings, Double Pane Windows, Screens, Window Treatments -
Heating & Cooling
Has Heating: Yes Heating: Exhaust Fan, Natural Gas, Forced Air Has Cooling: Yes Cooling: Central Air, Ceiling Fan(s), Electric
-
Building Information
Year Built: 1965 Building Area Total: 3571 Construction Materials: Brick Patio And Porch Features: Patio Pool Features: In Ground, Private Private Pool: Yes View: Garden Association Fee Frequency: Annually -
Exterior Features
Exterior Features: Lighting
-
Lot Information
Lot Dimensions: 1.00 x Lot Size Acres: 0.29 Lot Size Source: Assessor Lot Size Square Feet: 12750 Lot Description: Front Yard, Back YardProperty Information
Subdivision: WESTERLEE Source Property Type: Residential Postal Code Plus 4: 3747 Property SubType: Single Family Residence Levels: Two Property Age: 61
-
Listing Price Information
Listing Price: $575000
-
Tax Information
Parcel Number: 04010122000890 Tax Lot: 2 Tax Year: 2025 Annual Tax: $5261
-
Parking Information
Parking Total: 6 Oversized, Asphalt, Garage, Driveway, Inside Entrance, AttachedGarage Information
Has Garage: Yes Has Attached Garage: Yes Garage Space: 2Homeowners Association InformationHas Association: Yes HOA: $30.00
-
School Information
Elementary School: WOODBRIDGEJunior High School: SOUTHWEST ACADEMYSenior High School: WOODLAWN HIGH CENTER FOR PRE-ENG. RES. -
Location Information
Direction: Rolling rd to Cedar Circle WaterSource: Public Security Features: Smoke Detector(s)
How much is this property worth?
Curious about this home's true market value? Use our free Home Evaluation Tool to instantly get a personalized Comparative Market Analysis (CMA) report. Make smarter, data-driven decisions before you buy.

Nearby Home Value
| Address | Estimate | Bed | Bath | Sq. Ft | Lot Size |
|---|---|---|---|---|---|
| 309 Stafford Drive, Catonsville, MD, 21228 | $395,000 | 5 | 2 | 2,027 | 2,027 SqFt |
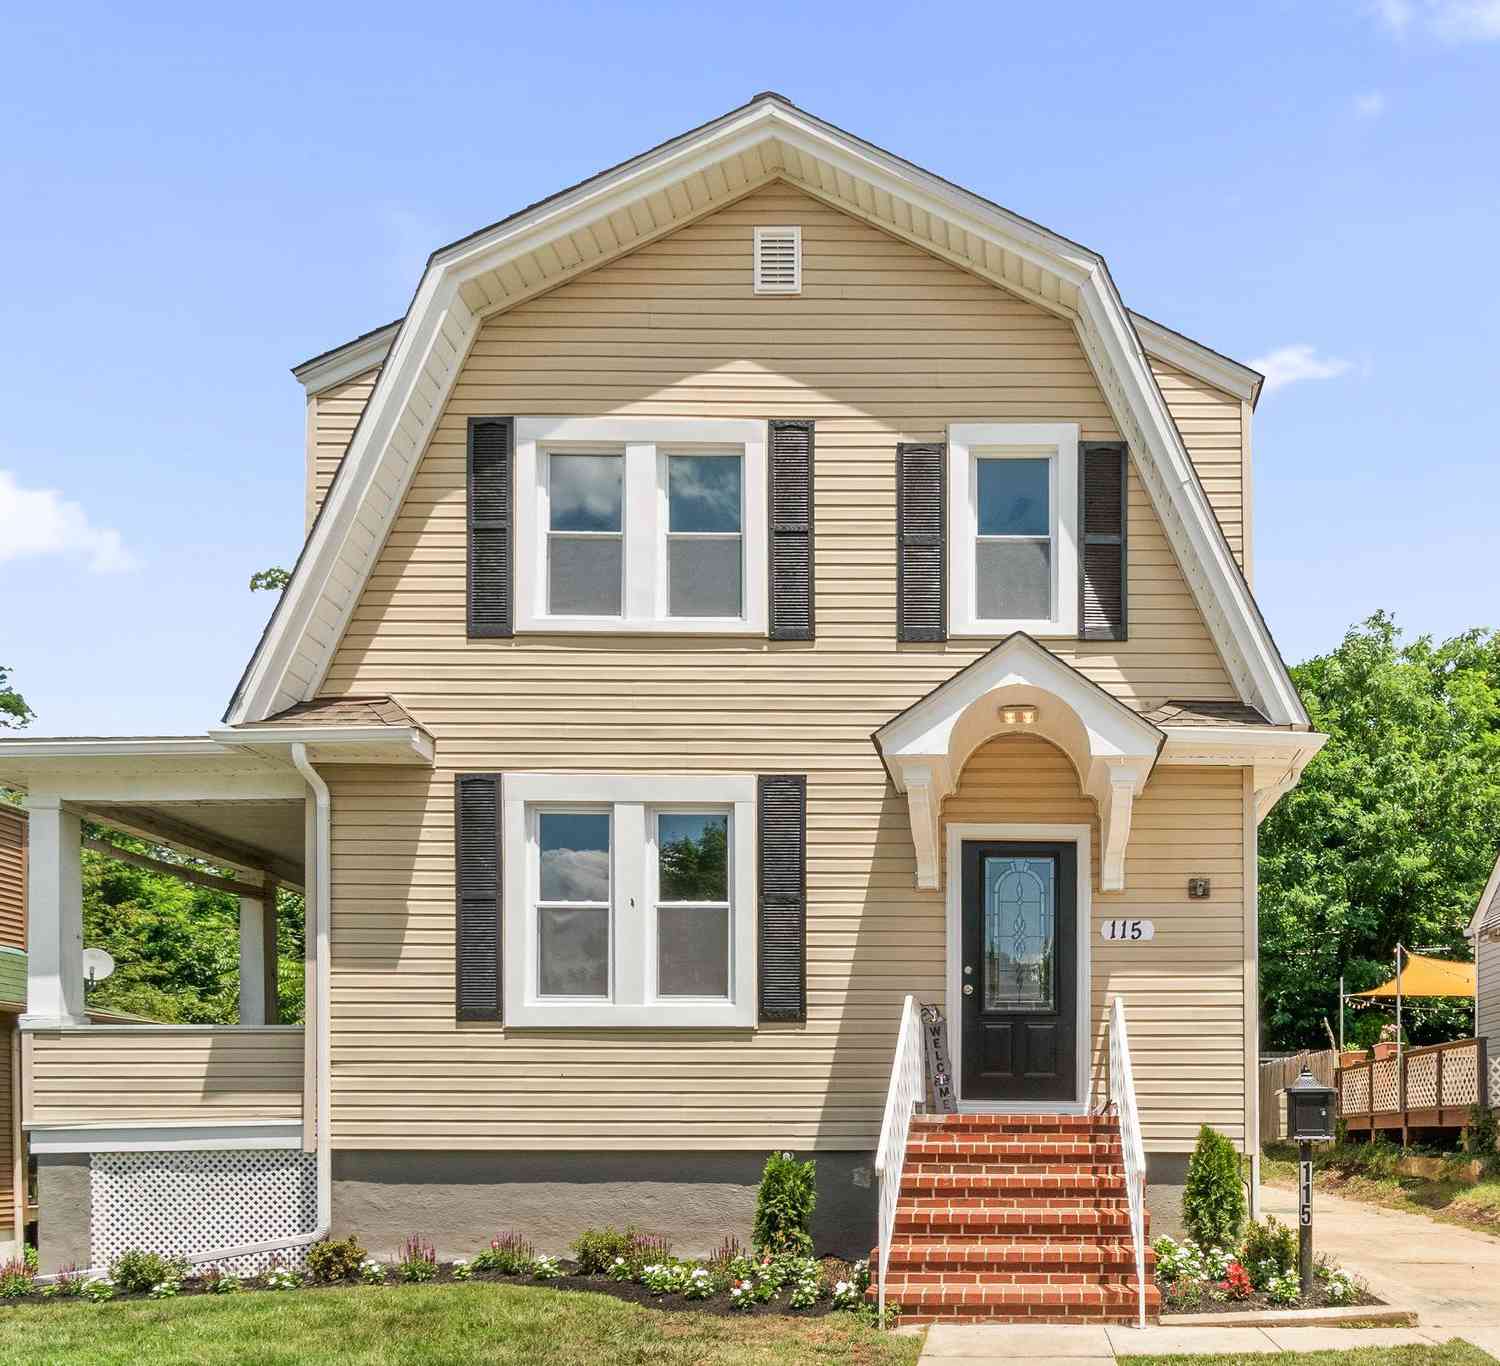
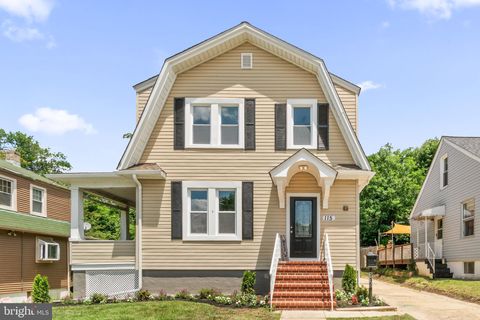
| 115 Symington Avenue, Catonsville, MD, 21228 | $499,999 | 4 | 4 | 2,900 | 2,900 SqFt |
| 5811 Edmondson Avenue, Catonsville, MD, 21228 | $439,900 | 3 | 2 | 1,777 | 1,777 SqFt |
| 28 Ridge Road, Catonsville, MD, 21228 | $399,900 | 3 | 2 | 1,819 | 1,819 SqFt |
| 12 Dunmore Road, Catonsville, MD, 21228 | $474,999 | 3 | 2 | 1,652 | 1,652 SqFt |
| 36 Wade Avenue, Catonsville, MD, 21228 | $565,000 | 5 | 4 | 1,439 | 1,439 SqFt |
| 634 Longview Dr, Catonsville, MD, 21228 | $499,900 | 4 | 3 | 1,721 | 1,721 SqFt |
| 7 Lodge Road, Catonsville, MD, 21228 | $389,900 | 3 | 2 | 1,666 | 1,666 SqFt |
| 38 Melrose Avenue, Catonsville, MD, 21228 | $485,000 | 3 | 3 | 2,086 | 2,086 SqFt |
| 1236 Frances Place, Catonsville, MD, 21228 | $750,000 | 4 | 4 | 1,996 | 1,996 SqFt |
Similar Homes To 2104 Cedar Circle Drive
Nearby For Sale
The data relating to real estate for sale on this website appears in part through the BRIGHT Internet Data Exchange program, a voluntary cooperative exchange of property listing data between licensed real estate brokerage firms in which ByOwner participates, and is provided by BRIGHT through a licensing agreement. The information provided by this website is for the personal, non-commercial use of consumers and may not be used for any purpose other than to identify prospective properties consumers may be interested in purchasing. Some properties which appear for sale on this website may no longer be available because they are under contract, have closed or are no longer being offered for sale. Information Deemed Reliable But Not Guaranteed. Copyright © 2026 Bright MLS. All rights reserved.
ByOwner last updated this listing 08/15/2026 @ 22:48
More Cities with for Sale by Owner Homes
- Catonsville Homes For Sale By Owner
- Gwynn Oak Homes For Sale By Owner
- Windsor Mill Homes For Sale By Owner
- Pikesville Homes For Sale By Owner
- Randallstown Homes For Sale By Owner
- Halethorpe Homes For Sale By Owner
- Woodstock Homes For Sale By Owner
- Stevenson Homes For Sale By Owner
- Baltimore Homes For Sale By Owner
- Owings Mills Homes For Sale By Owner
- Ellicott City Homes For Sale By Owner
- Towson Homes For Sale By Owner
- Elkridge Homes For Sale By Owner
- Marriottsville Homes For Sale By Owner
- Lutherville Timonium Homes For Sale By Owner
- Brooklyn Homes For Sale By Owner
- Linthicum Heights Homes For Sale By Owner
- Reisterstown Homes For Sale By Owner
- Columbia Homes For Sale By Owner
- Glyndon Homes For Sale By Owner
Homes around $575,000










Verify Your Email
Please enter the 6-digit verification code
sent to your email address.