
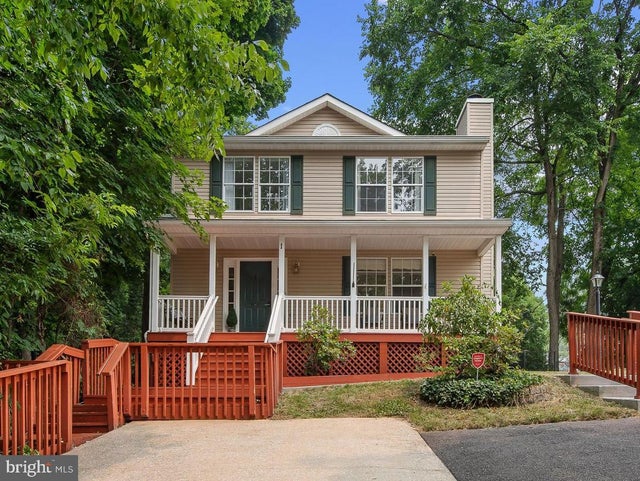
MLS: #MDBC2169538, Listed By: Kit Stone, Monument Sotheby's International Realty, Source:Bright MLS
1 Overhill Road
CATONSVILLE, MD 21228

 3
3
Bed
 3
3
Bath
 1,512
1,512Sqft
 0.28
0.28Acre(Lot)
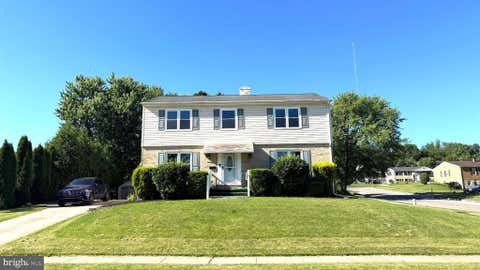
Welcome home to this beautifully maintained 3-bedroom, 2.5-bath residence offering more than 1,500 square feet in the heart of sought-after Catonsville. Thoughtfully designed, the main level provides an open, connected feel while maintaining distinct living spaces for everyday comfort and entertaining. The spacious living room, highlighted by crown molding and a classic wood-burning fireplace, flows seamlessly into the dining room with elegant chair railing before opening to the well-appointed kitchen featuring a center island, a pantry, and a breakfast area with great views of the private wooded backdrop. Upstairs, you'll find three bedrooms, including a generous primary suite with an en-suite bath, along with a hall bathroom serving the secondary bedrooms. A convenient second-floor laund

 Property Details
 Map
Map
 Map
Map
What's Nearby
Nearby Areas
 Features
-
Bedroom Information
Total beds: 3Bathroom Information
Total Baths: 3 Full Baths: 2 Half Baths: 1Room Information
Rooms Total: 10 Has Basement: Yes Basement: Full, Unfinished -
Flooring Information
Carpet -
Interior Features
Eat-in Kitchen, Kitchen Island Appliances: Electric Range, Electric Oven, Electric Water Heater, Dishwasher, Disposal, Dryer, Exhaust Fan, Microwave, Refrigerator, Stainless Steel Appliance(s), Washer, Water Heater Laundry Features: Laundry Room, Upper Level -
Heating & Cooling
Has Heating: Yes Heating: Exhaust Fan, Electric, Central Has Cooling: Yes Cooling: Central Air, Electric
-
Building Information
Year Built: 1995 Building Area Total: 2268 Construction Materials: Vinyl Siding Patio And Porch Features: Deck, Porch Pool Features: None Private Pool: No View: Trees/Woods, Garden -
Exterior Features
Exterior Features: Lighting
-
Lot Information
Lot Dimensions: 1.00 x Lot Size Acres: 0.28 Lot Size Source: Estimated Lot Size Square Feet: 12110Property Information
Subdivision: CATONSVILLE Source Property Type: Residential Postal Code Plus 4: 4924 Zoning Description: residential Property SubType: Single Family Residence Levels: Three Or More Property Age: 31
-
Listing Price Information
Listing Price: $485000
-
Tax Information
Parcel Number: 04012000009199 Tax Lot: 1 Tax Year: 2026 Annual Tax: $4886
-
Parking Information
Parking Total: 2 Concrete, Off Street, Other, DrivewayGarage Information
Pets Allowed: Yes
-
School Information
Elementary School: HILLCRESTJunior High School: CATONSVILLESenior High School: CATONSVILLE -
Location Information
Direction: GPS WaterSource: Public
How much is this property worth?
Curious about this home's true market value? Use our free Home Evaluation Tool to instantly get a personalized Comparative Market Analysis (CMA) report. Make smarter, data-driven decisions before you buy.

Nearby Home Value
| Address | Estimate | Bed | Bath | Sq. Ft | Lot Size |
|---|---|---|---|---|---|
| Oakdale Ave, Catonsville, MD, 21228 | $749,999 | 4 | 3 | 2,048 | 2,048 SqFt |
| 115 Symington Avenue, Catonsville, MD, 21228 | $524,499 | 4 | 4 | 2,900 | 2,900 SqFt |
| 36 Wade Avenue, Catonsville, MD, 21228 | $575,000 | 5 | 4 | 1,439 | 1,439 SqFt |
| 7 Lodge Road, Catonsville, MD, 21228 | $399,900 | 3 | 2 | 1,666 | 1,666 SqFt |
| 5909 Charnwood Road, Catonsville, MD, 21228 | $410,000 | 5 | 2 | 1,508 | 1,508 SqFt |
| 5915 Charnwood Road, Catonsville, MD, 21228 | $390,000 | 3 | 2 | 1,912 | 1,912 SqFt |
| 516 Lafayette Avenue, Catonsville, MD, 21228 | $630,000 | 5 | 3 | 4,125 | 4,125 SqFt |
| 603 Maryland Avenue, Catonsville, MD, 21228 | $541,999 | 3 | 3 | 2,109 | 2,109 SqFt |
| 933 Prestwood Road, Catonsville, MD, 21228 | $329,900 | 3 | 1 | 1,099 | 1,099 SqFt |
| 1011 Marksworth Road, Catonsville, MD, 21228 | $385,000 | 3 | 2 | 1,825 | 1,825 SqFt |
Similar Homes To 1 Overhill Road
Nearby For Sale
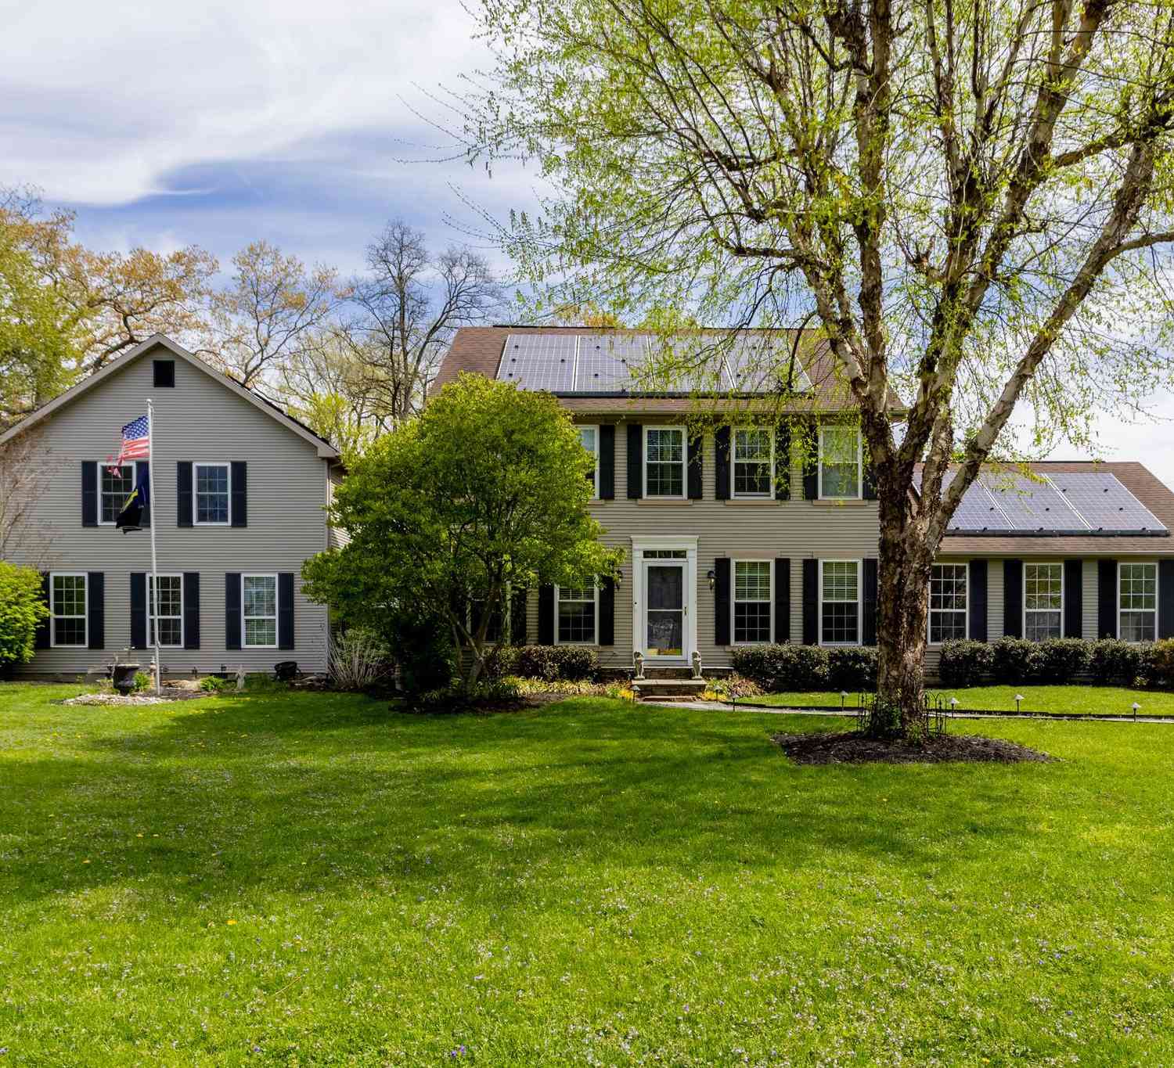
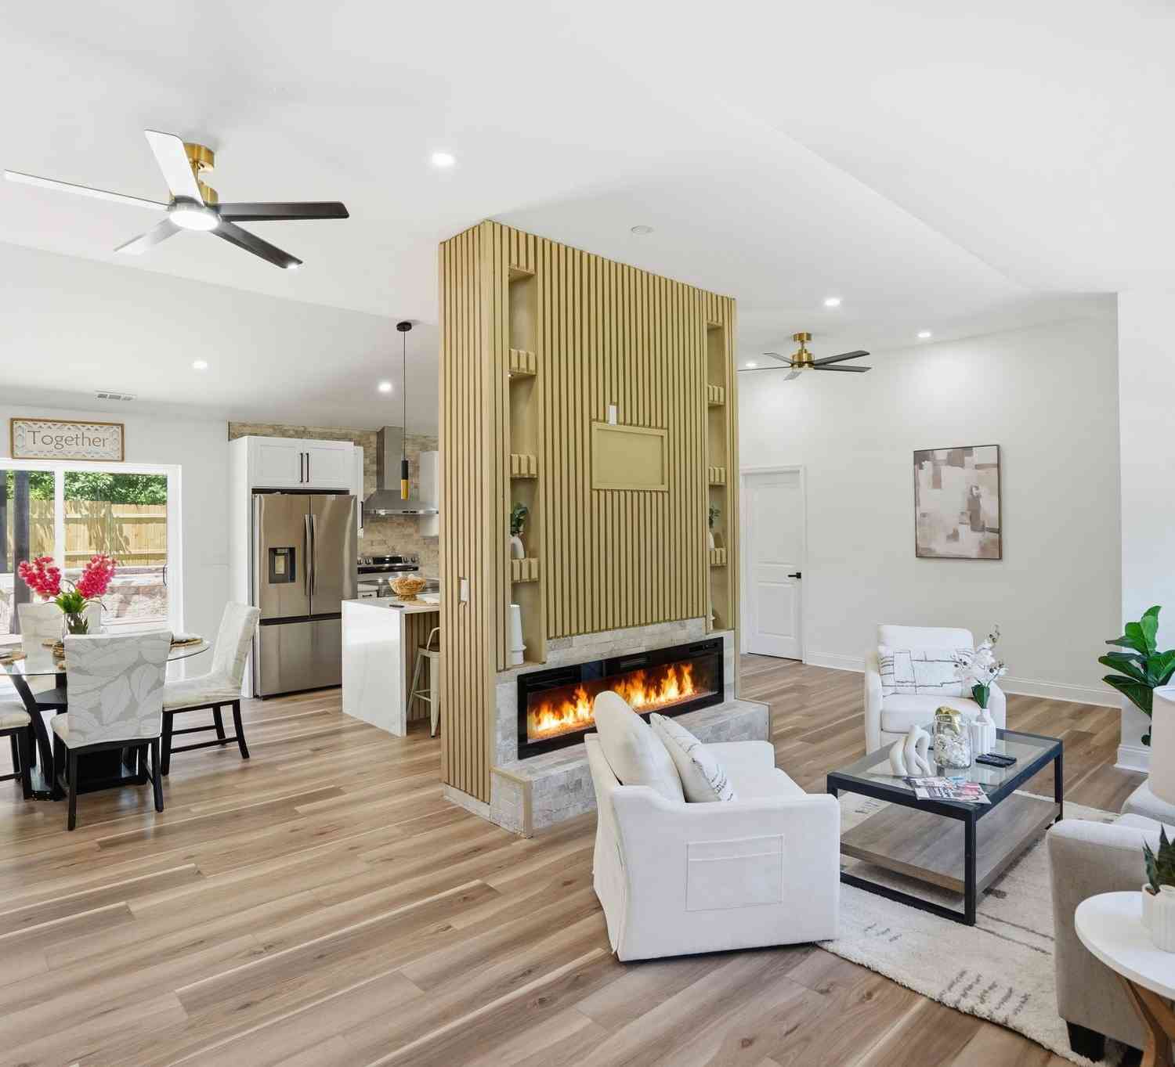
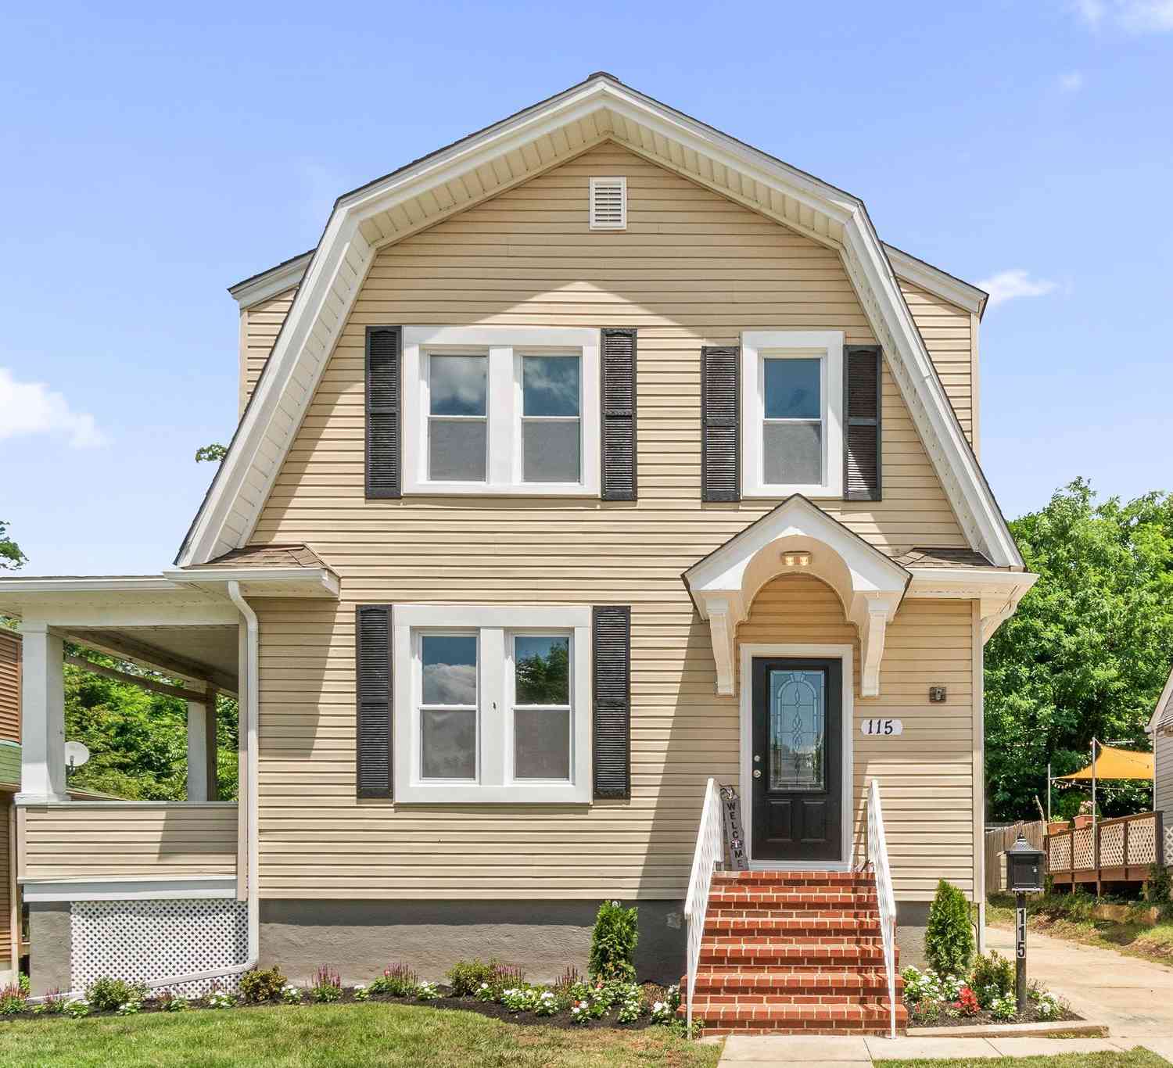
The data relating to real estate for sale on this website appears in part through the BRIGHT Internet Data Exchange program, a voluntary cooperative exchange of property listing data between licensed real estate brokerage firms in which ByOwner participates, and is provided by BRIGHT through a licensing agreement. The information provided by this website is for the personal, non-commercial use of consumers and may not be used for any purpose other than to identify prospective properties consumers may be interested in purchasing. Some properties which appear for sale on this website may no longer be available because they are under contract, have closed or are no longer being offered for sale. Information Deemed Reliable But Not Guaranteed. Copyright © 2026 Bright MLS. All rights reserved.
ByOwner last updated this listing 07/19/2026 @ 19:49
More Cities with for Sale by Owner Homes
- Catonsville Homes For Sale By Owner
- Gwynn Oak Homes For Sale By Owner
- Windsor Mill Homes For Sale By Owner
- Pikesville Homes For Sale By Owner
- Randallstown Homes For Sale By Owner
- Halethorpe Homes For Sale By Owner
- Woodstock Homes For Sale By Owner
- Baltimore Homes For Sale By Owner
- Owings Mills Homes For Sale By Owner
- Ellicott City Homes For Sale By Owner
- Towson Homes For Sale By Owner
- Elkridge Homes For Sale By Owner
- Marriottsville Homes For Sale By Owner
- Lutherville Timonium Homes For Sale By Owner
- Brooklyn Homes For Sale By Owner
- Linthicum Heights Homes For Sale By Owner
- Reisterstown Homes For Sale By Owner
- Columbia Homes For Sale By Owner
- Glyndon Homes For Sale By Owner
- Hanover Homes For Sale By Owner
Homes around $485,000











Verify Your Email
Please enter the 6-digit verification code
sent to your email address.