
MLS: #VAFQ2022996, Listed By: Mary Beth Eisenhard, Paul Wesley Real Estate, Source:Bright MLS
9288 Bastable Mill Road
CATLETT, VA 20119

 3
3
Bed
 3
3
Bath
 2,616
2,616Sqft
 2.87
2.87Acres(Lot)
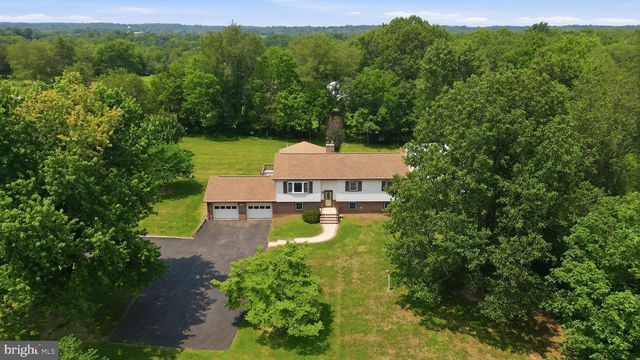
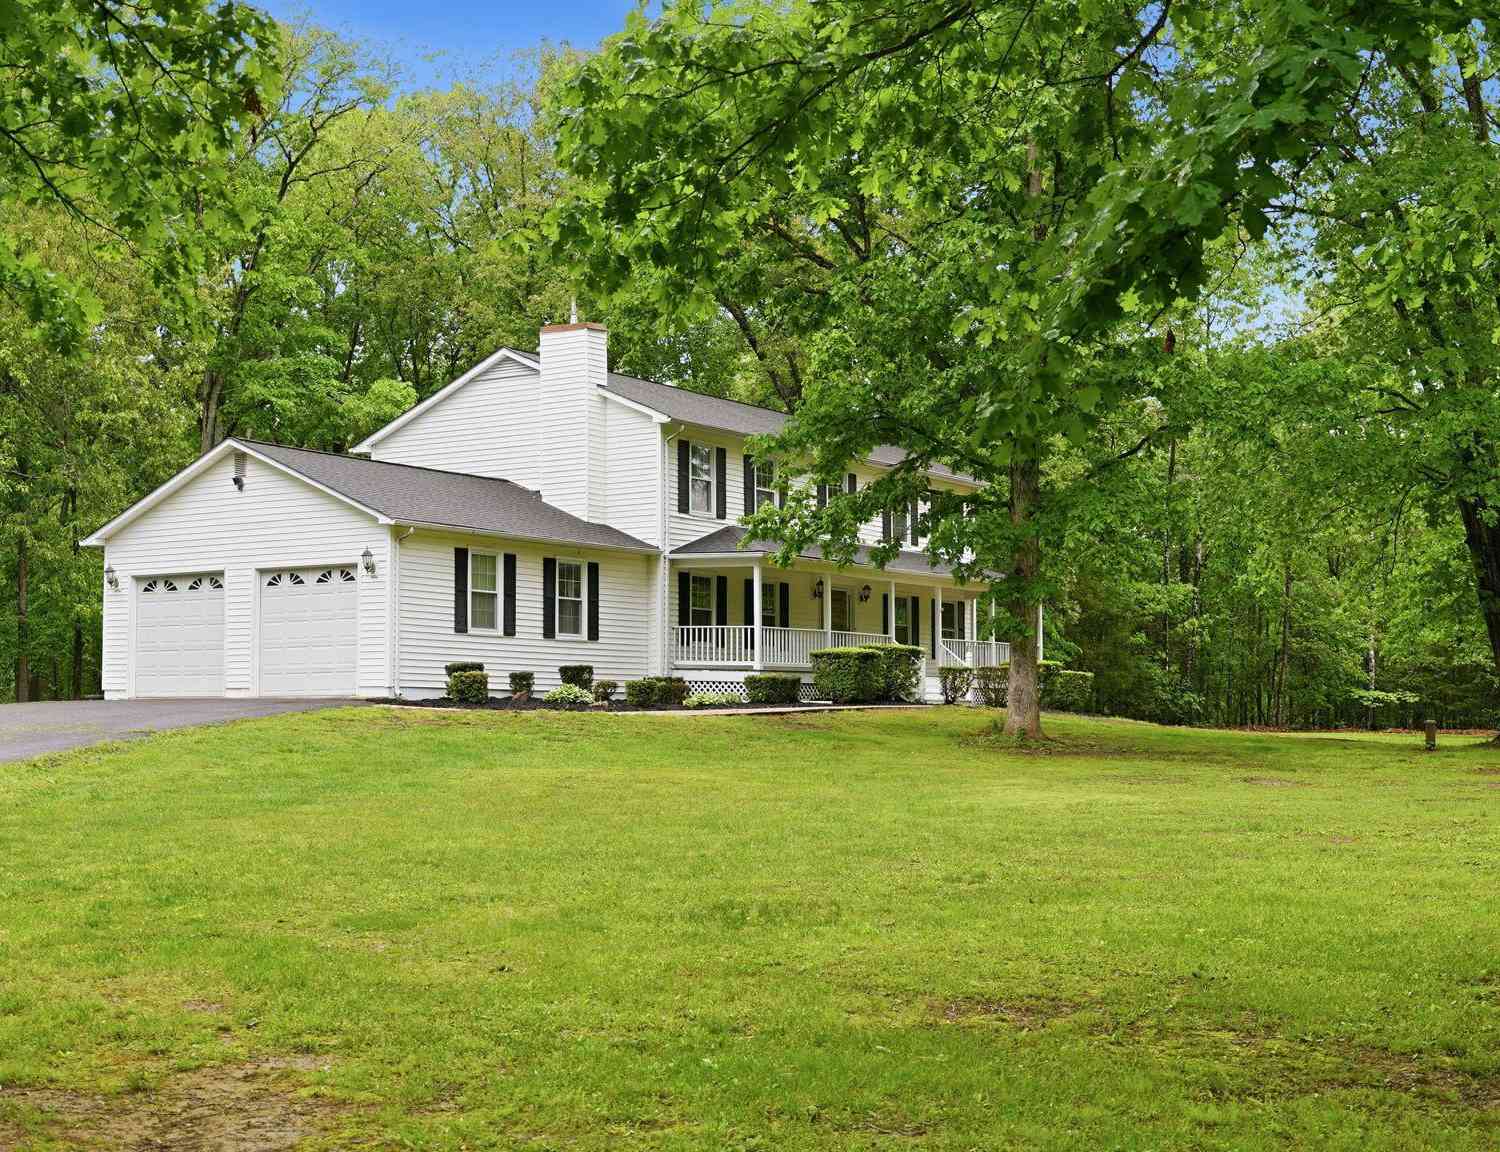
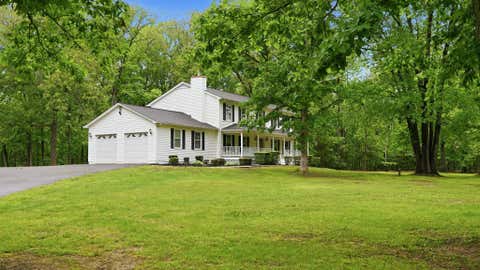
Tucked into the peaceful countryside of Catlett, this beautifully maintained home offers the rare combination buyers crave: privacy, nearly three-level acres, and an impressive amount of flexible living space. Set on 2.87 flat, usable acres, the property feels wonderfully removed from the rush of everyday life while remaining within reach of Warrenton, Nokesville, Manassas and the conveniences found along Route 28. Catlett’s rural Fauquier County setting is known for its open landscapes, generous properties and relaxed pace, making this an ideal retreat for anyone seeking more space without venturing too far from Northern Virginia. The upper main level welcomes you with a large, light-filled living room where hardwood flooring and crown molding lend a timeless sense of warmth. At the hear

 Property Details
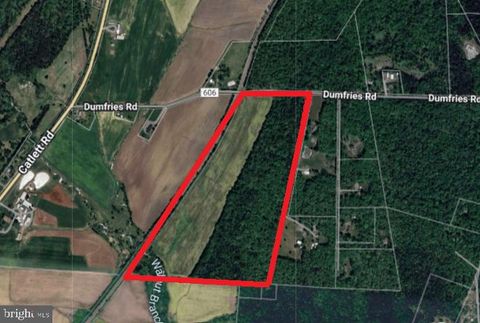
 Map
Map
 Map
Map
What's Nearby
Nearby Areas
 Features
-
Bedroom Information
Total beds: 3Bathroom Information
Total Baths: 3 Full Baths: 3 -
Flooring Information
Carpet, Wood -
Roofing Information
Shingle -
Interior Features
Eat-in Kitchen, Ceiling Fan(s), Recessed Lighting, Built-in Features, Crown Molding Roof: Shingle Appliances: Cooktop, Electric Water Heater, Dryer, Washer, Refrigerator, Ice Maker, Microwave, Water Purifier Laundry Features: Lower Level Window Features: Window Coverings, Window Treatments -
Heating & Cooling
Has Heating: Yes Heating: Electric, Oil, Central, Wood Stove Has Cooling: Yes Cooling: Central Air, Ceiling Fan(s), Electric
-
Building Information
Year Built: 1981 Building Area Total: 2616 Construction Materials: Brick, Vinyl Siding Patio And Porch Features: Deck, Enclosed, Screened, Porch Pool Features: None Private Pool: No View: Panoramic, Trees/Woods
-
Lot Information
Lot Size Acres: 2.87 Lot Size Source: Assessor Lot Size Square Feet: 125170 Lot Description: Wooded, Front Yard, Level, Private, Cleared, Back YardProperty Information
Subdivision: NONE AVAILABLE Source Property Type: Residential Postal Code Plus 4: 2100 Property SubType: Single Family Residence Levels: Two Property Age: 45
-
Listing Price Information
Listing Price: $620000
-
Tax Information
Parcel Number: 7912-71-3631 Tax Lot: 2A Tax Year: 2025 Annual Tax: $4305
-
Parking Information
Parking Total: 10 Oversized, Garage Door Opener, Asphalt, Garage, Driveway, Inside Entrance, AttachedGarage Information
Has Garage: Yes Has Attached Garage: Yes Garage Space: 2
-
School Information
Elementary School: H. M. PEARSONJunior High School: AUBURNSenior High School: KETTLE RUN -
Utility Information
Electricity Available -
Location Information
Direction: 29 South to LEFT on Vint Hill (215) to RT on Greenwich to RT on Old Dumfries Rd to LF on Bastable Mill. WaterSource: Well, Private
How much is this property worth?
Curious about this home's true market value? Use our free Home Evaluation Tool to instantly get a personalized Comparative Market Analysis (CMA) report. Make smarter, data-driven decisions before you buy.

Nearby Home Value
| Address | Estimate | Bed | Bath | Sq. Ft | Lot Size |
|---|---|---|---|---|---|
| 1503 Grace Estates Drive, Catlett, VA, 20119 | $799,000 | 4 | 3 | 3,645 | 3,645 SqFt |
| 11053 Brent Town Road, Catlett, VA, 20119 | $649,000 | 3 | 2 | 2,104 | 2,104 SqFt |
| 10550 Brent Town Road, Catlett, VA, 20119 | $699,000 | 4 | 3 | 3,318 | 3,318 SqFt |
| 11511 Yeats Drive, Catlett, VA, 20119 | $849,999 | 5 | 4 | 3,032 | 3,032 SqFt |
| 11597 Yeats Drive, Catlett, VA, 20119 | $1,250,000 | 5 | 4 | 5,800 | 5,800 SqFt |
| 2374 Carriage Ford Road, Catlett, VA, 20119 | $619,000 | 3 | 3 | 2,112 | 2,112 SqFt |
| 9292 Old Dumfries Road, Catlett, VA, 20119 | $799,000 | 5 | 4 | 3,200 | 3,200 SqFt |
| 3571 Catlett Road, Catlett, VA, 20119 | $525,000 | 4 | 2 | 2,435 | 2,435 SqFt |
| 8026 Burwell Road, Catlett, VA, 20119 | $849,000 | 3 | 3 | 2,464 | 2,464 SqFt |
| 8131 Tall Pines Lane, Catlett, VA, 20119 | $660,000 | 5 | 3 | 3,614 | 3,614 SqFt |
Similar Homes To 9288 Bastable Mill Road
Nearby For Sale
The data relating to real estate for sale on this website appears in part through the BRIGHT Internet Data Exchange program, a voluntary cooperative exchange of property listing data between licensed real estate brokerage firms in which ByOwner participates, and is provided by BRIGHT through a licensing agreement. The information provided by this website is for the personal, non-commercial use of consumers and may not be used for any purpose other than to identify prospective properties consumers may be interested in purchasing. Some properties which appear for sale on this website may no longer be available because they are under contract, have closed or are no longer being offered for sale. Information Deemed Reliable But Not Guaranteed. Copyright © 2026 Bright MLS. All rights reserved.
ByOwner last updated this listing 07/18/2026 @ 11:51
More Cities with for Sale by Owner Homes
- Catlett Homes For Sale By Owner
- Midland Homes For Sale By Owner
- Nokesville Homes For Sale By Owner
- Warrenton Homes For Sale By Owner
- Bristow Homes For Sale By Owner
- Gainesville Homes For Sale By Owner
- Bealeton Homes For Sale By Owner
- Manassas Homes For Sale By Owner
- Haymarket Homes For Sale By Owner
- Manassas Park Homes For Sale By Owner
- Goldvein Homes For Sale By Owner
- Broad Run Homes For Sale By Owner
- Remington Homes For Sale By Owner
- Jeffersonton Homes For Sale By Owner
- Sumerduck Homes For Sale By Owner
- Centreville Homes For Sale By Owner
- The Plains Homes For Sale By Owner
- Clifton Homes For Sale By Owner
- Elkwood Homes For Sale By Owner
- Stafford Homes For Sale By Owner
Homes around $620,000









Verify Your Email
Please enter the 6-digit verification code
sent to your email address.