
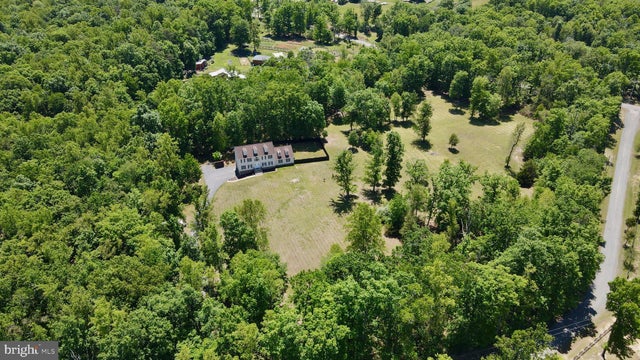
MLS: #VAFQ2020802, Listed By: Carolyn Young, Samson Properties, Source:Bright MLS
1503 Grace Estates Drive
CATLETT, VA 20119

 4
4
Bed
 3
3
Bath
 3,645
3,645Sqft
 9.74
9.74Acres(Lot)
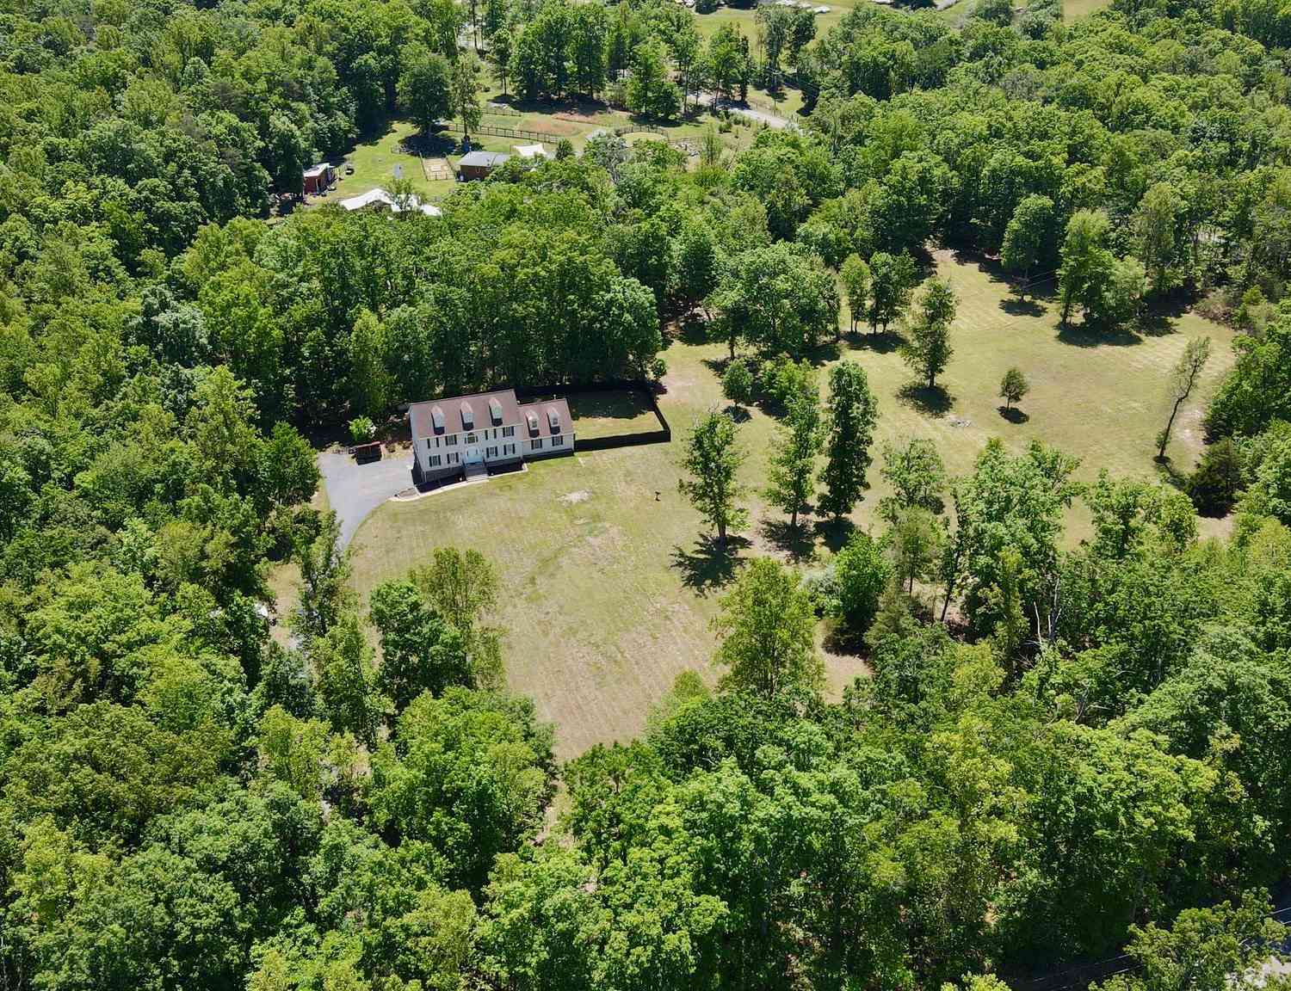
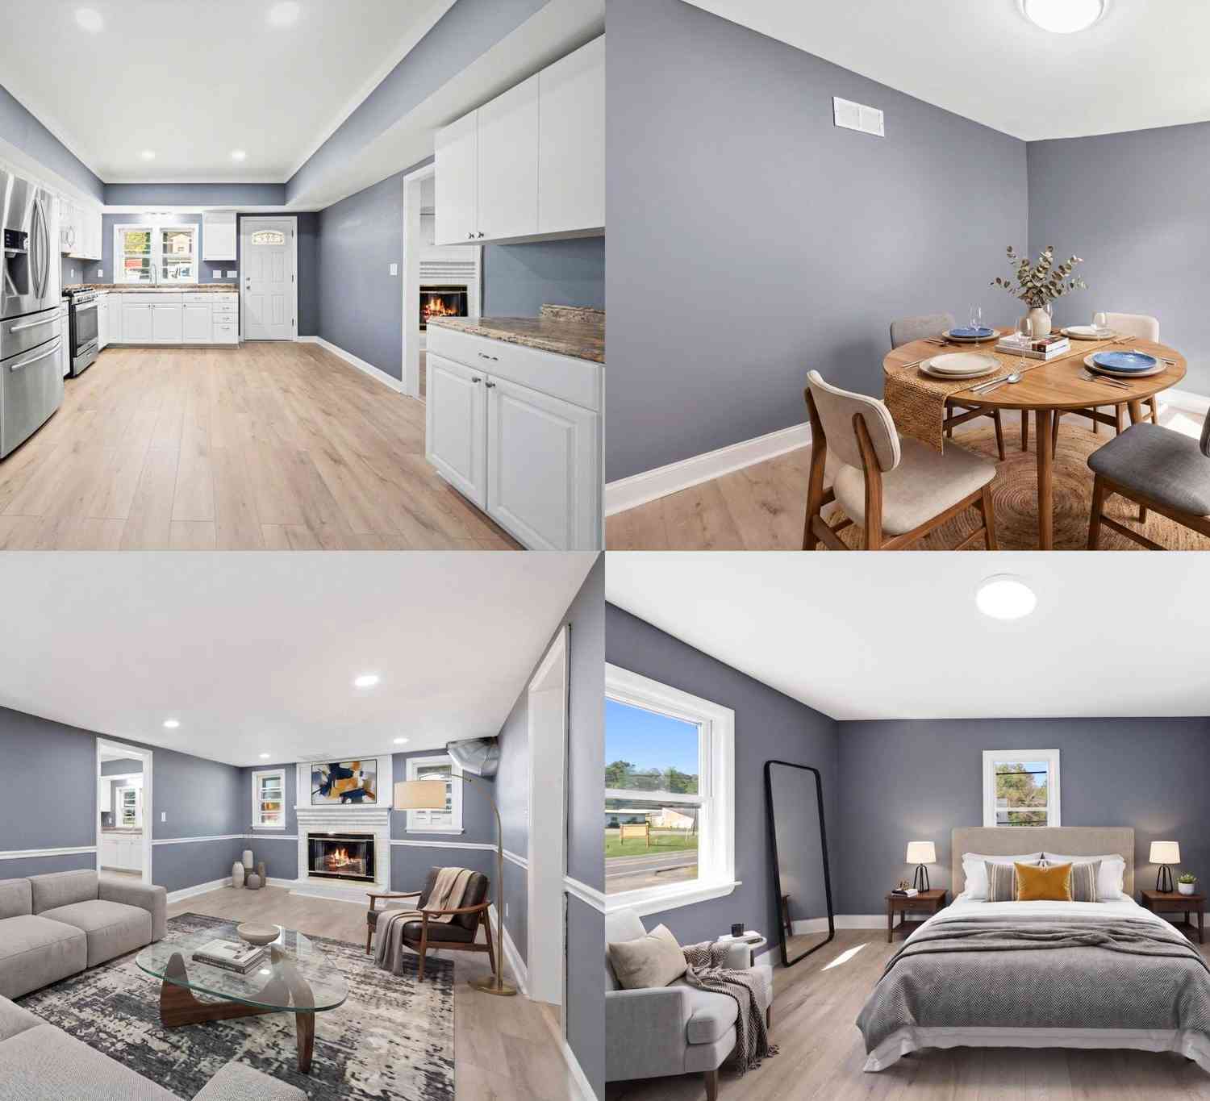
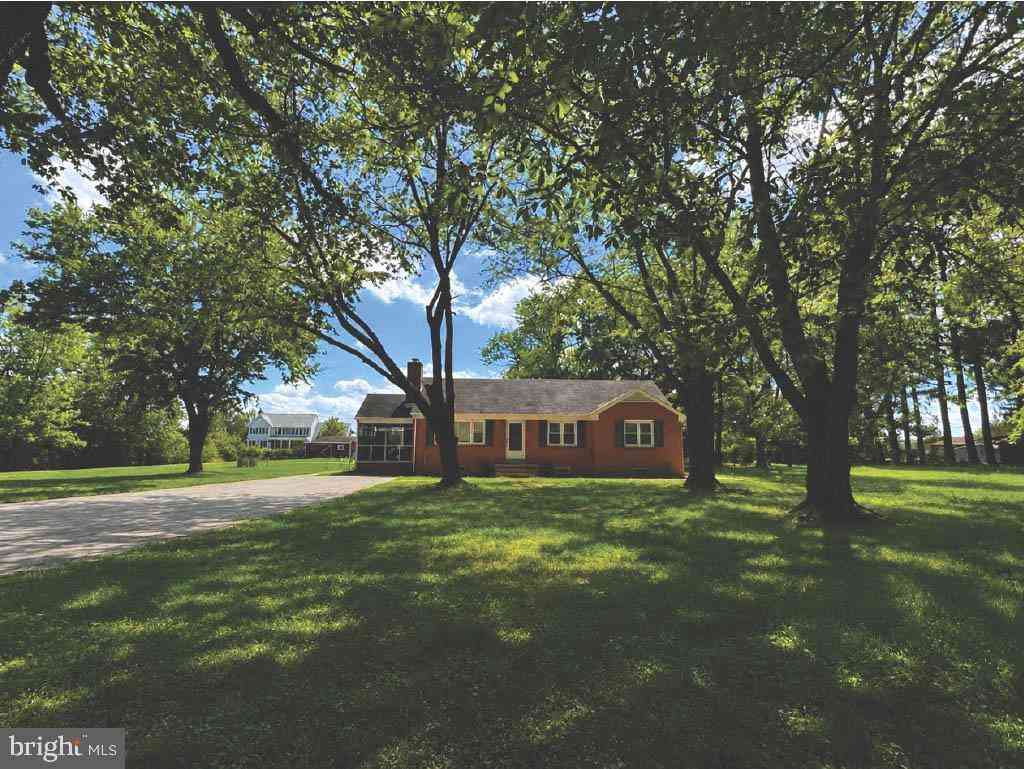
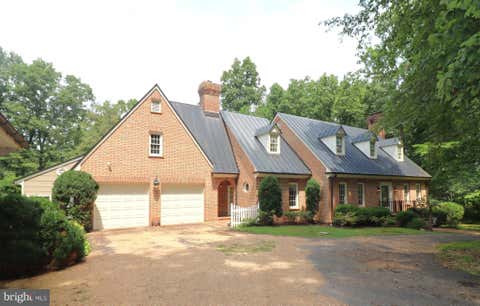
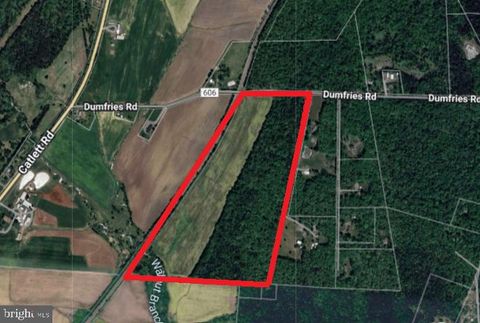
Welcome to your private retreat in Catlett! This updated 4-bedroom, 3-bath home sits on nearly 10 acres of gorgeous, usable land, offering space, privacy and endless possibilities. The bright, open main level features a spacious living room, home office, a vaulted kitchen with walk-in pantry, and dining area with seamless access to a large deck. A main-level bedroom and full ADA-accessible bath (2021) add convenience, while the upstairs offers a primary bedroom with en suite bath and walk-in closet, two bedrooms, a full hall bath, and a large bonus room. Recent upgrades provide peace of mind and modern comfort, including a new AC unit (2024), upgraded well pump (2023), replaced well pressure tank (2020), wood-burning stove (2022), new quartz counter-tops (2026), luxury vinyl plank floo

 Property Details
 Map
Map
 Map
Map
What's Nearby
Nearby Areas
 Features
-
Bedroom Information
Total beds: 4Bathroom Information
Total Baths: 3 Full Baths: 3Room Information
Has Basement: Yes Basement: Crawl Space, Unfinished -
Flooring Information
Carpet, Vinyl -
Roofing Information
Shingle -
Interior Features
Kitchen Island, Pantry, Walk-In Closet(s), Ceiling Fan(s), Vaulted Ceiling(s), High Ceilings Roof: Shingle Appliances: Electric Range, Electric Oven, Water Purifier, Electric Water Heater, Dishwasher, Disposal, Refrigerator, Ice Maker, Washer, Dryer, Stainless Steel Appliance(s), Microwave Laundry Features: Laundry Room, Main Level Window Features: Screens -
Heating & Cooling
Has Heating: Yes Heating: Propane, Zoned, Wood Stove, Heat Pump Has Cooling: Yes Cooling: Central Air, Ceiling Fan(s), Zoned, Electric
-
Building Information
Year Built: 1991 Building Area Total: 4941 Construction Materials: Vinyl Siding Patio And Porch Features: Deck Pool Features: None Private Pool: No -
Exterior Features
Exterior Features: Lighting
-
Lot Information
Lot Size Acres: 9.74 Lot Size Source: Assessor Lot Size Square Feet: 424405Property Information
Subdivision: NONE AVAILABLE Source Property Type: Residential Postal Code Plus 4: 2552 Property SubType: Single Family Residence Levels: Three Or More Property Age: 35
-
Listing Price Information
Listing Price: $799000
-
Tax Information
Parcel Number: 7848-73-0891 Tax Year: 2025 Annual Tax: $5920
-
Parking Information
Parking Total: 6 Garage Door Opener, Garage, Driveway, Inside Entrance, AttachedGarage Information
Has Garage: Yes Has Attached Garage: Yes Garage Space: 2 Pets Allowed: Yes
-
School Information
Elementary School: H.M. PEARSONJunior High School: CEDAR LEESenior High School: LIBERTY -
Location Information
Direction: GPS WaterSource: Private, Well Security Features: Smoke Detector(s)
How much is this property worth?
Curious about this home's true market value? Use our free Home Evaluation Tool to instantly get a personalized Comparative Market Analysis (CMA) report. Make smarter, data-driven decisions before you buy.

Nearby Home Value
| Address | Estimate | Bed | Bath | Sq. Ft | Lot Size |
|---|---|---|---|---|---|
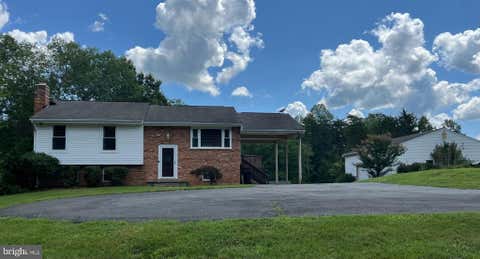
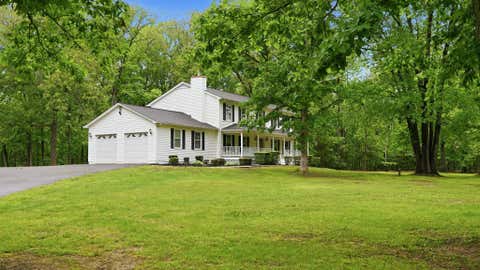
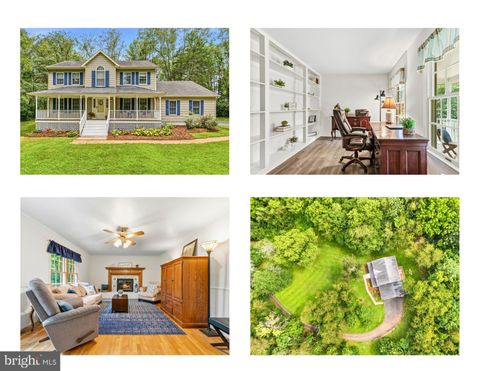
| 10550 Brent Town Road, Catlett, VA, 20119 | $699,000 | 4 | 3 | 3,318 | 3.70 Acres |
| 2113 Courthouse Road, Catlett, VA, 20119 | $1,275,000 | 4 | 4 | 3,497 | 25 Acres |
| 11511 Yeats Drive, Catlett, VA, 20119 | $799,900 | 5 | 4 | 3,382 | 11.39 Acres |
| 11351 Yeats Drive, Catlett, VA, 20119 | $450,000 | 3 | 2 | 1,372 | 10.54 Acres |
| 11565 Bristersburg Road, Catlett, VA, 20119 | $589,000 | 3 | 3 | 2,343 | 2 Acres |
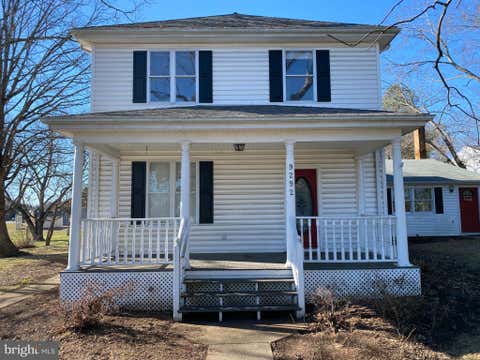
| 9292 Old Dumfries Road, Catlett, VA, 20119 | $799,000 | 5 | 4 | 3,200 | 0.71 Acre |
| 3571 Catlett Road, Catlett, VA, 20119 | $500,000 | 4 | 2 | 2,435 | 0.47 Acre |
| 8000 Springhope Drive, Catlett, VA, 20119 | $1,400,000 | 3 | 3 | 3,420 | 16.62 Acres |
| 7787 Greenwich Road, Catlett, VA, 20119 | $5,000,000 | 6 | 5 | 6,000 | 54.55 Acres |
| 7823 Overbrook Drive, Catlett, VA, 20119 | $725,000 | 4 | 4 | 3,686 | 2.29 Acres |
Similar Homes To 1503 Grace Estates Drive
Nearby For Sale
The data relating to real estate for sale on this website appears in part through the BRIGHT Internet Data Exchange program, a voluntary cooperative exchange of property listing data between licensed real estate brokerage firms in which ByOwner participates, and is provided by BRIGHT through a licensing agreement. The information provided by this website is for the personal, non-commercial use of consumers and may not be used for any purpose other than to identify prospective properties consumers may be interested in purchasing. Some properties which appear for sale on this website may no longer be available because they are under contract, have closed or are no longer being offered for sale. Information Deemed Reliable But Not Guaranteed. Copyright © 2026 Bright MLS. All rights reserved.
ByOwner last updated this listing 09/01/2026 @ 19:53
More Cities with for Sale by Owner Homes
- Catlett Homes For Sale By Owner
- Midland Homes For Sale By Owner
- Nokesville Homes For Sale By Owner
- Warrenton Homes For Sale By Owner
- Bristow Homes For Sale By Owner
- Gainesville Homes For Sale By Owner
- Bealeton Homes For Sale By Owner
- Manassas Homes For Sale By Owner
- Haymarket Homes For Sale By Owner
- Manassas Park Homes For Sale By Owner
- Goldvein Homes For Sale By Owner
- Broad Run Homes For Sale By Owner
- Remington Homes For Sale By Owner
- Jeffersonton Homes For Sale By Owner
- Sumerduck Homes For Sale By Owner
- Centreville Homes For Sale By Owner
- The Plains Homes For Sale By Owner
- Clifton Homes For Sale By Owner
- Elkwood Homes For Sale By Owner
- Stafford Homes For Sale By Owner
Homes around $799,000







Verify Your Email
Please enter the 6-digit verification code
sent to your email address.
Verify Your Phone Number
Please enter the 6-digit verification code
sent to your mobile phone.