

MLS: #VARP2002838, Listed By: Emily Harris, Cheri Woodard Realty, Source:Bright MLS
263 Lizzie Mills Road
CASTLETON, VA 22716

 2
2
Bed
 2
2
Bath
 1,150
1,150Sqft
 25.03
25.03Acres(Lot)
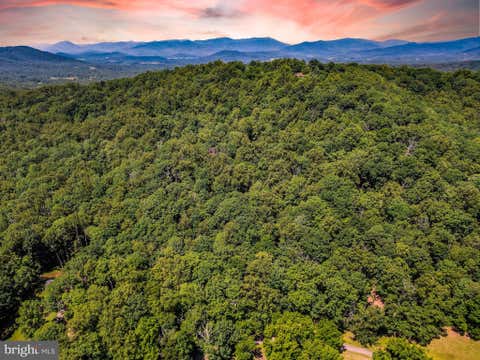
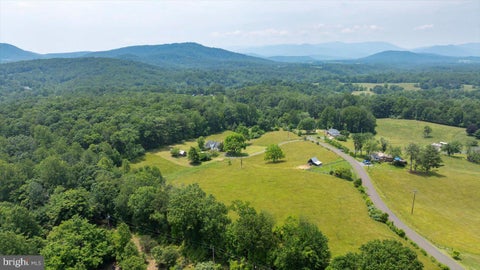
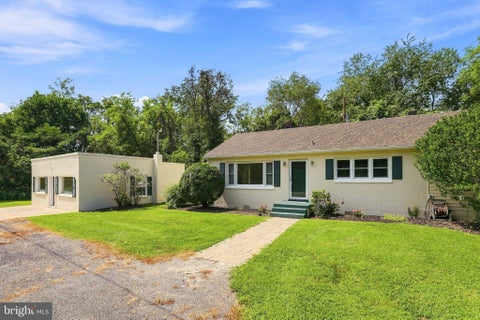
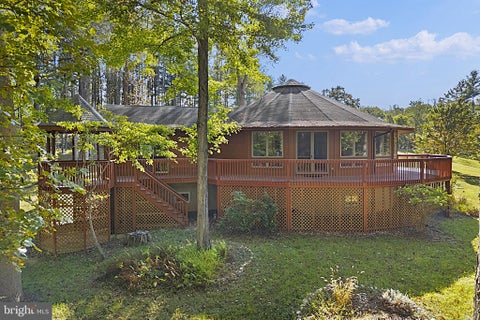
Tucked into the rolling Piedmont countryside of Rappahannock County, this beautifully restored log cabin offers a rare blend of authentic local history and modern comfort. Set on 25 +/- private acres, the property is tucked behind a curtain of 100-year-old boxwoods. Beyond the canopy, you’ll find Old Chestnut Cabin. The home, built circa 1780, is a two bedroom, two bathroom historic log cabin. Gardens surround the home and the rear lawn opens with a grand expanse, gently shaded by mature hardwoods, including stately black walnuts. The open lawn gives way to wooded stretches that host an active population of native songbirds. Tucked in the woods, you’ll find trails and a gentle creek. The exterior charms immediately with its soft yellow clapboard facade, deep red standing-seam metal roof,

 Property Details
 Open House
- 10/04 1 PM-3 PM
 Map
Map
 Map
Map
What's Nearby
Nearby Areas
Features
-
Bedroom Information
Total beds: 2Bathroom Information
Total Baths: 2 Full Baths: 2Room Information
Rooms Total: 5 Has Basement: Yes Basement: Exterior Entry, Partial -
Flooring Information
Wood, Hardwood -
Roofing Information
Metal -
Interior Features
Eat-in Kitchen, Ceiling Fan(s), Beamed Ceilings Roof: Metal Appliances: Gas Range, Gas Oven, Electric Water Heater, Dishwasher, Refrigerator, Water Heater Window Features: Storm Window(s), Screens, Wood Frames -
Heating & Cooling
Has Heating: Yes Heating: Central, Electric, Propane, Forced Air, Heat Pump Has Cooling: Yes Cooling: Central Air, Ceiling Fan(s), Electric
-
Building Information
Year Built: 1780 Building Area Total: 1350 Construction Materials: Frame Patio And Porch Features: Deck, Screened Pool Features: None Private Pool: No Water front Features: Stream View: Mountain(s), Trees/Woods, Garden
-
Lot Information
Lot Size Acres: 25.03 Lot Size Source: Estimated Lot Size Square Feet: 1090307 Lot Description: Wooded, Secluded, PrivateProperty Information
Subdivision: NONE AVAILABLE Source Property Type: Residential Postal Code Plus 4: 2902 Property SubType: Single Family Residence Direction Faces: North Levels: Two Property Age: 246
-
Listing Price Information
Listing Price: $1100000
-
Tax Information
Parcel Number: 41 - 26A Tax Lot: 26A Tax Year: 2025 Annual Tax: $1662
-
Parking Information
Driveway
-
Utility Information
Propane -
Location Information
Direction: From Sperryville: Head toward Sperryville Pike. Turn left onto US-522 N/Sperryville Pike. Turn right onto US-211 E/US-522 N for 3.3 miles. Turn right onto Rock Mills Rd for 4.4 miles. Turn right onto Whorton Hollow Rd for 1.5 miles. Turn left onto Lizzie Mills Rd for 1.4 miles. The property will be on your left. WaterSource: Private, Well
How much is this property worth?
Curious about this home's true market value? Use our free Home Evaluation Tool to instantly get a personalized Comparative Market Analysis (CMA) report. Make smarter, data-driven decisions before you buy.

Nearby Home Value
| Address | Estimate | Bed | Bath | Sq. Ft | Lot Size |
|---|---|---|---|---|---|
| 531 Richmond Road Rd, Castleton, VA, 22716 | $419,000 | 3 | 2 | 1,196 | 0.81 Acre |
| 59 Harry Settle Road, Castleton, VA, 22716 | $1,150,000 | 4 | 4 | 2,358 | 25.50 Acres |
| 59 Angel Kiss Lane, Castleton, VA, 22716 | $867,500 | 3 | 3 | 5,348 | 26.24 Acres |
| 267 Aaron Mountain Road, Castleton, VA, 22716 | $619,900 | 3 | 2 | 2,664 | 2 Acres |
| 243 Aaron Mountain Road, Castleton, VA, 22716 | $749,000 | 2 | 2 | 2,120 | 8.85 Acres |
| 78 Lizzie Mills Road, Castleton, VA, 22716 | $544,900 | 3 | 3 | 2,004 | 3.70 Acres |
| 65 Dennis Road Rd, Castleton, VA, 22716 | $995,000 | 3 | 3 | 2,148 | 14.52 Acres |
| 559 Bessie Bell Mountai.., Castleton, VA, 22716 | $2,650,000 | 3 | 3 | 4,300 | 55.69 Acres |
| 176 Rock Mills Road, Castleton, VA, 22716 | $1,445,000 | 4 | 3 | 2,520 | 45.43 Acres |
Similar Homes To 263 Lizzie Mills Road
Nearby For Sale

The data relating to real estate for sale on this website appears in part through the BRIGHT Internet Data Exchange program, a voluntary cooperative exchange of property listing data between licensed real estate brokerage firms in which ByOwner participates, and is provided by BRIGHT through a licensing agreement. The information provided by this website is for the personal, non-commercial use of consumers and may not be used for any purpose other than to identify prospective properties consumers may be interested in purchasing. Some properties which appear for sale on this website may no longer be available because they are under contract, have closed or are no longer being offered for sale. Information Deemed Reliable But Not Guaranteed. Copyright © 2026 Bright MLS. All rights reserved.
ByOwner last updated this listing 09/30/2026 @ 06:27
More Cities with for Sale by Owner Homes
- Castleton Homes For Sale By Owner
- Woodville Homes For Sale By Owner
- Boston Homes For Sale By Owner
- Rixeyville Homes For Sale By Owner
- Sperryville Homes For Sale By Owner
- Amissville Homes For Sale By Owner
- Washington Homes For Sale By Owner
- Flint Hill Homes For Sale By Owner
- Reva Homes For Sale By Owner
- Culpeper Homes For Sale By Owner
- Jeffersonton Homes For Sale By Owner
- Bentonville Homes For Sale By Owner
- Bealeton Homes For Sale By Owner
- Remington Homes For Sale By Owner
- Marshall Homes For Sale By Owner
- Rileyville Homes For Sale By Owner
- Luray Homes For Sale By Owner
- Rapidan Homes For Sale By Owner
- Elkwood Homes For Sale By Owner
- Linden Homes For Sale By Owner
Homes around $1,100,000








Verify Your Email
Please enter the 6-digit verification code
sent to your email address.
Verify Your Phone Number
Please enter the 6-digit verification code
sent to your mobile phone.