
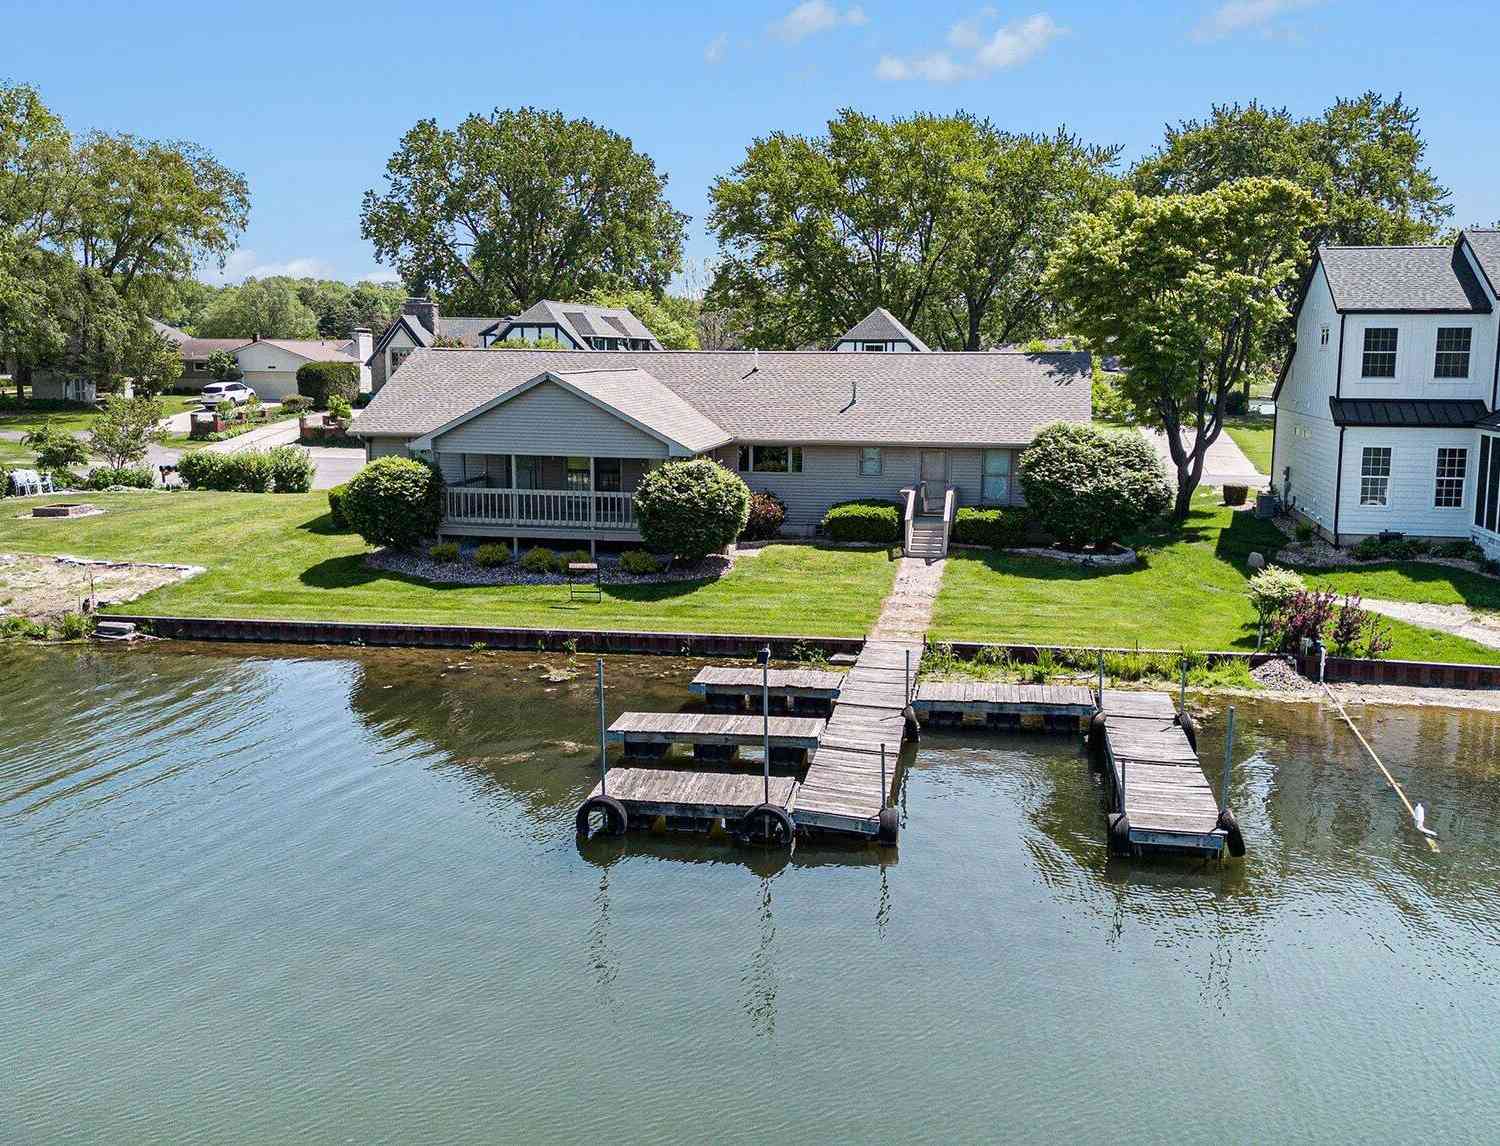
62546 Diamond View Drive
Cassopolis, MI 49031

 3
3
Bed
 3
3
Bath
 1,975
1,975Sqft
 0.21
0.21Acre(Lot)
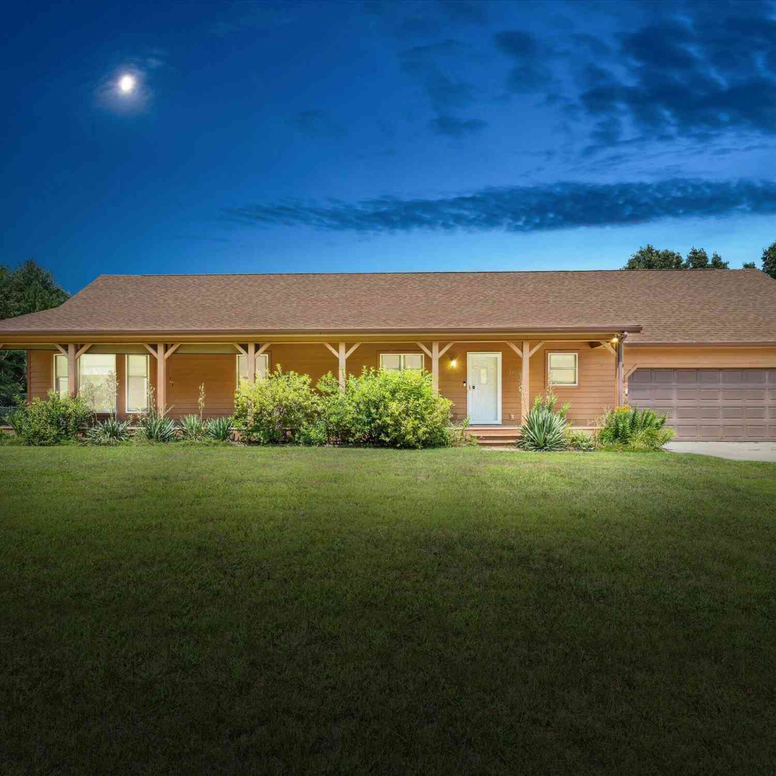
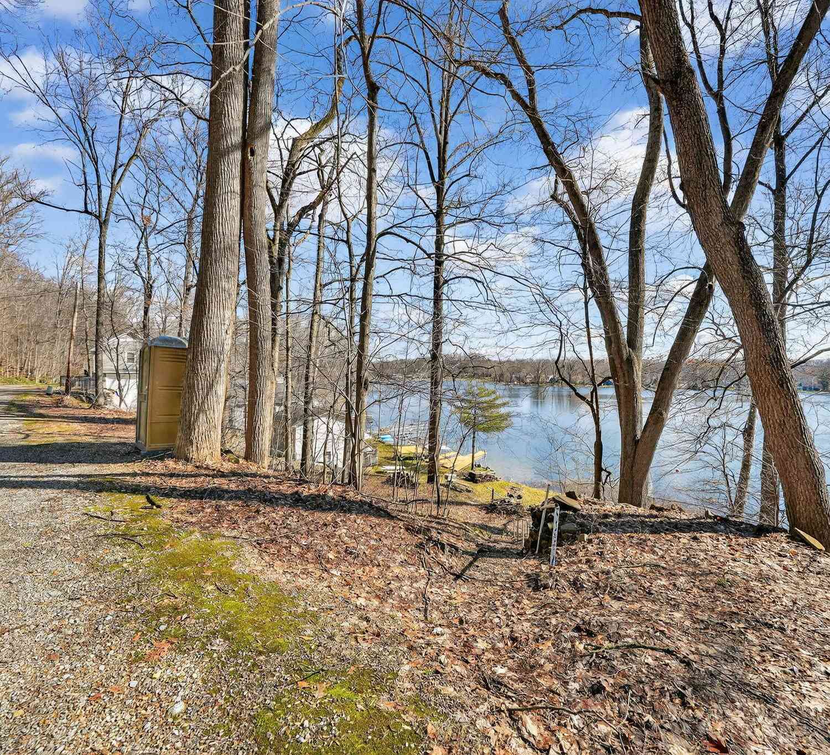
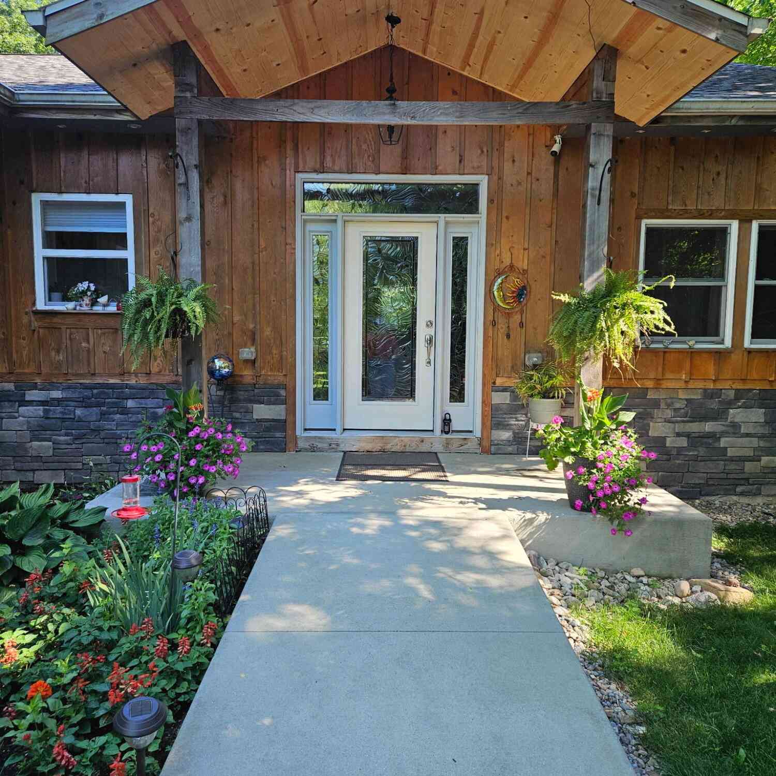
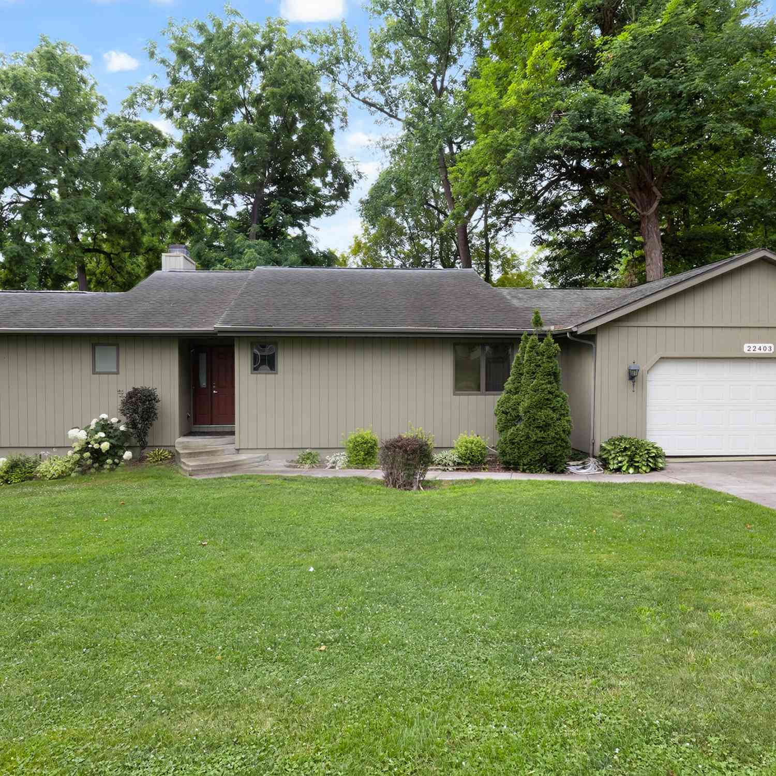
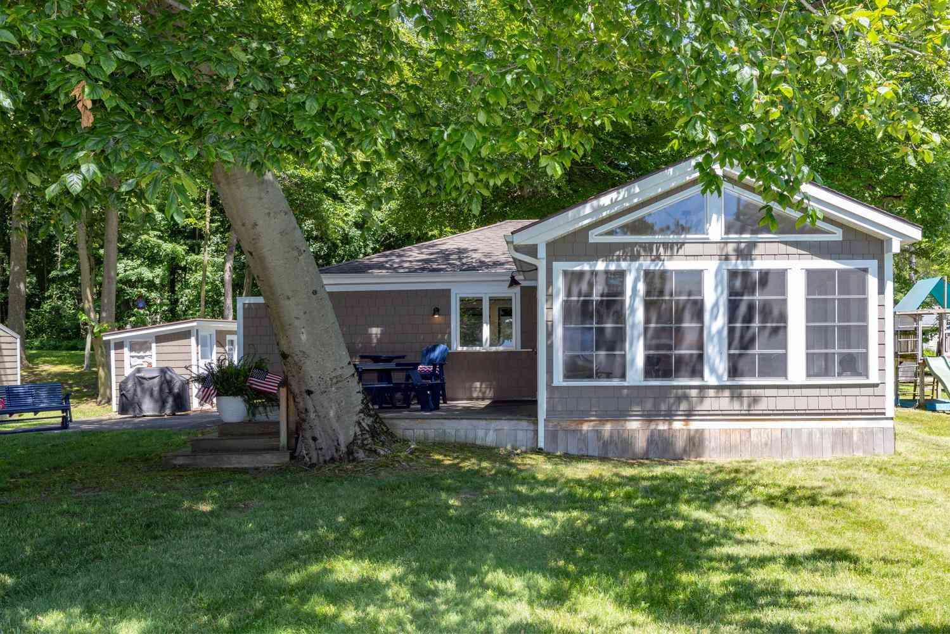

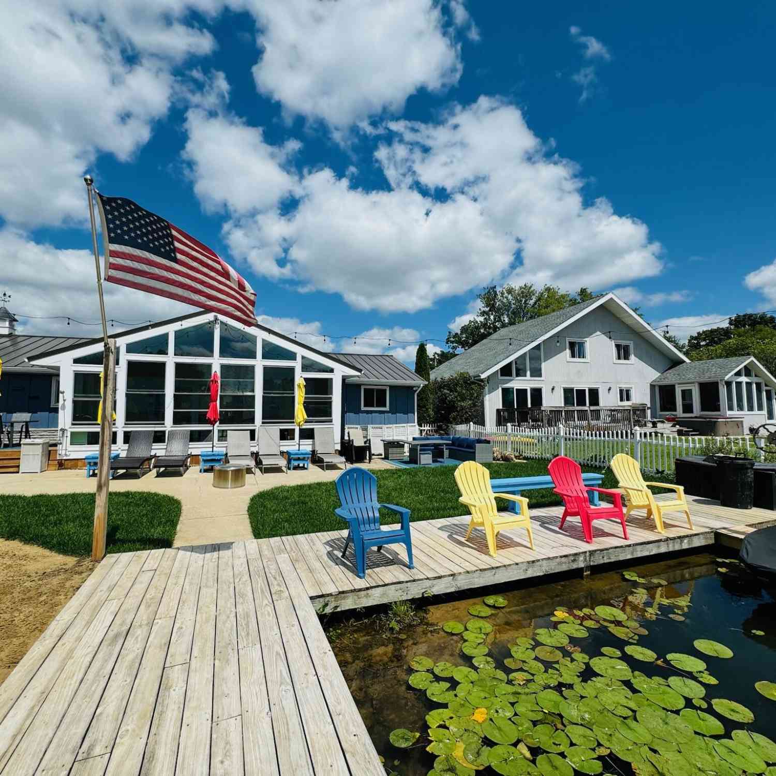
Own a sprawling slice of Diamond Lake waterfront in one of SW Michigan's most coveted communities. This 2001-built ranch can be a full-time residence, weekend escape, or high-yield vacation rental. Featuring 3 bedrooms and 2 1/2 baths and a seamless layout. This open-concept design flows from the expansive kitchen into light-filled living areas. The massive 'flex' space is complete with its own bathroom and private lakefront entrance or convert it into a 4th suite.Step onto the covered deck to catch the Diamond Lake breeze, or head down to your private 100' of waterfront with a 90' seawall & 10' of gently sloping shoreline perfect for wading, this property offers the best of lake life.The big ticket items have already been done with recent upgrades: Brand New Roof & Freshly Painted Exterio

 Property Details
 Map
Map
 Map
Map
What's Nearby
Nearby Areas
 Features
-
Bedroom Information
Total Bedrooms: 3 Window Feature: Insulated Windows, Window TreatmentsBathroom Information
Total Baths: 3 Full Baths: 2 Half Baths: 1Water/Sewer
Water BodyName: Diamond Lake Sewer: PublicRoom Information
Other Rooms: 7 -
Flooring Information
Carpet, Linoleum -
Roofing Information
Composition -
Interior Features
Ceiling Fan(s), Garage Door Opener, Eat-in Kitchen Roof: Composition Appliances: Dishwasher, Disposal, Dryer, Microwave, Oven, Range, Refrigerator, Washer, Water Softener Owned Laundry Features: In Hall, Main Level, Sink -
Heating & Cooling
Heating: Forced Air Cooling: Central Air Water front: Yes WaterSource: Well -
Fireplace
Number of Fireplaces: 0 Fireplace Features: 0
-
Building Information
Year Built: 2001 Construction Materials: Vinyl Siding Basement: Crawl Space Roof: Composition -
Exterior Features
Porch: Deck, Enclosed, Patio, Porch(es) -
Road Types
Paved -
Accessibility Features
36 Inch Entrance Door, 36' or + Hallway, Accessible M Flr Half Bath, Accessible Mn Flr Bedroom, Accessible Mn Flr Full Bath, Covered Entrance, Low Threshold ShowerLaundry Features
In Hall, Main Level, SinkPatio And Porch
Deck, Enclosed, Patio, Porch(es)
-
Lot Information
Lot Dimensions: 100 x 91 Lot Description: Cul-De-Sac Lot Size Area: 0.21 Acres Lot Square Feet: 9,329 Waterfront: Lake Stories: 1 Main Square Feet: 1975Property Information
Property Type: Residential Sub Type: Single Family Residence Style: Ranch SQ ft (Living Area): 1,975 Construction Materials: Vinyl Siding Property Age: 25
-
Listing Price Information
Listing Id: 26031430 ist Price: $829,000 List Price Tot SqFt: $420 Listing Terms Cash, Conventional -
Listing Information
Possession: Close Of Escrow
-
Tax Information
Parcel Number: 14-010-170-036-00 Annual Tax: $7,340 Tax Year: 2025 Taxes: 728 LOT 36 DIAMOND VIEW
-
Parking Information
# of Garage Spaces: 2 Has Garage: Yes Attached Garage: Yes Garage Faces Front, Garage Door Opener, Attached
-
School Information
Senior High School District: Cassopolis -
Location Information
Direction: Diamond View to end734
How much is this property worth?
Curious about this home's true market value? Use our free Home Evaluation Tool to instantly get a personalized Comparative Market Analysis (CMA) report. Make smarter, data-driven decisions before you buy.

Nearby Home Value
| Address | Estimate | Bed | Bath | Sq. Ft | Lot Size |
|---|---|---|---|---|---|
| 66175 South Drive, Cassopolis, MI, 49031 | $1,900,000 | 3 | 3 | 2,192 | 2,192 SqFt |
| 66055 South Drive, Cassopolis, MI, 49031 | $1,150,000 | 4 | 3 | 2,260 | 2,260 SqFt |
| 65491 North Drive, Cassopolis, MI, 49031 | $825,000 | 4 | 2 | 2,116 | 2,116 SqFt |
| 64778 Union Road, Cassopolis, MI, 49031 | $2,599,000 | 8 | 4 | 4,785 | 4,785 SqFt |
| 17843 Williamsville Str.., Cassopolis, MI, 49031 | $475,000 | 4 | 3 | 1,381 | 1,381 SqFt |
| 69728 Calvin Center Road, Cassopolis, MI, 49031 | $336,000 | 4 | 3 | 1,400 | 1,400 SqFt |
| 63091 Calvin Center Road, Cassopolis, MI, 49031 | $400,000 | 3 | 3 | 1,400 | 1,400 SqFt |
| 59009 Penn Road, Cassopolis, MI, 49031 | $249,000 | 3 | 2 | 1,350 | 1,350 SqFt |
| 59009 Penn Road , Cassopolis, MI, 49031 | $249,000 | 3 | 2 | 1,350 | 1,350 SqFt |
| 58552 Prairie Street, Cassopolis, MI, 49031 | $170,000 | 2 | 1 | 928 | 928 SqFt |
Similar Homes To 62546 Diamond View Drive
Nearby For Sale
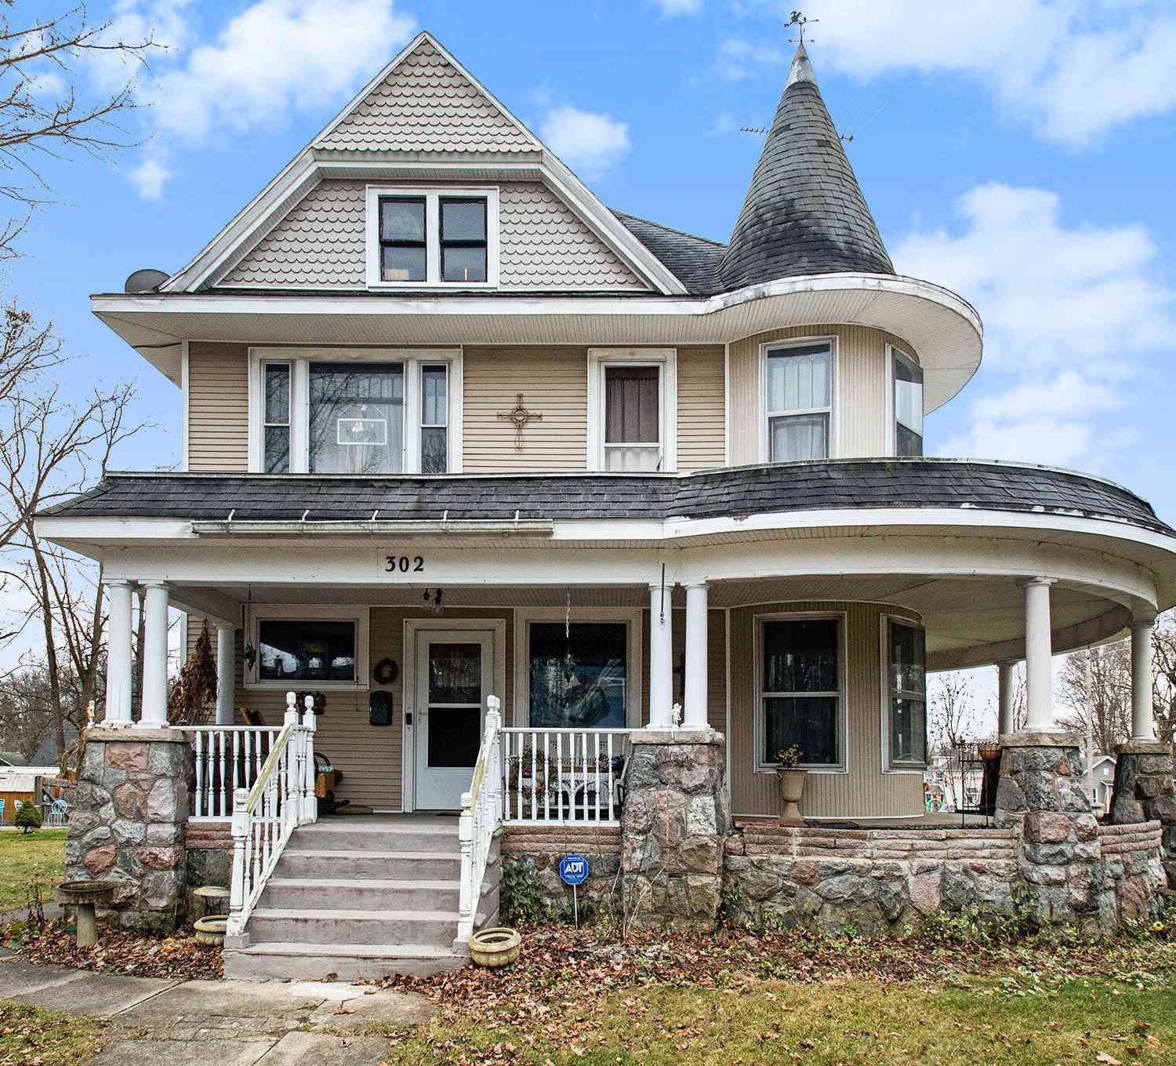
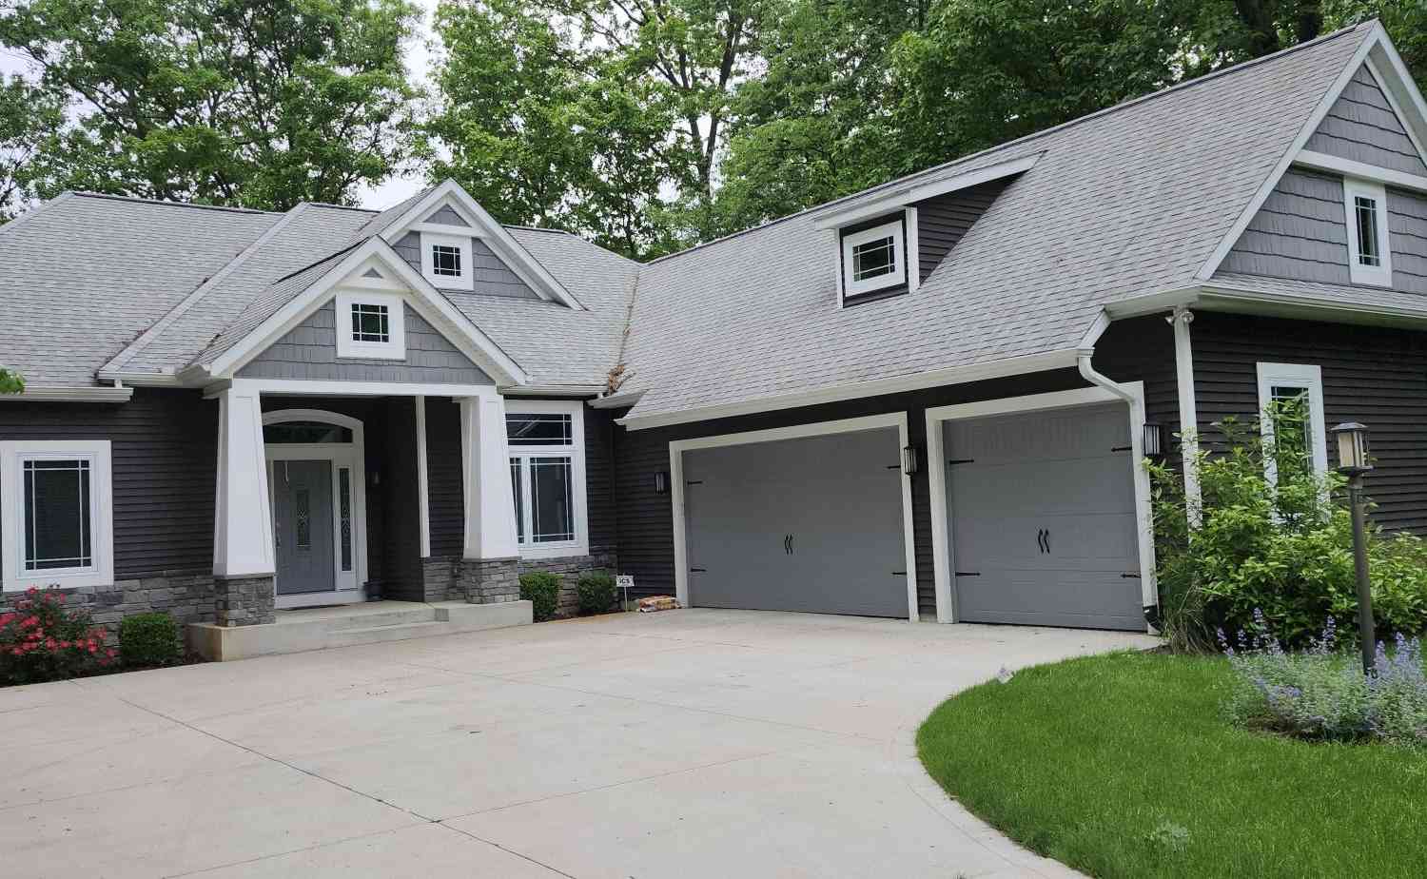
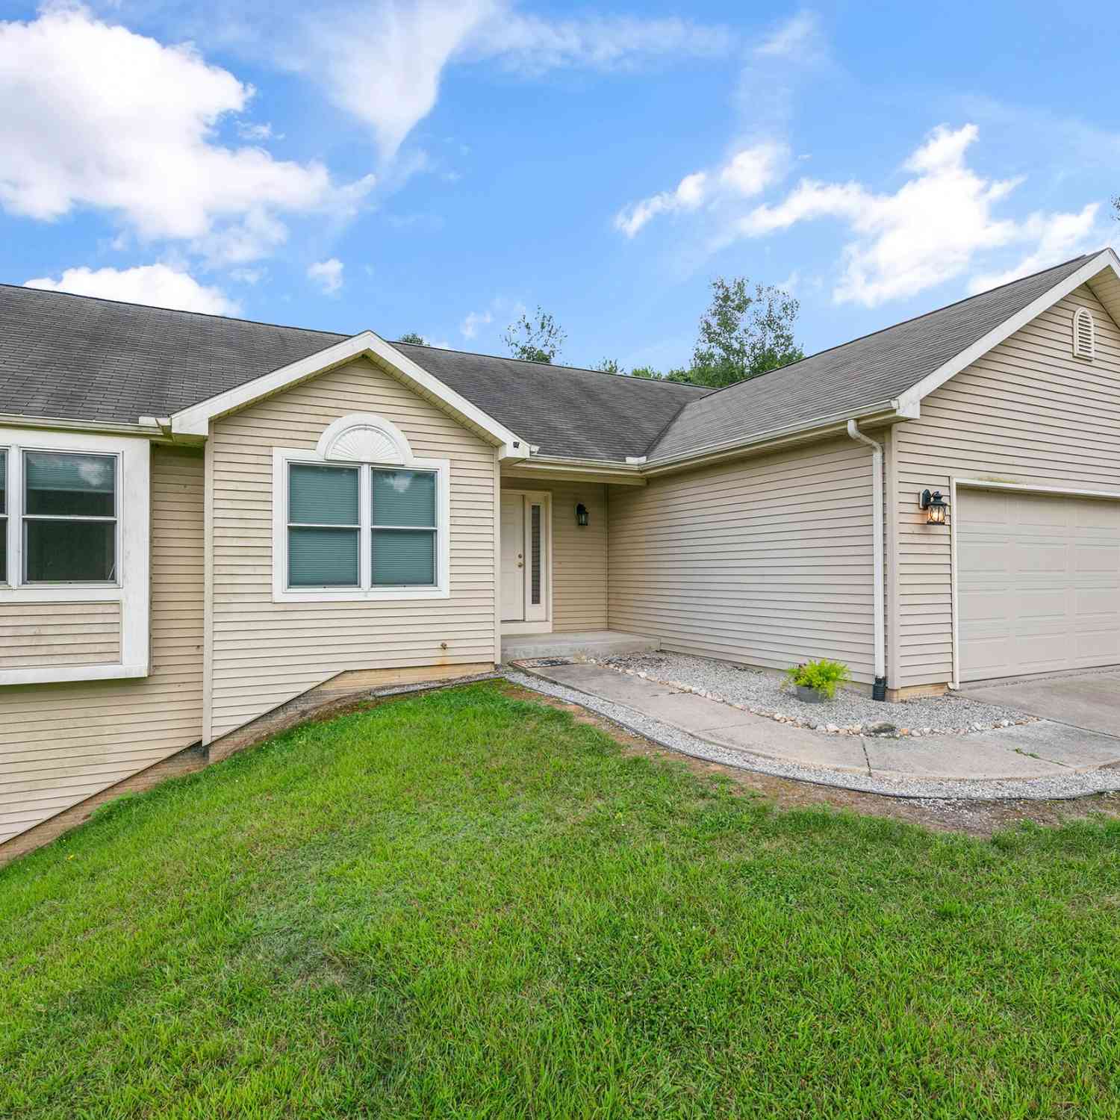
ByOwner last updated this listing 08/22/2026 @ 23:36
More Cities with for Sale by Owner Homes
- Cassopolis Homes For Sale By Owner
- Vandalia Homes For Sale By Owner
- Edwardsburg Homes For Sale By Owner
- Jones Homes For Sale By Owner
- Dowagiac Homes For Sale By Owner
- Union Homes For Sale By Owner
- Marcellus Homes For Sale By Owner
- Decatur Homes For Sale By Owner
- Niles Homes For Sale By Owner
- Berrien Center Homes For Sale By Owner
- Constantine Homes For Sale By Owner
- Eau Claire Homes For Sale By Owner
- Berrien Springs Homes For Sale By Owner
- White Pigeon Homes For Sale By Owner
- Three Rivers Homes For Sale By Owner
- Lawton Homes For Sale By Owner
- Sodus Homes For Sale By Owner
- Buchanan Homes For Sale By Owner
- Lawrence Homes For Sale By Owner
- South Bend Homes For Sale By Owner
Homes around $829,000



Verify Your Email
Please enter the 6-digit verification code
sent to your email address.