
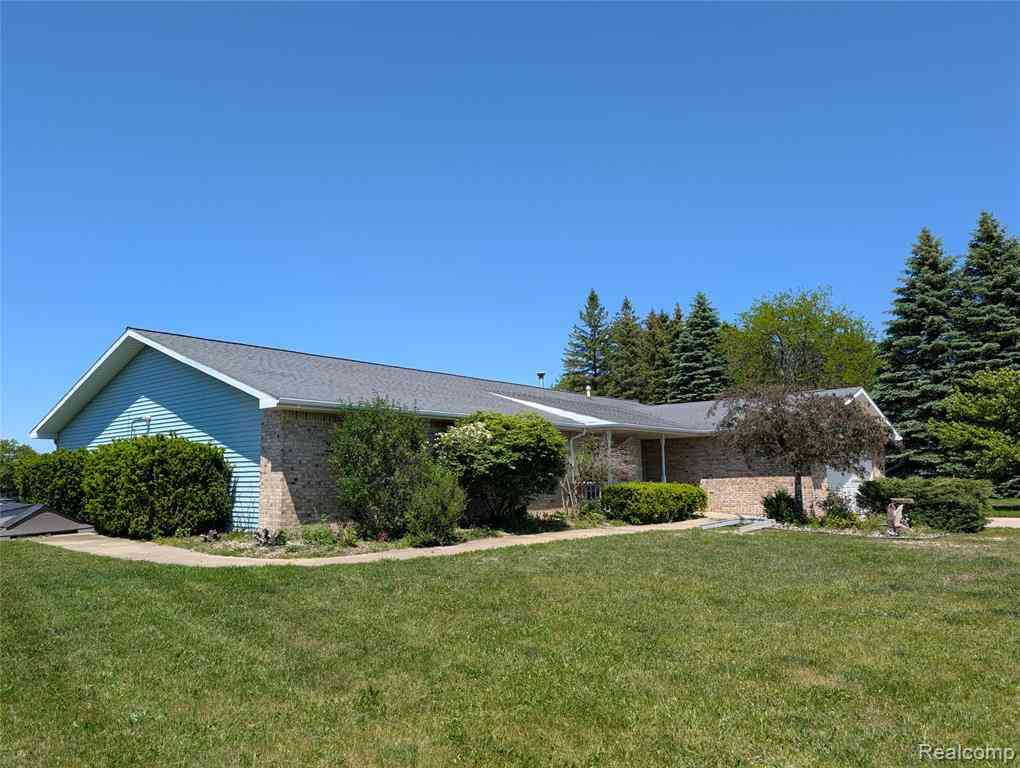
6237 Virginia Street
Cass City, Michigan 48726

 4
4
Bed
 2
2
Bath
 2,528
2,528Sqft
 1.05
1.05Acres(Lot)
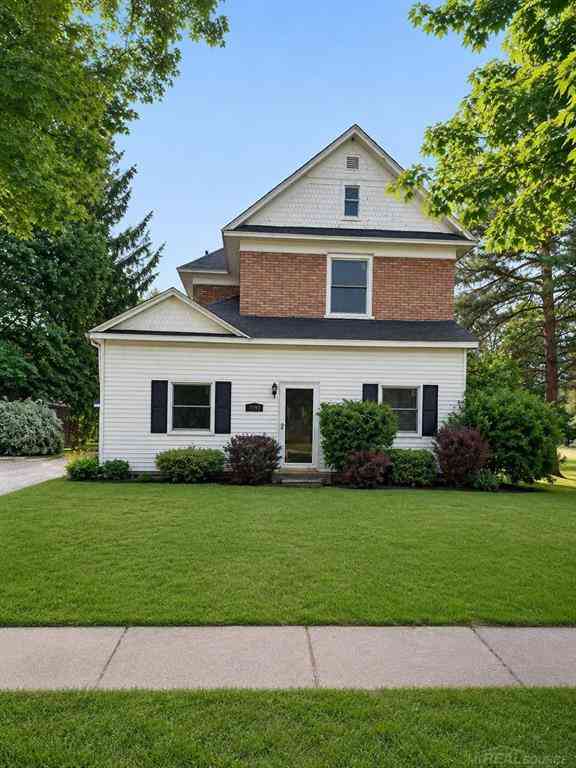
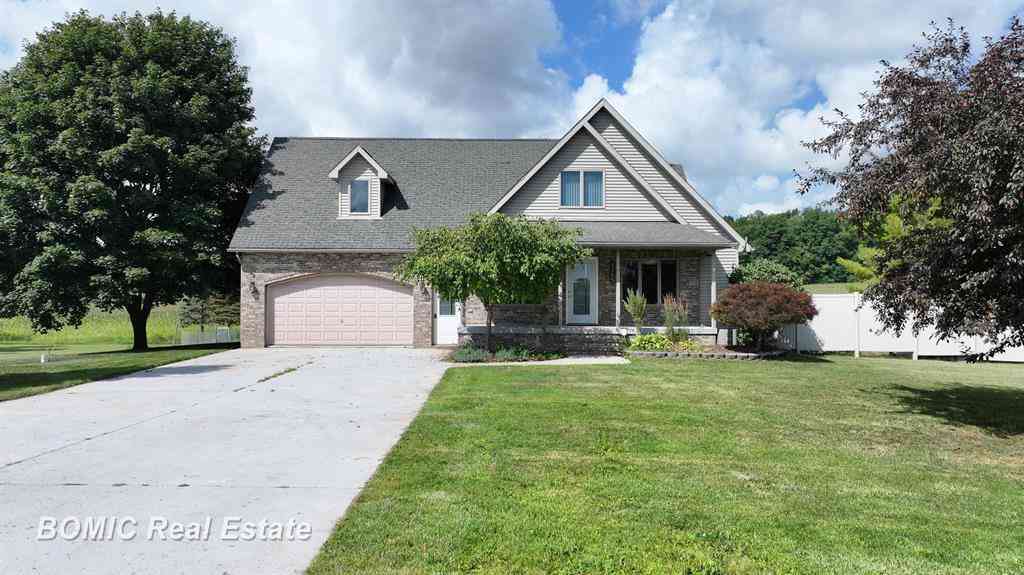
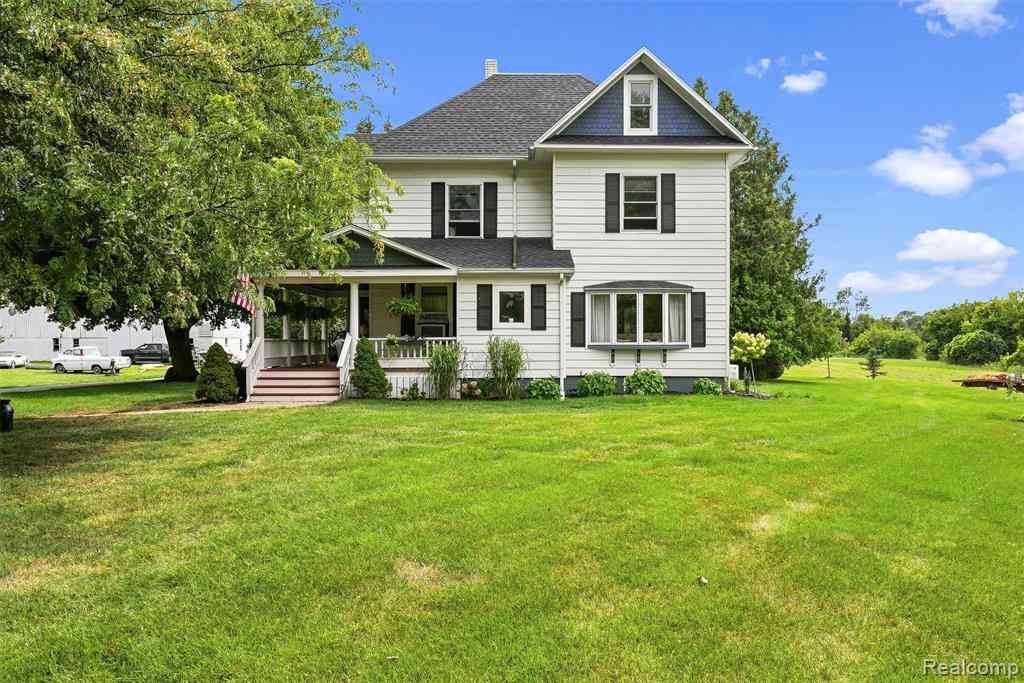
**Welcome home!** Tucked away at the end of a quiet dead-end street in the desirable Hills & Dales Subdivision, this 4-bedroom, 2-bath home offers the perfect mix of space, comfort, and privacy—all on just over an acre! You'll love the open floor plan, generous storage throughout, and attached 2-car garage. Plus, enjoy peace of mind knowing the furnace, central air, and all appliances have been replaced within the last six years. If you've been looking for a home with room to spread out in a peaceful setting, this one is a must-see! Come take a look—you may just fall in love!
 Property Details
 Map
Map
 Map
Map
What's Nearby
Nearby Areas
 Features
-
Bedroom Information
Total Bedrooms: 4Bathroom Information
Total Baths: 2 Full Baths: 2 -
Room Information
Total Rooms: 10 Porches: Patio,Patio - Covered,CoveredInterior Features
High Spd Internet Avail,Jetted Tub Roof: Asphalt -
Heating & Cooling
Heating: ENERGY STAR® Qualified Furnace Equipment,Forced Air Heating Fuel: Natural Gas
-
Building Information
Year Built: 1991 Building Stories: 1 Story Roof: Asphalt Foundation/Basement: Slab Architecture: Ranch -
Exterior Features
Construction: Aluminum,Brick -
Utility Features
Sewer: Sewer (Sewer-Sanitary) -
Water
Public (Municipal)
-
Lot Information
Lot Size: 1.05 Lot Dimensions: 188X231 Frontage Feet: 126 -
Property Information
SQ ft: 2528 Subdivision: Hills & Dales Sub 4 Village Of Cass City Financing: Cash,Conventional,FHA,USDA Loan (Rural Dev),VA
-
Listing Price Information
Original List Price: $279,000 -
Listing Information
Possession: Negotiable Legal Description: ELK-28-6 SEC 28 T14N R11E COM AT SE COR OF LOT 52 HILLS & DALES SUB NO 4, TH N ALG E LN OF SUB 231.40 FT TO POB OF THIS DESC, TH N ALG E LN OF SUB 251 FT TO NE COR OF SD SUB, TH E 192.06 FT, TH S ALG EXTENDED W LN OF LOT 35 HILLS & DALES SUB NO 3 215 .92 FT TO SW COR OF LOT 35, TH W ALG N LN OF VIRGINIA ST IN SD SUB 66 FT, TH S ALG W LN OF VIRGINIA ST 34.60 FT, TH S 126.06 FT TO POB. (PARCEL B) 1.05 A. VILL OF CASS CITY.
-
Tax Information
Annual Tax: $4,941 Parcel Number: 035028000100000 -
Possession
Negotiable -
Legal Information
Legal Description: Section: ELK-28-6 SEC 28 T14N R11E COM AT SE COR OF LOT 52 HILLS & DALES SUB NO 4, TH N ALG E LN OF SUB 231.40 FT TO POB OF THIS DESC, TH N ALG E LN OF SUB 251 FT TO NE COR OF SD SUB, TH E 192.06 FT, TH S ALG EXTENDED W LN OF LOT 35 HILLS & DALES SUB NO 3 215 .92 FT TO SW COR OF LOT 35, TH W ALG N LN OF VIRGINIA ST IN SD SUB 66 FT, TH S ALG W LN OF VIRGINIA ST 34.60 FT, TH S 126.06 FT TO POB. (PARCEL B) 1.05 A. VILL OF CASS CITY.
-
Parking Information
Has Garage: Yes Garage Size: 2 Car Garage Description: Attached -
Multi-Unit Information
Road Frontage: Paved
-
School Information
School District: Cass City -
Utility Information
Water: Public (Municipal) Sewer: Sewer (Sewer-Sanitary)
How much is this property worth?
Curious about this home's true market value? Use our free Home Evaluation Tool to instantly get a personalized Comparative Market Analysis (CMA) report. Make smarter, data-driven decisions before you buy.

Nearby Home Value
| Address | Estimate | Bed | Bath | Sq. Ft | Lot Size |
|---|---|---|---|---|---|
| 2971 Huron Line Road , Cass City, MI, 48726 | $675,000 | 4 | 1.5 | 2,700 | 23.87 Acres |
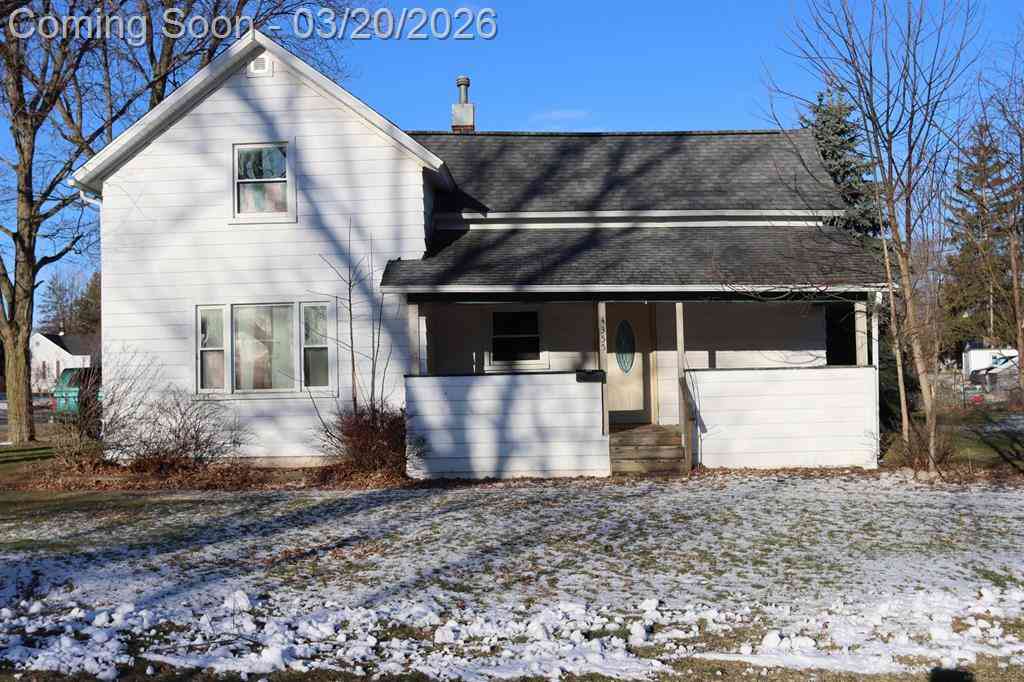
| 4355 Woodland Street , Cass City, MI, 48726 | $114,999 | 4 | 1 | 1,400 | 0.20 Acre |
| 4192 Seeger Street , Cass City, MI, 48726 | $225,000 | 5 | 2 | 2,292 | 0.74 Acre |
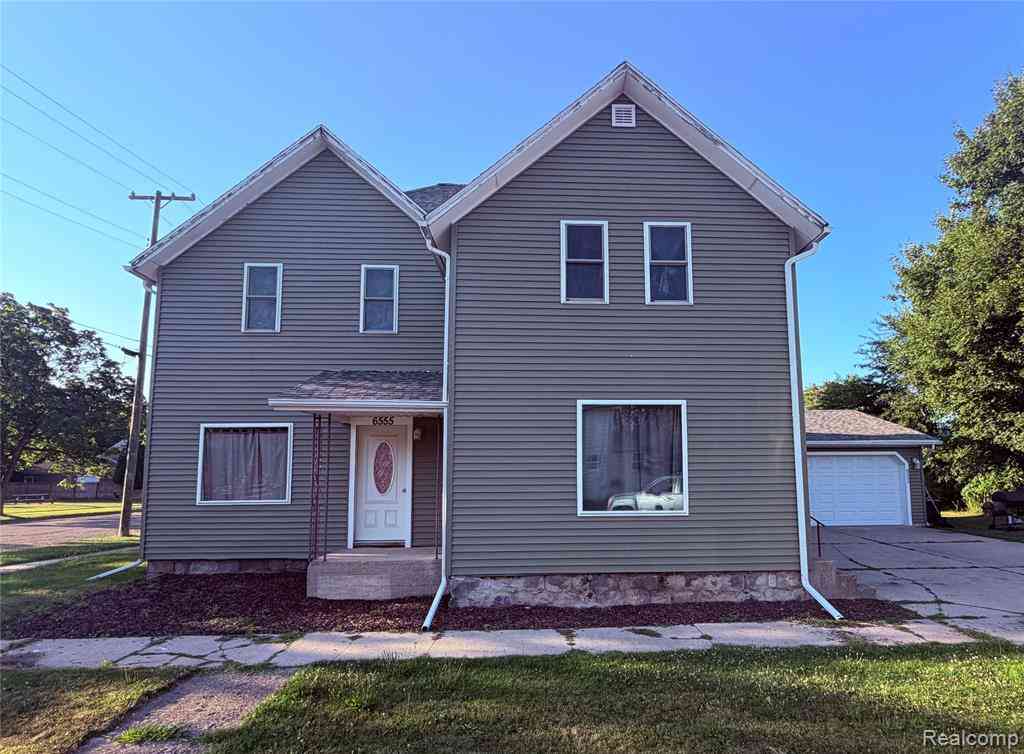
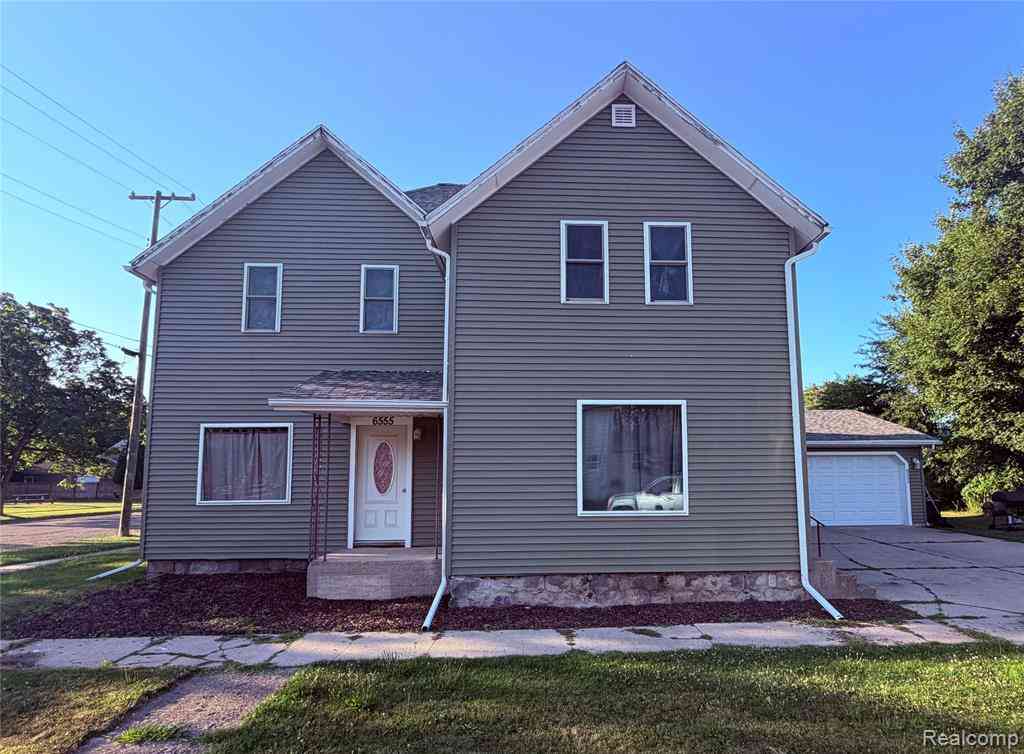
| 6555 Church Street , Cass City, MI, 48726 | $205,000 | 3 | 2 | 1,996 | 0.25 Acre |
| 6405 3rd Street , Cass City, MI, 48726 | $195,000 | 3 | 2.5 | 1,400 | 0.20 Acre |
| 4291 West Street , Cass City, MI, 48726 | $150,000 | 3 | 1 | 1,200 | 0.20 Acre |
| 6327 Houghton Street , Cass City, MI, 48726 | $161,000 | 3 | 1.5 | 1,700 | 0.20 Acre |
| 5656 Delong Road , Cass City, MI, 48726 | $135,000 | 3 | 1 | 900 | 2 Acres |
| 4265 Hurds Corner Road , Cass City, MI, 48726 | $389,999 | 5 | 2.5 | 2,000 | 2.63 Acres |
Similar Homes To 6237 Virginia Street
Nearby For Sale

Disclosure: The accuracy of all information, regardless of source, is not guaranteed or warranted. All information should be independently verified. Any use of search facilities of data on the site, other than by a consumer looking to purchase real estate, is prohibited. IDX provided courtesy of Realcomp II Ltd., via ByOwner.com and REALCOMP, Copyright 2026 Realcomp II Ltd. Shareholders. REALTOR (R) licensed in the state of Michigan. The listing broker’s offer of compensation is made only to participants of the MLS where the listing is filed and to participants of any data share partner MLS.
ByOwner last updated this listing 09/26/2026 @ 23:16
More Cities with for Sale by Owner Homes
- Cass City Homes For Sale By Owner
- Owendale Homes For Sale By Owner
- Caro Homes For Sale By Owner
- Kingston Homes For Sale By Owner
- Snover Homes For Sale By Owner
- Sebewaing Homes For Sale By Owner
- Bad Axe Homes For Sale By Owner
- Mayville Homes For Sale By Owner
- Pigeon Homes For Sale By Owner
- Silverwood Homes For Sale By Owner
- Marlette Homes For Sale By Owner
- Clifford Homes For Sale By Owner
- Sandusky Homes For Sale By Owner
- Vassar Homes For Sale By Owner
- Caseville Homes For Sale By Owner
- Fostoria Homes For Sale By Owner
- Deckerville Homes For Sale By Owner
- Reese Homes For Sale By Owner
- North Branch Homes For Sale By Owner
- Millington Homes For Sale By Owner
Homes around $249,000




Verify Your Email
Please enter the 6-digit verification code
sent to your email address.
Verify Your Phone Number
Please enter the 6-digit verification code
sent to your mobile phone.