
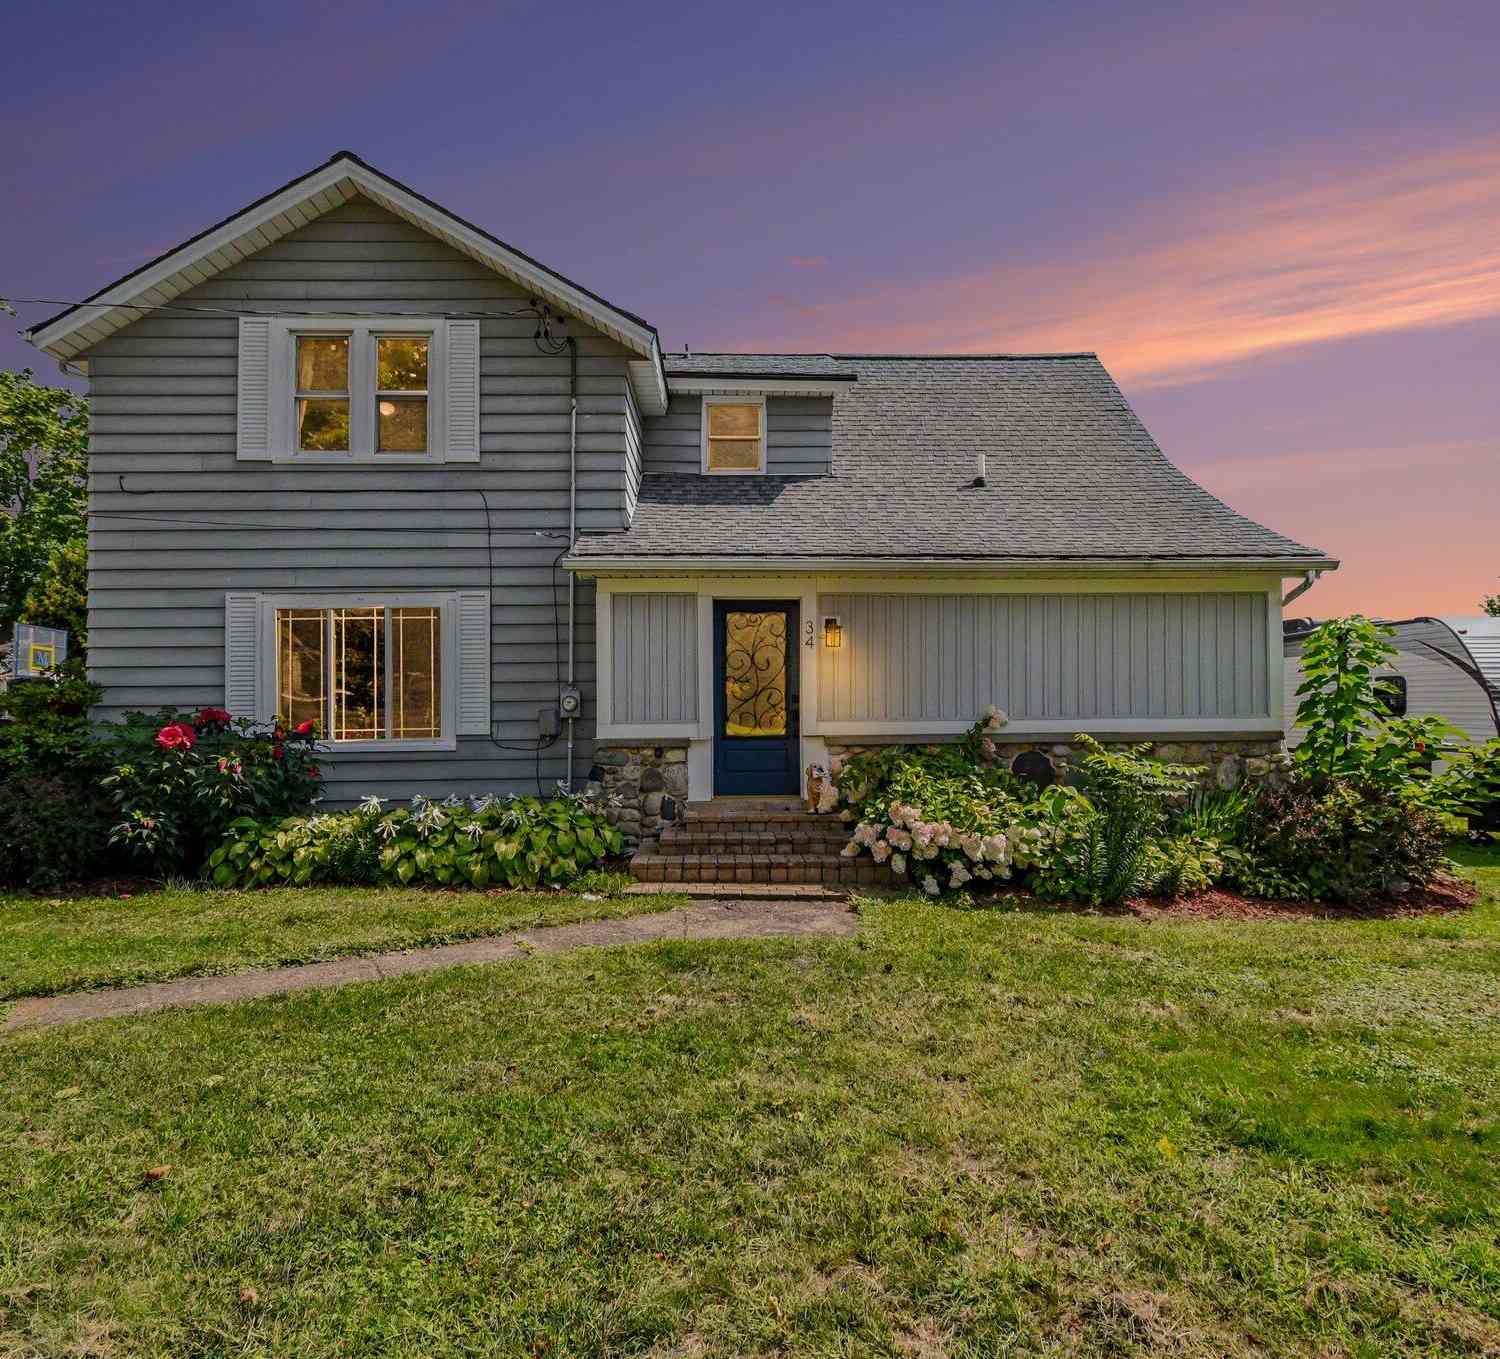
34 S Main Street
Casnovia, MI 49318

 3
3
Bed
 3
3
Bath
 1,647
1,647Sqft
 0.49
0.49Acre(Lot)
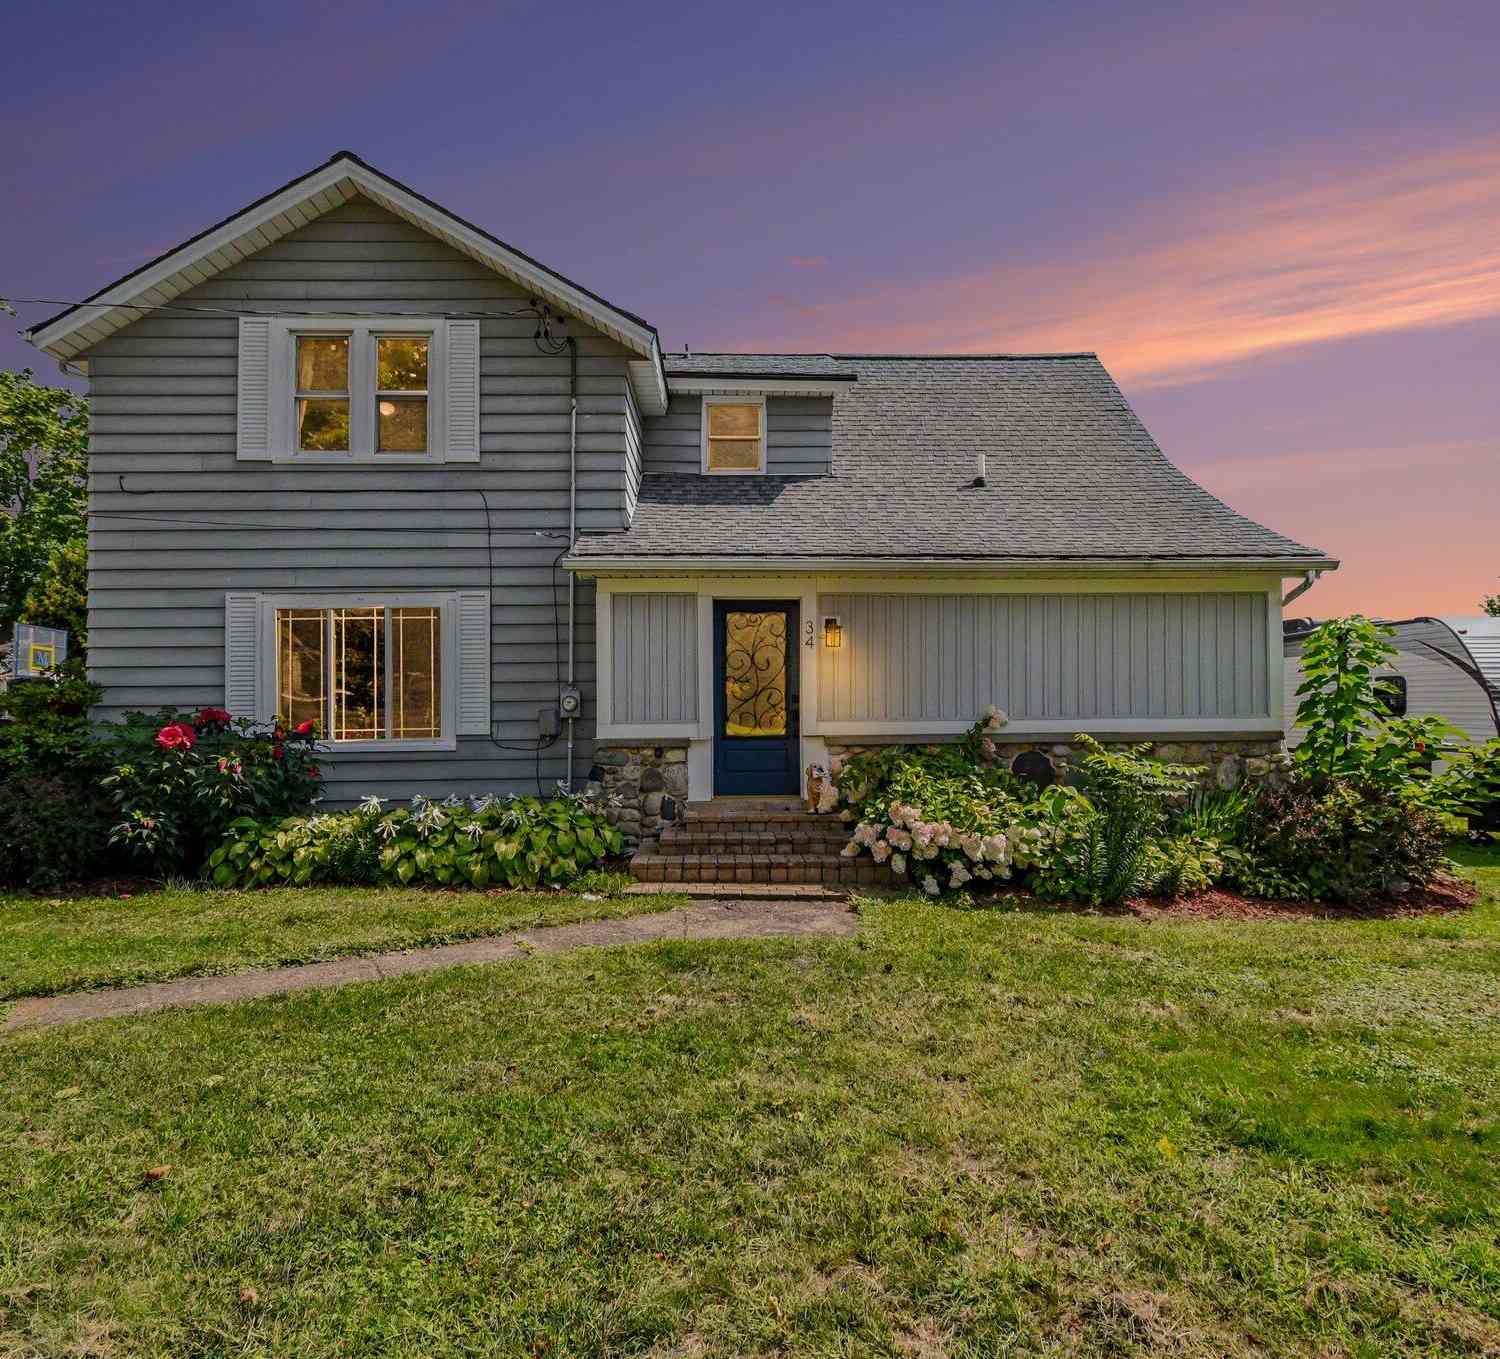
Welcome to 34 S Main Street in the heart of Casnovia! This charming home offers approximately 1,647 square feet of living space with 3 bedrooms and plenty of the character you'd expect from a classic home. With recent renovations throughout the the home, you'll find the functionality that today's buyers are looking for. Situated on nearly half an acre, the property provides a generous yard with room to relax, entertain, garden, or simply enjoy the outdoors. Inside, you'll find comfortable living spaces, hardwood flooring, central air. The incredible detached two stall garage is heated and provides you plenty of space to park your vehicles, as well as build your dream "man cave" or "she shed" space. Located right in the Village of Casnovia, this home offers small-town living while still

 Property Details
 Map
Map
 Map
Map
What's Nearby
Nearby Areas
 Features
-
Bedroom Information
Total Bedrooms: 3 Window Feature: Screens, Insulated WindowsBathroom Information
Total Baths: 3 Full Baths: 2 Half Baths: 1Water/Sewer
Sewer: PublicRoom Information
Other Rooms: 3 -
Flooring Information
Carpet, Laminate, Tile, Wood -
Roofing Information
Composition, Shingle -
Interior Features
Ceiling Fan(s), Garage Door Opener, Eat-in Kitchen, Pantry Roof: Composition, Shingle Appliances: Dishwasher, Disposal, Dryer, Microwave, Oven, Range, Refrigerator, Washer, Water Softener Owned Laundry Features: Electric Dryer Hookup, In Basement, Laundry Chute, Laundry Room, Washer Hookup -
Heating & Cooling
Heating: Forced Air Cooling: Central Air WaterSource: Well -
Fireplace
Number of Fireplaces: 0 Fireplace Features: 0
-
Building Information
Year Built: 1938 Construction Materials: Aluminum Siding Security System: Smoke Detector(s) Basement: Full, Michigan Basement Roof: Composition, Shingle -
Exterior Features
Play Equipment, Other -
Road Types
Paved -
Fencing
Fenced Back, Privacy, Vinyl -
Laundry Features
Electric Dryer Hookup, In Basement, Laundry Chute, Laundry Room, Washer HookupFencing
Fenced Back, Privacy, Vinyl
-
Lot Information
Lot Dimensions: 100 X 215 Lot Description: Level Lot Size Area: 0.49 Acres Lot Square Feet: 21,344 Stories: 2 Main Square Feet: 1647Property Information
Property Type: Residential Sub Type: Single Family Residence Style: Traditional SQ ft (Living Area): 1,647 Construction Materials: Aluminum Siding Property Age: 88
-
Listing Price Information
Listing Id: 26046011 ist Price: $325,000 List Price Tot SqFt: $197 Listing Terms Cash, FHA, VA Loan, MSHDA, Conventional -
Listing Information
Possession: Close Of Escrow
-
Tax Information
Parcel Number: 41-01-30-101-007 Annual Tax: $3,530 Tax Year: 2025 Taxes: W 214.5 FT OF S 99 FT OF N 264 FT OF NW 1/4 * SEC 30 T10N R12W 0.49 A.
-
Parking Information
# of Garage Spaces: 2 Has Garage: Yes Detached
-
School Information
Elementary School: Kent City Elementary SchoolElementary School District:Junior High School: Kent City Middle SchoolSenior High School: Kent City High SchoolSenior High School District: Kent City -
Utility Information
Phone Connected, Natural Gas Connected, Cable Connected, High-Speed Internet -
Location Information
Direction: East on Main Street from M37
How much is this property worth?
Curious about this home's true market value? Use our free Home Evaluation Tool to instantly get a personalized Comparative Market Analysis (CMA) report. Make smarter, data-driven decisions before you buy.

Nearby Home Value
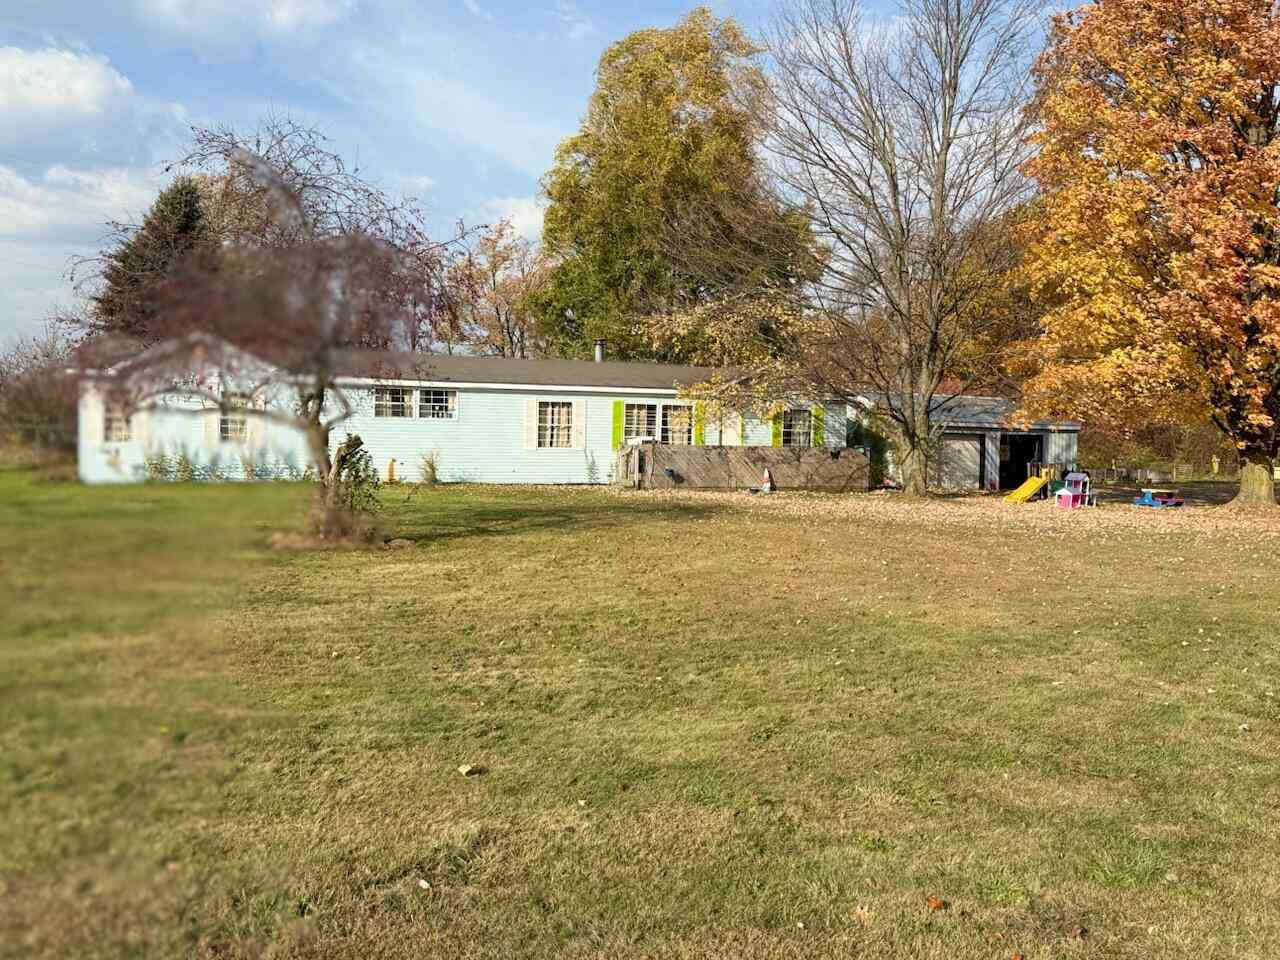
| Address | Estimate | Bed | Bath | Sq. Ft | Lot Size |
|---|---|---|---|---|---|
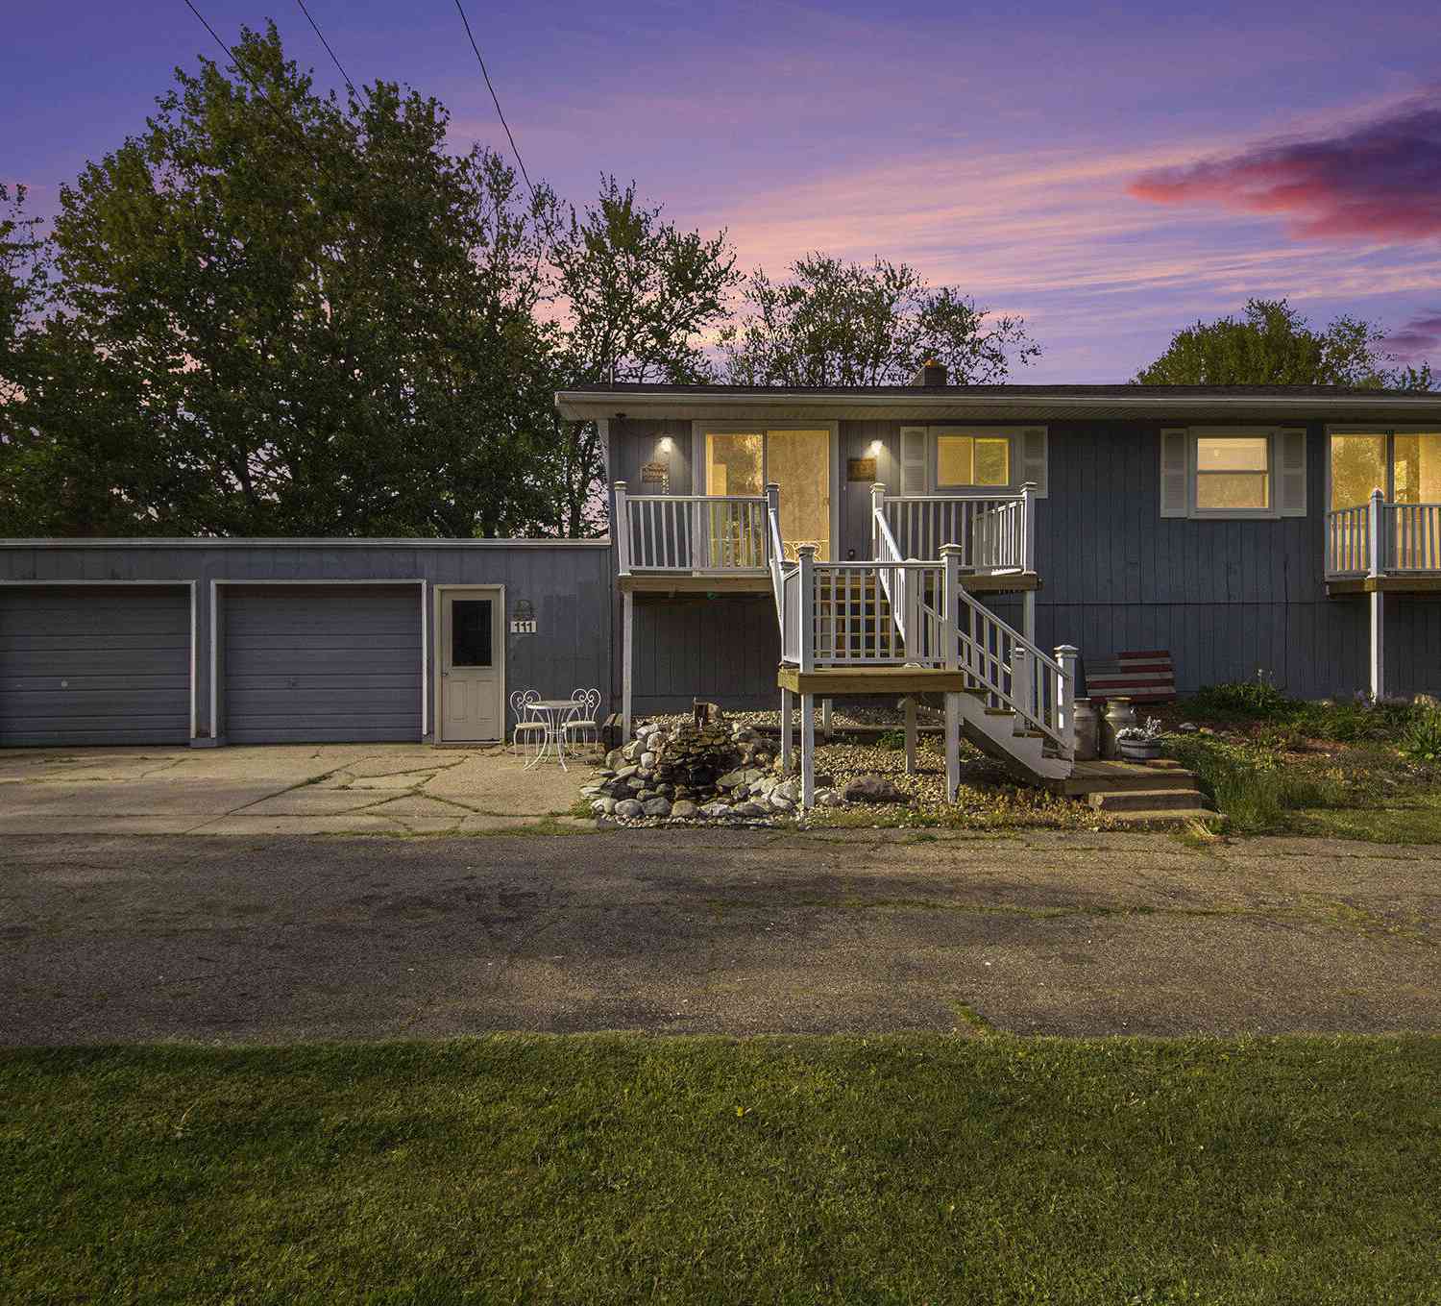
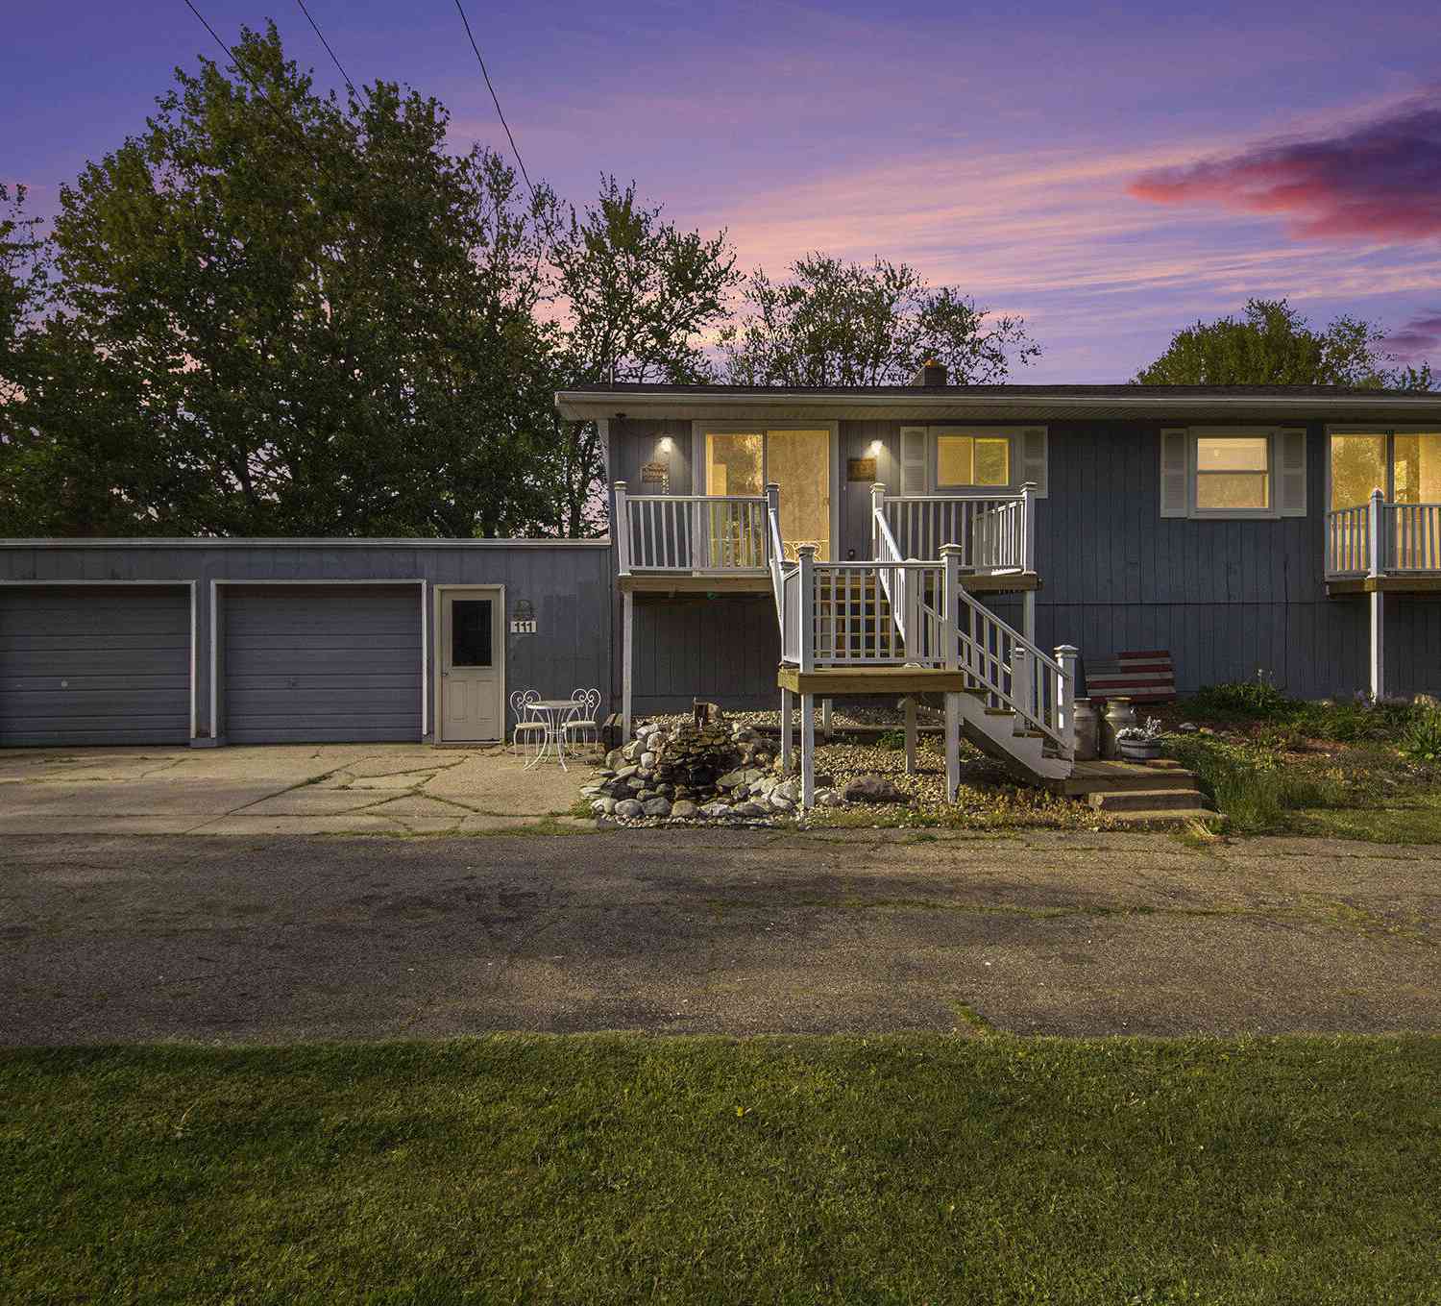
| 111 E Division Street, Casnovia, MI, 49318 | $275,000 | 4 | 2 | 1,920 | 1,920 SqFt |
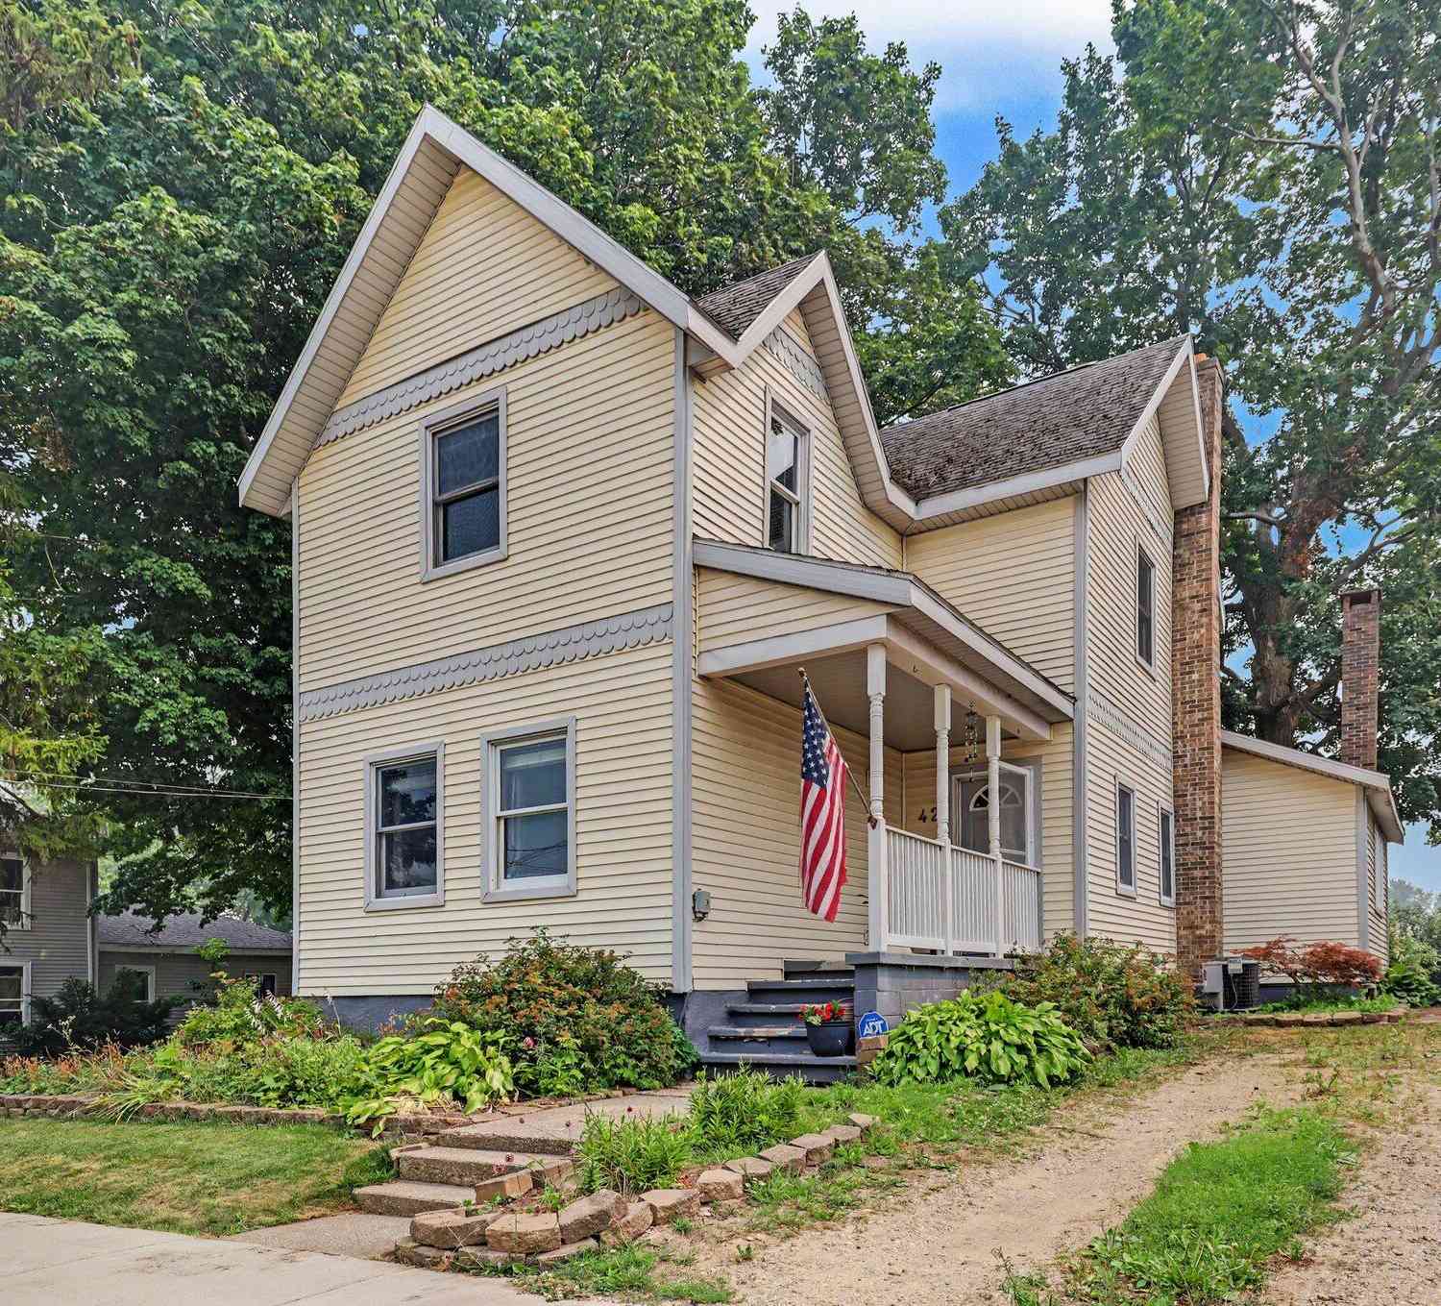
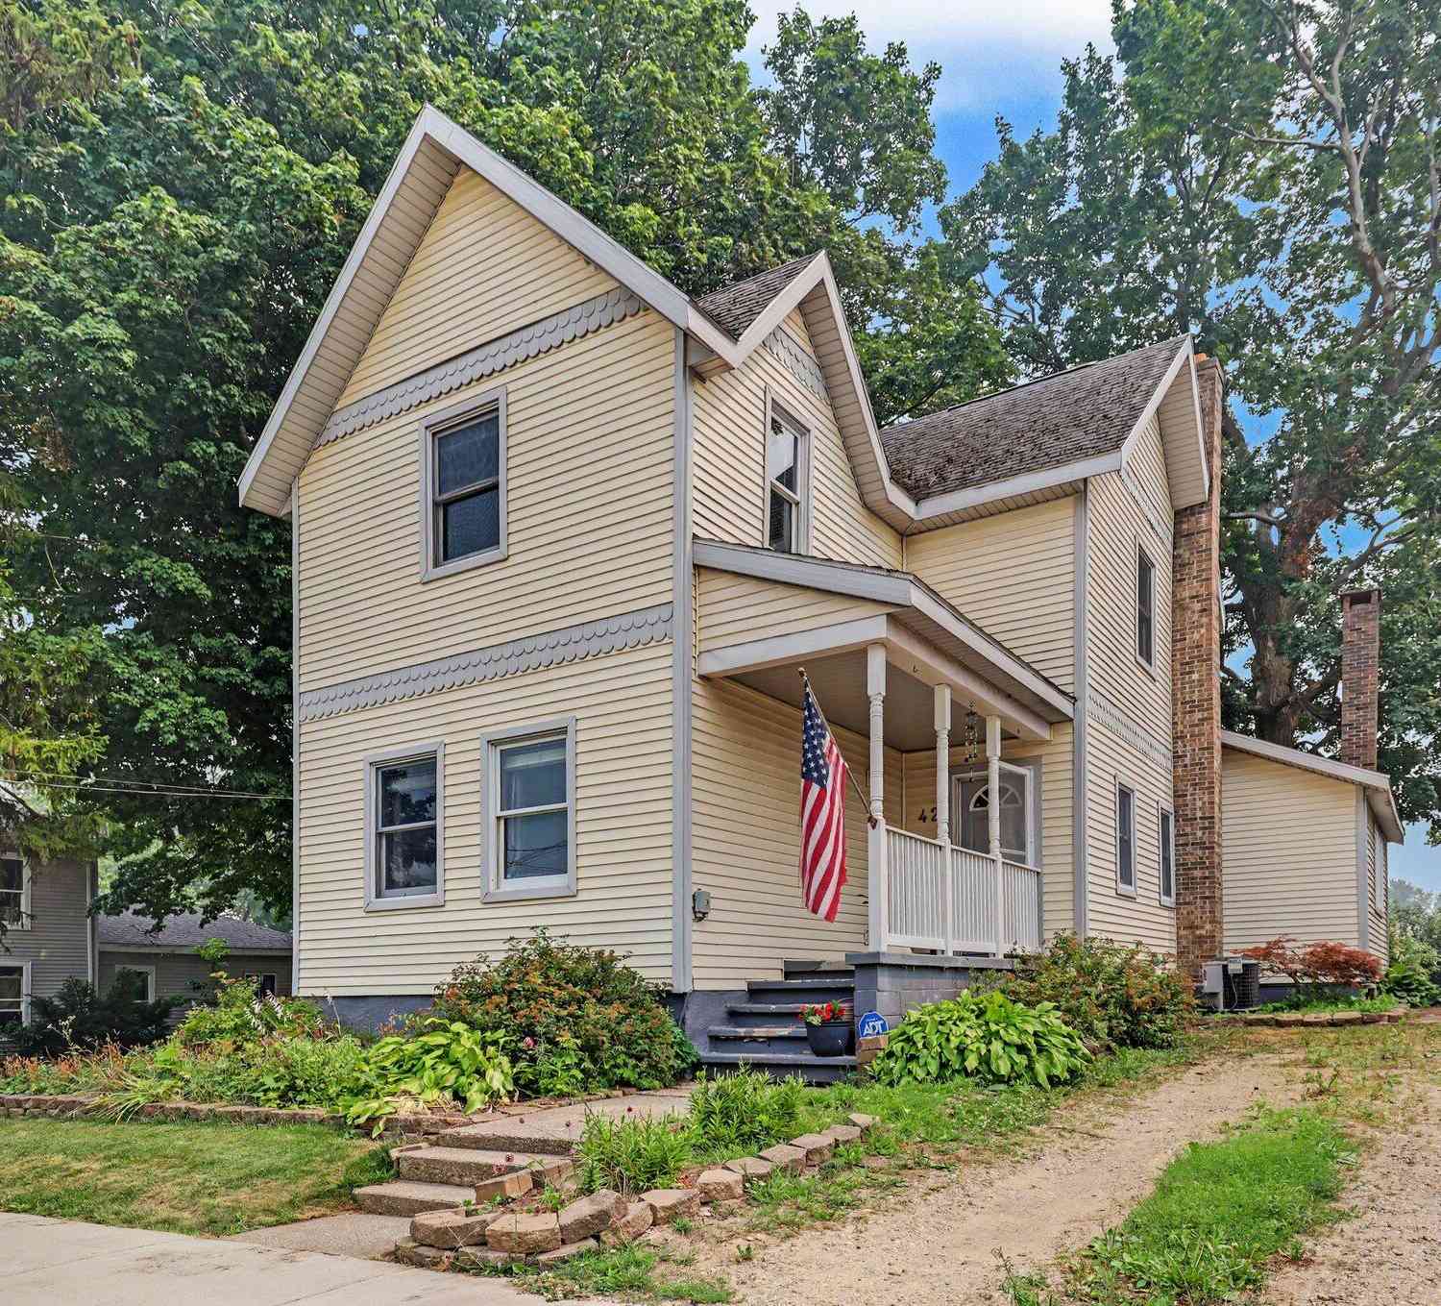
| 42 E Waterloo Street, Casnovia, MI, 49318 | $310,000 | 4 | 2 | 2,240 | 2,240 SqFt |
| 281 N Main Street, Casnovia, MI, 49318 | $275,000 | 5 | 2 | 4,153 | 4,153 SqFt |
| 65 N Newaygo Road, Casnovia, MI, 49318 | $224,900 | 3 | 2 | 1,488 | 1,488 SqFt |
Similar Homes To 34 S Main Street
Nearby For Sale
ByOwner last updated this listing 08/31/2026 @ 01:59
More Cities with for Sale by Owner Homes
- Casnovia Homes For Sale By Owner
- Bailey Homes For Sale By Owner
- Kent City Homes For Sale By Owner
- Conklin Homes For Sale By Owner
- Ravenna Homes For Sale By Owner
- Grant Homes For Sale By Owner
- Sparta Homes For Sale By Owner
- Coopersville Homes For Sale By Owner
- Cedar Springs Homes For Sale By Owner
- Comstock Park Homes For Sale By Owner
- Marne Homes For Sale By Owner
- Newaygo Homes For Sale By Owner
- Belmont Homes For Sale By Owner
- Fruitport Homes For Sale By Owner
- Nunica Homes For Sale By Owner
- Fremont Homes For Sale By Owner
- Sand Lake Homes For Sale By Owner
- Rockford Homes For Sale By Owner
- Pierson Homes For Sale By Owner
- Grand Rapids Homes For Sale By Owner
Homes around $325,000



Verify Your Email
Please enter the 6-digit verification code
sent to your email address.
Verify Your Phone Number
Please enter the 6-digit verification code
sent to your mobile phone.