

8113 Adair Road
Casco, Michigan 48064

 3
3
Bed
 2.5
2.5
Bath
 2,509
2,509Sqft
 2.42
2.42Acres(Lot)
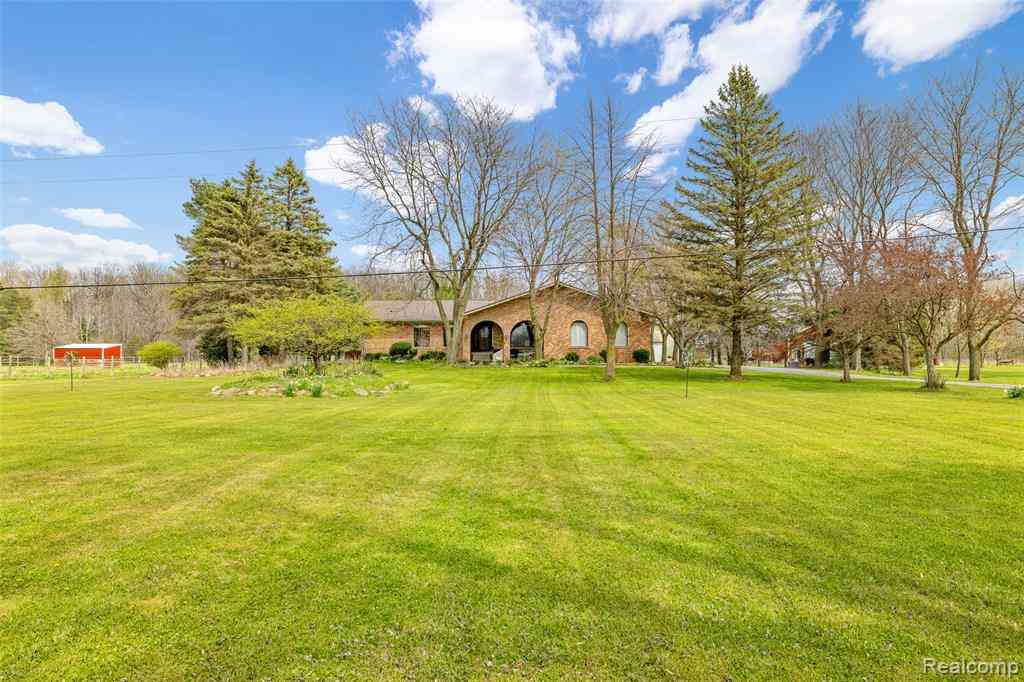
Welcome home to this custom-built, all-brick ranch offering over 2,500 square feet of beautifully designed living space in the highly desirable East China School District. Featuring 3 bedrooms, a private office, 2.5 baths, a finished bonus room, full basement, oversized 3-car attached garage, and a stunning backyard with a Trex deck and above-ground pool, on 2.5 acres, this home checks all the boxes. Located just minutes from I-94, it offers the perfect balance of peaceful country living with an easy commute. Step inside to an inviting open floor plan featuring tall ceilings, beautiful hardwood floors, ceramic tile, and an abundance of natural light. A spacious foyer welcomes guests, while the private office with glass French doors provides the ideal work-from-home space. The living room f

 Property Details
 Open House
- 08/30 1:30 PM-3 PM
 Map
Map
 Map
Map
What's Nearby
Nearby Areas
Features
-
Bedroom Information
Total Bedrooms: 3Bathroom Information
Total Baths: 2.5 Full Baths: 2 Half Baths: 1 -
Room Information
Total Rooms: 13 Porches: Deck,PorchInterior Features
Other,High Spd Internet Avail,Security Alarm,Water Softener (owned) Basement Description: Unfinished Fireplace: Yes Appliances: Dishwasher,Disposal,Dryer,Microwave,Oven,Range/Stove,Refrigerator,Washer -
Heating & Cooling
Cooling: Central Air Heating: Forced Air Heating Fuel: Natural GasFireplace
Living RoomWater Heater
Natural Gas
-
Building Information
Year Built: 2004 Building Stories: 1 Story Fireplace: Living Room Foundation/Basement: Basement Architecture: Ranch -
Exterior Features
Fenced,Pool - Above Ground Construction: Brick -
Utility Features
Sewer: Septic Tank (Existing) -
Water
Well (Existing) Water Heat: Natural Gas
-
Lot Information
Lot Size: 2.42 Lot Dimensions: 170x750 Lot Features: Wooded,Hilly-Ravine Frontage Feet: 170 -
Property Information
SQ ft: 2509 Subdivision: None Financing: Cash,Conventional,FHA,USDA Loan (Rural Dev),VA
-
Listing Price Information
Original List Price: $565,000 -
Listing Information
Possession: Close Plus 16-29 Days Legal Description: BEG N2D 9M 5S W 902',N 87D 11M 16S E 516.09' & N 87D 22M 8S E 314.89' FROM S 1/4 COR, TH N 24D 17M 41S E 749.29' TH S 49D 9M 2S E 59.66', TH S 49D 18M 42S E 100.34',TH S 24D 17M 41S W 626.04', TH S 87D 22M 8S W 172.10' TO BEG SECTION 2 T4N R15E 2.42 A
-
Tax Information
Annual Tax: $2,633 Parcel Number: 74120023008600 -
Possession
Close Plus 16-29 Days -
Legal Information
Legal Description: Section: BEG N2D 9M 5S W 902',N 87D 11M 16S E 516.09' & N 87D 22M 8S E 314.89' FROM S 1/4 COR, TH N 24D 17M 41S E 749.29' TH S 49D 9M 2S E 59.66', TH S 49D 18M 42S E 100.34',TH S 24D 17M 41S W 626.04', TH S 87D 22M 8S W 172.10' TO BEG SECTION 2 T4N R15E 2.42 A
-
Virtual Tour
Parking Information
Has Garage: Yes Garage Size: 3.5 Car Garage: 37x25 Garage Description: Electricity,Door Opener,Heated,Attached -
Multi-Unit Information
Road Frontage: Gravel
-
School Information
School District: East China -
Fire Place Information
Fire Place: Yes Fire Place Location: Living Room Fire Place Type: Gas -
Utility Information
Water: Well (Existing) Sewer: Septic Tank (Existing)
How much is this property worth?
Curious about this home's true market value? Use our free Home Evaluation Tool to instantly get a personalized Comparative Market Analysis (CMA) report. Make smarter, data-driven decisions before you buy.

Nearby Home Value
| Address | Estimate | Bed | Bath | Sq. Ft | Lot Size |
|---|---|---|---|---|---|
| 8111 St. Clair Highway , Casco, MI, 48064 | $350,000 | 3 | 1.5 | 1,729 | 1,729 SqFt |
| 4425 Bethuy Road , Casco, MI, 48064 | $640,000 | 3 | 2.5 | 2,258 | 2,258 SqFt |
| 5317 Bart , Casco, MI, 48064 | $29,000 | 3 | 2 | 1,456 | 1,456 SqFt |
| 10321 Saint Clair Highw.., Casco, MI, 48064 | $554,900 | 6 | 5.5 | 2,994 | 2,994 SqFt |
| 10635 Gratiot Avenue , Casco, MI, 48064 | $280,000 | 3 | 2 | 1,344 | 1,344 SqFt |
Similar Homes To 8113 Adair Road
Nearby For Sale
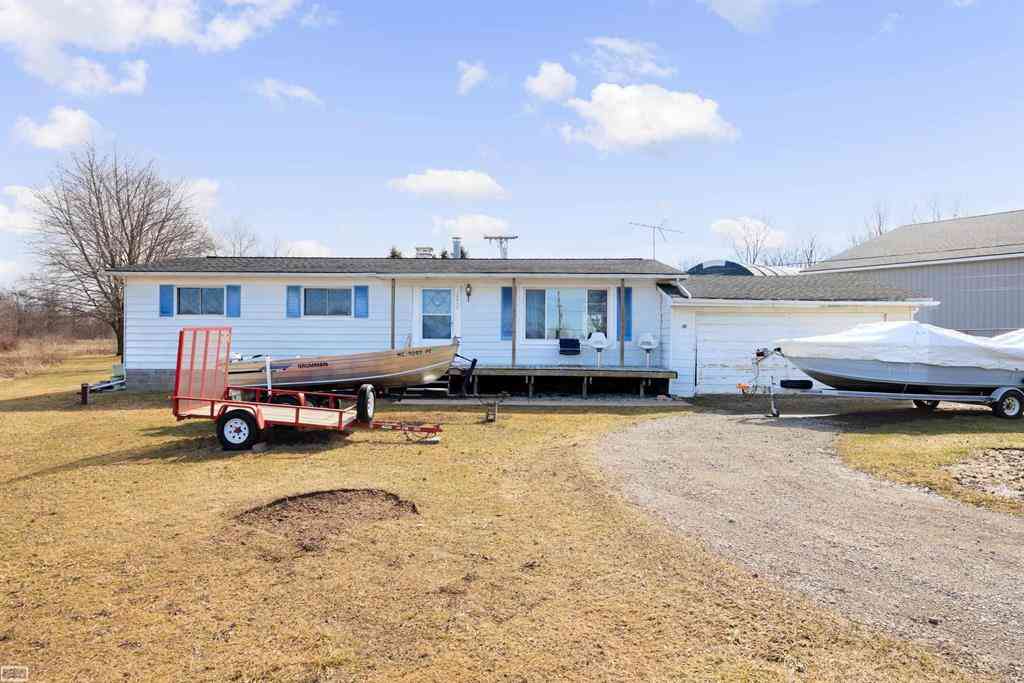
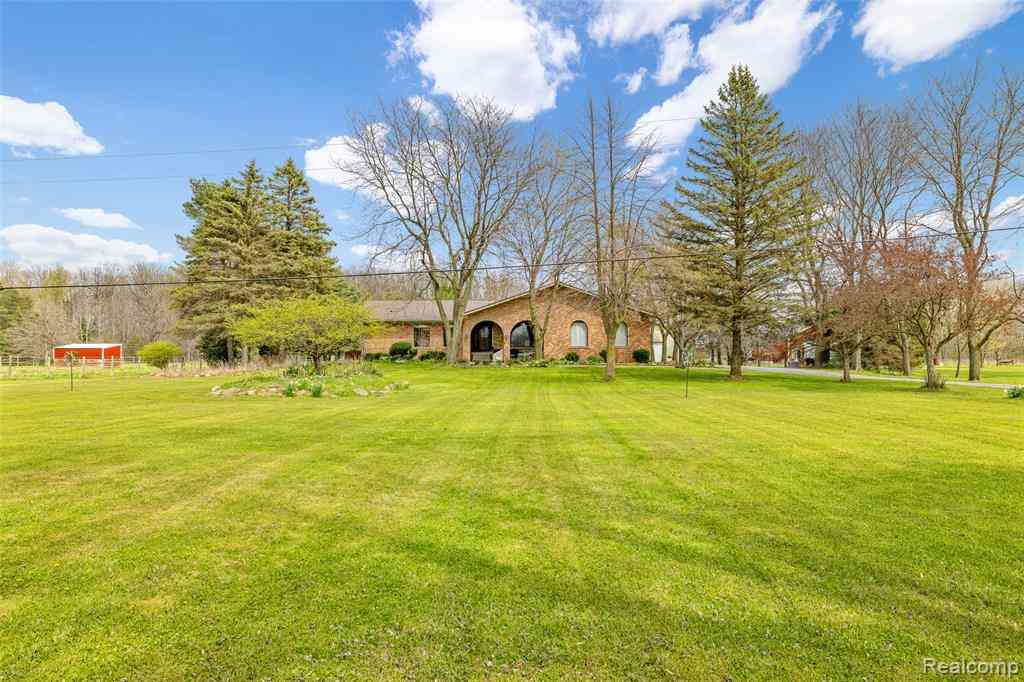
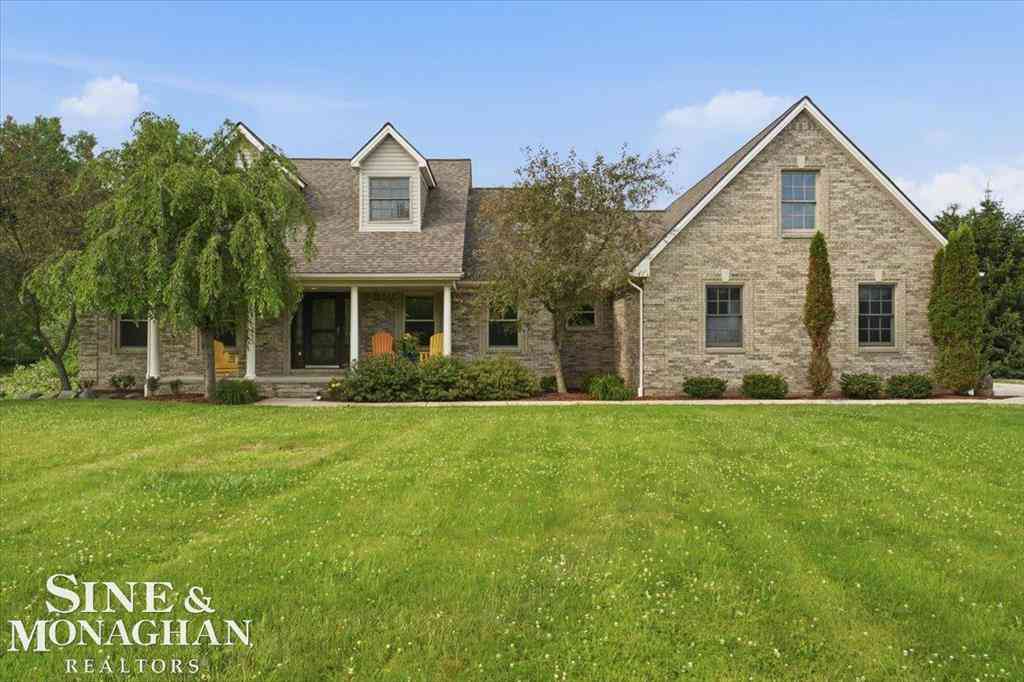

Disclosure: The accuracy of all information, regardless of source, is not guaranteed or warranted. All information should be independently verified. Any use of search facilities of data on the site, other than by a consumer looking to purchase real estate, is prohibited. IDX provided courtesy of Realcomp II Ltd., via ByOwner.com and REALCOMP, Copyright 2026 Realcomp II Ltd. Shareholders. REALTOR (R) licensed in the state of Michigan. The listing broker’s offer of compensation is made only to participants of the MLS where the listing is filed and to participants of any data share partner MLS.
ByOwner last updated this listing 08/30/2026 @ 16:45
More Cities with for Sale by Owner Homes
- Casco Homes For Sale By Owner
- Fair Haven Homes For Sale By Owner
- Ira Homes For Sale By Owner
- Columbus Homes For Sale By Owner
- China Homes For Sale By Owner
- East China Homes For Sale By Owner
- Lenox Township Homes For Sale By Owner
- Richmond Homes For Sale By Owner
- Marine City Homes For Sale By Owner
- Saint Clair Homes For Sale By Owner
- Chesterfield Homes For Sale By Owner
- New Baltimore Homes For Sale By Owner
- Algonac Homes For Sale By Owner
- Riley Homes For Sale By Owner
- Memphis Homes For Sale By Owner
- New Haven Homes For Sale By Owner
- Ray Homes For Sale By Owner
- Kimball Homes For Sale By Owner
- Smiths Creek Homes For Sale By Owner
- Harsens Island Homes For Sale By Owner
Homes around $550,000






Verify Your Email
Please enter the 6-digit verification code
sent to your email address.
Verify Your Phone Number
Please enter the 6-digit verification code
sent to your mobile phone.