
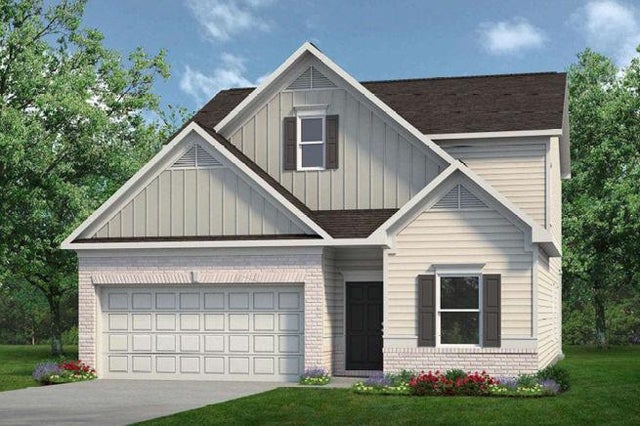
159 Hadley Way
Cartersville, GA 30120

 3
3
Bed
 3
3
Bath
 2,231
2,231Sqft
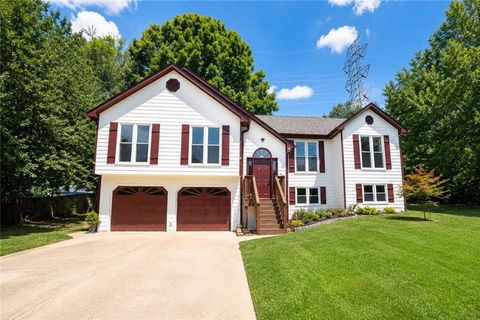
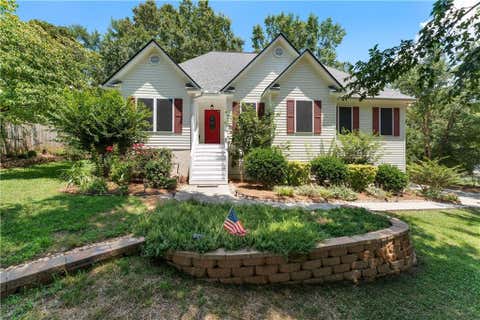
Move-In Ready September! The Caldwell by Smith Douglas Homes located in The Stiles. This stunning new construction home blends modern comfort and timeless style, perfect for those seeking main-level living with room to grow. The open-concept design features a spacious family room with an elegant electric fireplace w/TV wall hang unit, seamlessly connected to a chef-inspired kitchen boasting quartz countertops, upgraded 42-inch cabinetry, pendant lighting, gas cooking, and stainless-steel appliances. Enjoy effortless indoor-outdoor living with direct access to a covered rear patio, ideal for relaxing or entertaining. The home’s luxury vinyl plank flooring adds durability and continuity throughout the main level, while abundant energy-efficient windows flood the space with natural light. A s


 Property Details
 Map
Map
 Map
Map
 Features
-
Bedroom Information
Total beds: 3Bathroom Information
Total Baths: 3 Full Baths: 2 Half Baths: 1Room Information
Basement: None -
Flooring Information
Carpet, Other -
Roofing Information
Composition -
Interior Features
Pantry, Kitchen Island, Entrance Foyer, Tray Ceiling(s), Walk-In Closet(s), Master Downstairs Roof: Composition Appliances: Dishwasher, Disposal, Gas Range, Microwave Laundry Features: Laundry Room, Main Level Window Features: Insulated Windows -
Heating & Cooling
Has Heating: Yes Heating: Central, Electric, Zoned Has Cooling: Yes Cooling: Central Air, Electric
-
Building Information
Year Built: 2026 Building Area Total: 2231 Construction Materials: Brick, HardiPlank Type Patio And Porch Features: Covered, Patio Pool Features: None Private Pool: No View: Other Association Fee Frequency: Annually -
Exterior Features
Exterior Features: Private Entrance
-
Lot Information
Lot Description: Back Yard, Level, OtherProperty Information
Subdivision: The Stiles Source Property Type: Residential Property SubType: Single Family Residence Levels: Two Property Age: 0
-
Listing Price Information
Listing Price: $353990 Cash, Conventional, 1031 Exchange, FHA, VA Loan
-
Tax Information
Parcel Number: C117 0002 051 Tax Lot: 0 Tax Block: 0 Tax Year: 2026 Annual Tax: $1 Tax Legal Desc: Lot 349
-
Parking Information
Parking Total: 2 Attached, GarageGarage Information
Has Garage: Yes Has Attached Garage: Yes Garage Space: 2Homeowners Association InformationHas Association: Yes HOA: $525.00 Community Features: Sidewalks, Street Lights, Other, Pool, Playground
-
School Information
Elementary School: Mission RoadJunior High School: Woodland - BartowSenior High School: Woodland - Bartow -
Utility Information
Electricity Available, Sewer Available, Water Available -
Location Information
Direction: I-75N to exit 283 toward Emerson. Turn left on Old Alltoona Rd SE. Continue straight on GA Hwy 293N. Turn left onto Old Mill Rd. Left on West Ave. Right on Euharlee Rd SW and Harrison Rd. The community entrance will be on the left. WaterSource: Public Security Features: Smoke Detector(s)
How much is this property worth?
Curious about this home's true market value? Use our free Home Evaluation Tool to instantly get a personalized Comparative Market Analysis (CMA) report. Make smarter, data-driven decisions before you buy.

Nearby Home Value
| Address | Estimate | Bed | Bath | Sq. Ft | Lot Size |
|---|---|---|---|---|---|
| 256 Henry Place, Cartersville, GA, 30120 | $552,370 | 6 | 4 | 3,128 | 3,128 SqFt |
| 209 Cantrell View Court, Cartersville, GA, 30120 | $502,713 | 5 | 4 | 3,020 | 3,020 SqFt |
| 211 Cantrell View Court, Cartersville, GA, 30120 | $464,492 | 4 | 4 | 2,494 | 2,494 SqFt |
| 105 Candler Trace, Cartersville, GA, 30120 | $415,875 | 4 | 4 | -- | |
| 707 Magnolia Hill Road, Cartersville, GA, 30120 | $359,990 | 4 | 3 | 2,053 | 2,053 SqFt |
| 613 Elwick Lane, Cartersville, GA, 30120 | $424,000 | 4 | 4 | -- | |
| 717 Mistwood Way, Cartersville, GA, 30120 | $349,900 | 4 | 3 | -- | |
| 254 Henry Place, Cartersville, GA, 30120 | $548,490 | 5 | 4 | 3,620 | 3,620 SqFt |
| 103 Candler Trace, Cartersville, GA, 30120 | $369,900 | 4 | 3 | -- | |
| 6 Putnam Place, Cartersville, GA, 30120 | $483,540 | 5 | 5 | 2,886 | 2,886 SqFt |
Similar Homes To 159 Hadley Way
Nearby For Sale





Listings on this website come from the FMLS IDX Compilation and may be held by brokerage firms other than the owner of this website. The listing brokerage is identified in any listing details. Information is deemed reliable but is not guaranteed. If you believe any FMLS listing contains material that infringes your copyrighted work, please (https://www.fmls.com/dmca.htm) to review our DMCA policy and learn how to submit a takedown request. © 2026 FMLS.
ByOwner last updated this listing 08/20/2026 @ 10:41
More Cities with for Sale by Owner Homes
- Cartersville Homes For Sale By Owner
- White Homes For Sale By Owner
- Emerson Homes For Sale By Owner
- Rydal Homes For Sale By Owner
- Kingston Homes For Sale By Owner
- Euharlee Homes For Sale By Owner
- Adairsville Homes For Sale By Owner
- Taylorsville Homes For Sale By Owner
- Waleska Homes For Sale By Owner
- Acworth Homes For Sale By Owner
- Canton Homes For Sale By Owner
- Fairmount Homes For Sale By Owner
- Dallas Homes For Sale By Owner
- Holly Springs Homes For Sale By Owner
- Kennesaw Homes For Sale By Owner
- Rome Homes For Sale By Owner
- Plainville Homes For Sale By Owner
- Aragon Homes For Sale By Owner
- Calhoun Homes For Sale By Owner
- Woodstock Homes For Sale By Owner
Homes around $353,990










Verify Your Email
Please enter the 6-digit verification code
sent to your email address.