
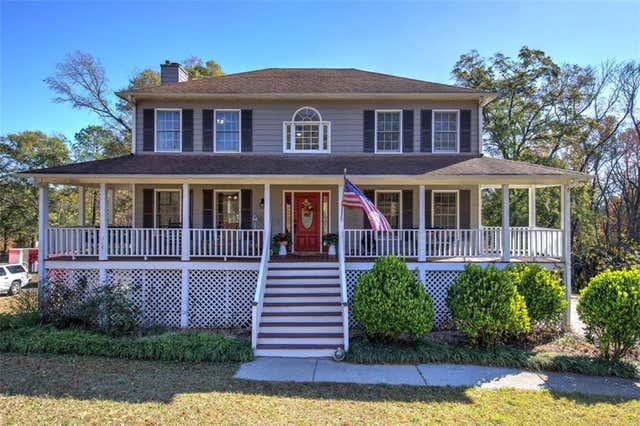
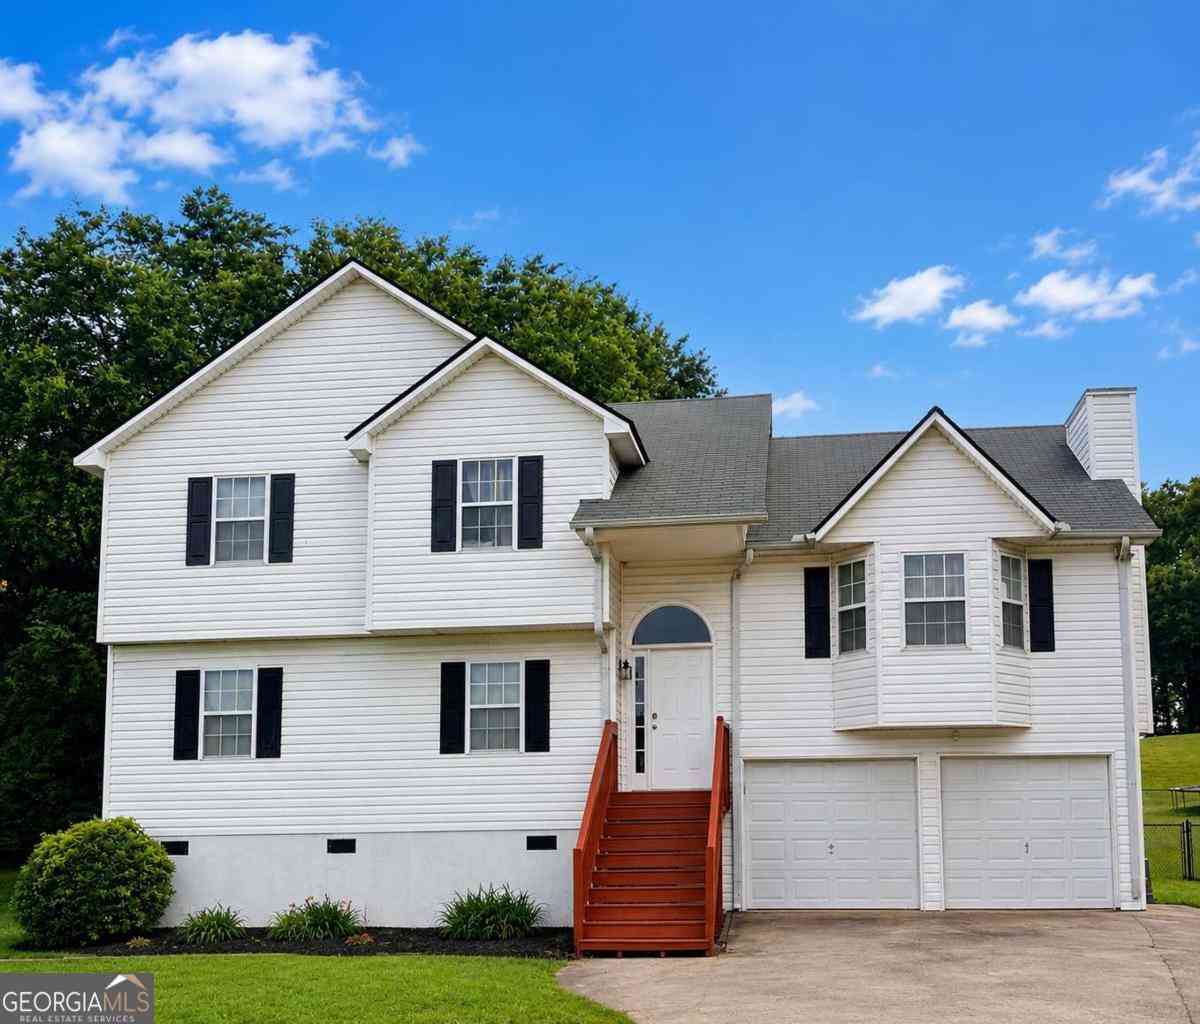
35 Miltons Walk
Cartersville, GA 30120

 3
3
Bed
 3
3
Bath
 1,896
1,896Sqft
 0.70
0.70Acre(Lot)
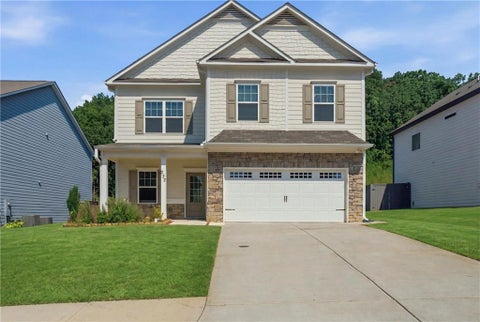
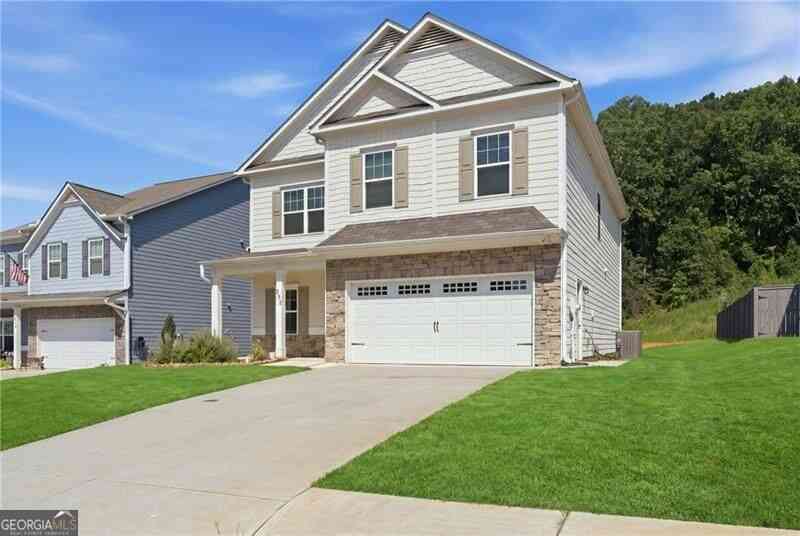
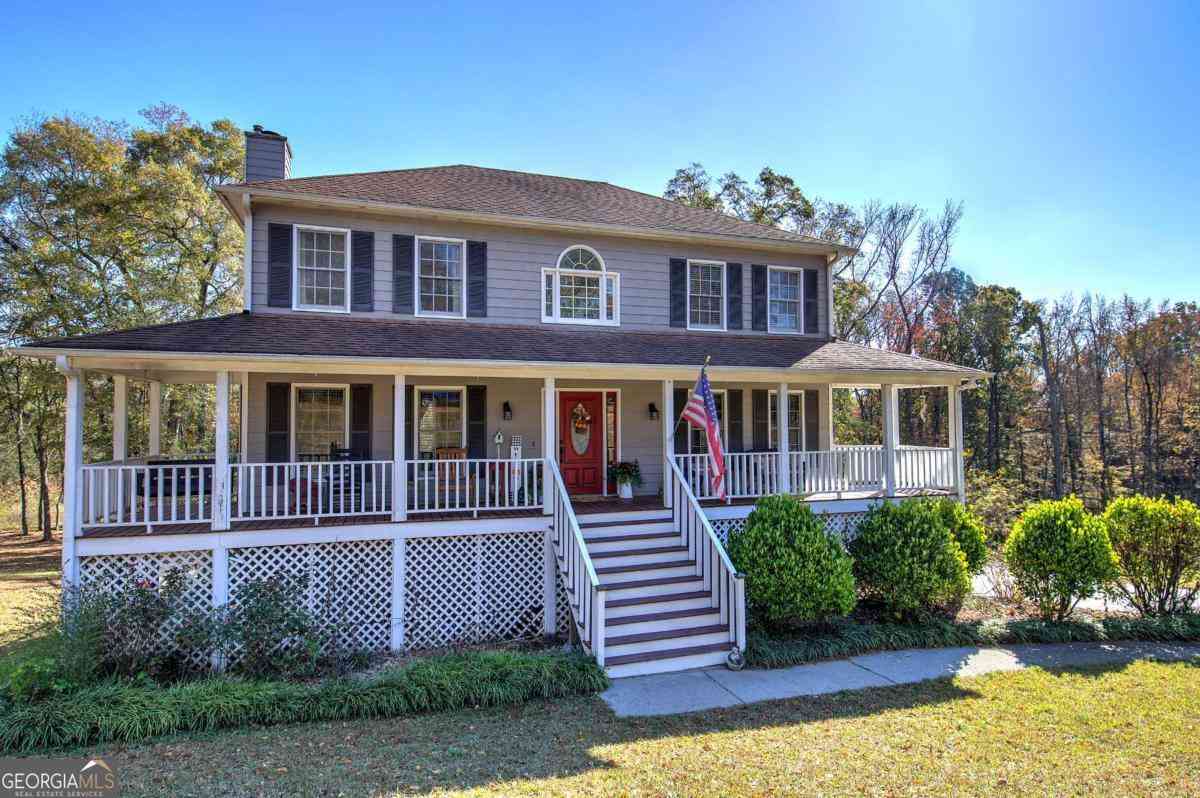
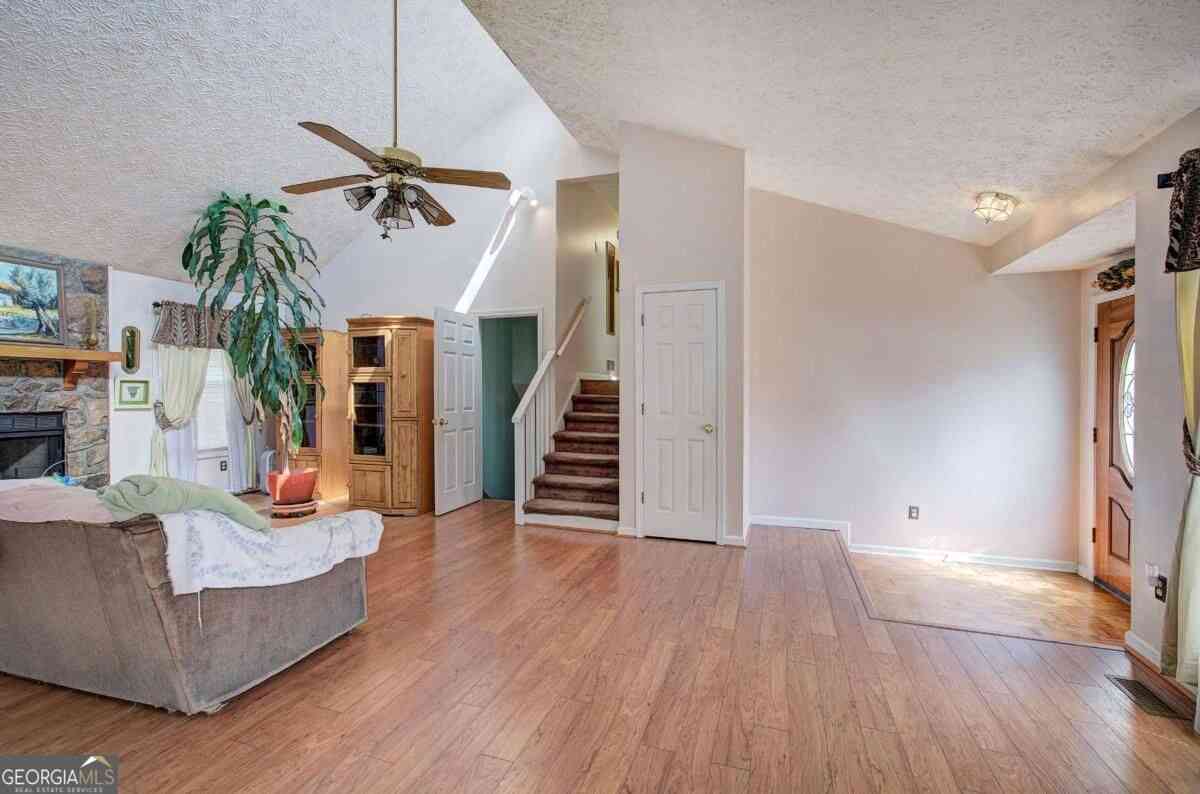
Welcome home to 35 Miltons Walk SE in Cartersville, where comfortable living, generous space, and a peaceful wooded setting come together! Whether you're buying your first home, looking for more room, or simply ready for a place to settle in and enjoy, this home offers plenty to love. From the moment you step inside, the two-story foyer, hardwood floors, and classic trim details create a warm welcome. The spacious family room is filled with natural light and centered around a beautiful stone fireplace—perfect for relaxing evenings at home. A separate dining room provides plenty of space for holiday dinners, entertaining friends, or gathering with family. The kitchen is designed with everyday living in mind, featuring granite countertops, abundant cabinetry, tile backsplash, plenty of

 Property Details
 Map
Map
 Map
Map
What's Nearby
Nearby Areas
 Features
-
Bedroom Information
Total beds: 3Bathroom Information
Total Baths: 3 Full Baths: 2 Half Baths: 1Room Information
Has Basement: Yes Basement: Full, Unfinished -
Flooring Information
Carpet, Ceramic Tile, Laminate, Vinyl -
Roofing Information
Composition -
Interior Features
Eat-in Kitchen, High Speed Internet Roof: Composition Appliances: Dishwasher, Disposal, Dryer, Electric Water Heater, Gas Water Heater, Refrigerator, Washer Laundry Features: Common Area Window Features: Aluminum Frames, Double Pane Windows -
Heating & Cooling
Has Heating: Yes Heating: Central, Electric, Heat Pump Has Cooling: Yes Cooling: Ceiling Fan(s), Central Air, Electric
-
Building Information
Year Built: 1995 Building Area Total: 1896 Construction Materials: Vinyl Siding Patio And Porch Features: Deck Pool Features: None Private Pool: No View: Trees/Woods -
Exterior Features
Exterior Features: Storage
-
Lot Information
Lot Size Acres: 0.7 Lot Size Source: Assessor Lot Description: LevelProperty Information
Subdivision: Spring Place Source Property Type: Residential Property SubType: Single Family Residence Levels: Two Property Age: 31
-
Listing Price Information
Listing Price: $349900 Original Price: $364900
-
Tax Information
Parcel Number: 0058C 0006 017 Tax Lot: 61 Tax Block: 2 Tax Year: 2023 Tax Legal Desc: LT14 SPRING PLACE I
-
Parking Information
Parking Total: 6 Kitchen Level
-
School Information
Elementary School: KingstonJunior High School: CassSenior High School: Cass -
Utility Information
Cable Available -
Location Information
Direction: I-75 to Exit 288/Main St. Go west approx. 2 mi to Hwy 41/Joe Frank Harris Pkwy; turn right. Go approx. 3 mi and turn left on Grassdale Rd, then immediate right on Iron Belt Rd. Turn right on Burnt Hickory Rd; go approx. .8 mi and turn right on Hargis Way. Go approx. 600 ft and turn right on Miltons WaterSource: Public
How much is this property worth?
Curious about this home's true market value? Use our free Home Evaluation Tool to instantly get a personalized Comparative Market Analysis (CMA) report. Make smarter, data-driven decisions before you buy.

Nearby Home Value
| Address | Estimate | Bed | Bath | Sq. Ft | Lot Size |
|---|---|---|---|---|---|
| 161 Hadley Way, Cartersville, GA, 30120 | $379,990 | 4 | 3 | 2,565 | -- |
| 44 Hampshire Court, Cartersville, GA, 30120 | $419,790 | 5 | 3 | 2,511 | 0.23 Acre |
| 709 Mistwood Way, Cartersville, GA, 30120 | $444,415 | 5 | 4 | -- | 0.16 Acre |
| 803 Paxton Drive, Cartersville, GA, 30120 | $359,900 | 4 | 3 | -- | 0.12 Acre |
| 254 Henry Place, Cartersville, GA, 30120 | $548,490 | 5 | 4 | 3,620 | 0.25 Acre |
| 211 Cantrell View Court, Cartersville, GA, 30120 | $464,492 | 4 | 4 | 2,494 | -- |
| 256 Henry Place, Cartersville, GA, 30120 | $552,370 | 6 | 4 | 3,128 | 0.25 Acre |
| 160 Hadley Way, Cartersville, GA, 30120 | $409,990 | 5 | 3 | 3,005 | -- |
| 301 Greene Farm Trail, Cartersville, GA, 30120 | $339,990 | 3 | 3 | -- | 0.16 Acre |
| 103 Meadowlark Lane, Cartersville, GA, 30120 | $314,990 | 3 | 3 | 1,909 | 0.19 Acre |
Similar Homes To 35 Miltons Walk
Nearby For Sale




Listings on this website come from the FMLS IDX Compilation and may be held by brokerage firms other than the owner of this website. The listing brokerage is identified in any listing details. Information is deemed reliable but is not guaranteed. If you believe any FMLS listing contains material that infringes your copyrighted work, please (https://www.fmls.com/dmca.htm) to review our DMCA policy and learn how to submit a takedown request. © 2026 FMLS.
ByOwner last updated this listing 10/03/2026 @ 13:31
More Cities with for Sale by Owner Homes
- Cartersville Homes For Sale By Owner
- White Homes For Sale By Owner
- Emerson Homes For Sale By Owner
- Rydal Homes For Sale By Owner
- Euharlee Homes For Sale By Owner
- Kingston Homes For Sale By Owner
- Adairsville Homes For Sale By Owner
- Taylorsville Homes For Sale By Owner
- Waleska Homes For Sale By Owner
- Acworth Homes For Sale By Owner
- Canton Homes For Sale By Owner
- Fairmount Homes For Sale By Owner
- Dallas Homes For Sale By Owner
- Holly Springs Homes For Sale By Owner
- Kennesaw Homes For Sale By Owner
- Rome Homes For Sale By Owner
- Plainville Homes For Sale By Owner
- Aragon Homes For Sale By Owner
- Calhoun Homes For Sale By Owner
- Woodstock Homes For Sale By Owner
Homes around $349,900





Verify Your Email
Please enter the 6-digit verification code
sent to your email address.
Verify Your Phone Number
Please enter the 6-digit verification code
sent to your mobile phone.