
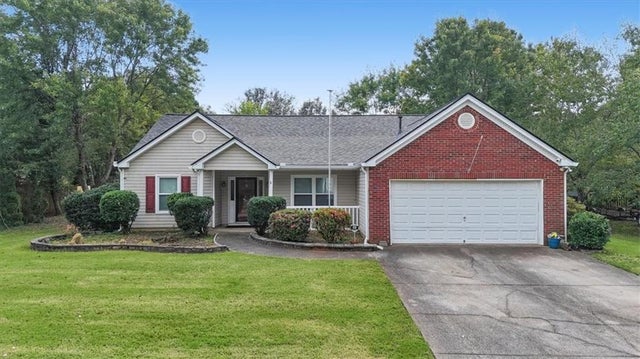
33 Glenabbey Drive
Cartersville, GA 30120

 3
3
Bed
 2
2
Bath
 1,783
1,783Sqft
 0.36
0.36Acre(Lot)
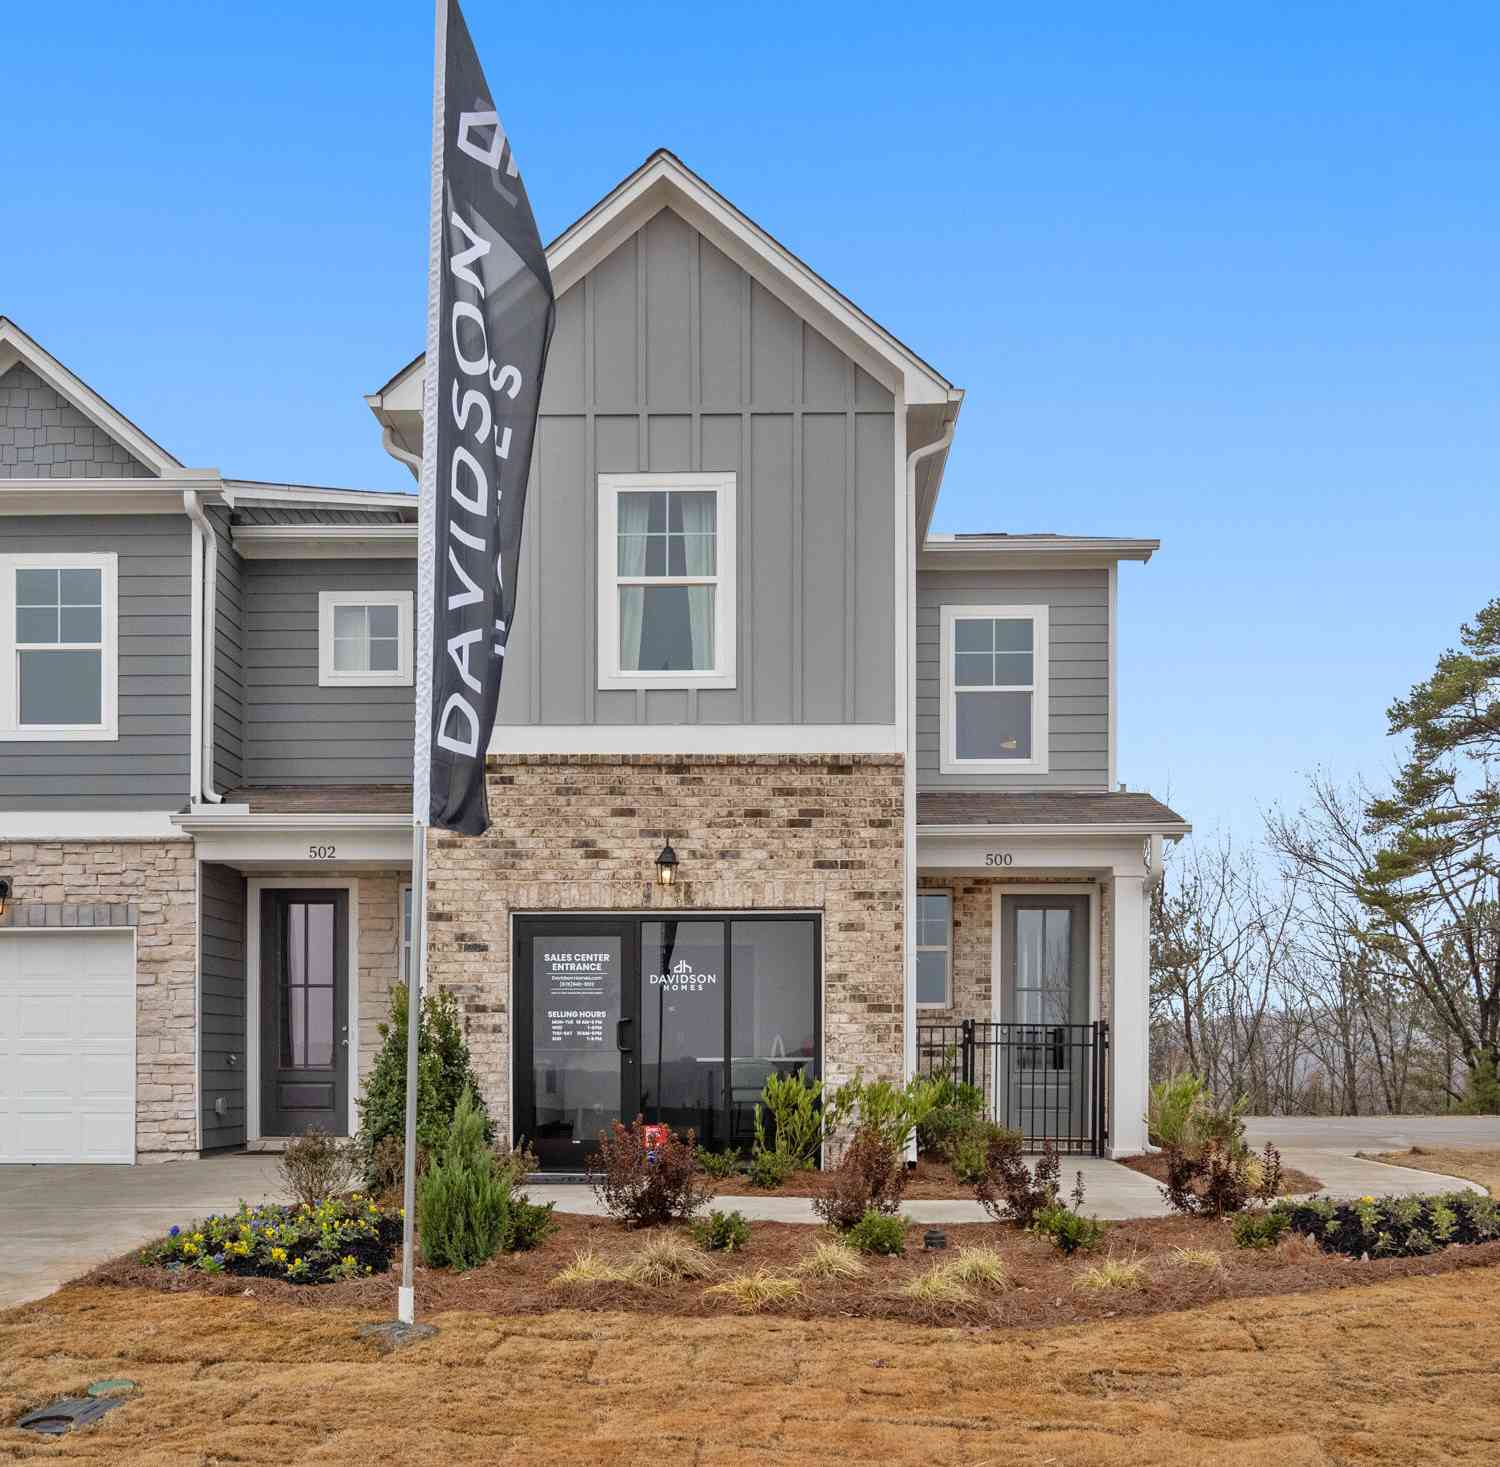
BRAND-NEW ROOF, gutters and downspouts (September 2026) top this one-level ranch in Walden Glen, one of Cartersville's most popular swim communities. The big-ticket items are handled: HVAC replaced [2019] and serviced regularly, plus a termite bond with Arrow Exterminators in place. Inside, 3 bedrooms and 2 full baths across 1,783 sq ft with vaulted ceilings, a fireside family room with gas starter, separate dining room, and a bright eat-in kitchen with white cabinets, stone counters and pantry. The primary suite offers a walk-in closet and separate tub and shower. Attached 2-car garage with kitchen-level entry. Outside, a level 0.36-acre lot with front porch, back patio and plenty of room to spread out. Security system and cameras stay. HOA is just $400/year and includes the pool and play

 Property Details
 Map
Map
 Map
Map
What's Nearby
Nearby Areas
 Features
-
Bedroom Information
Total beds: 3Bathroom Information
Total Baths: 2 Full Baths: 2Room Information
Basement: None -
Flooring Information
Carpet, Hardwood, Vinyl -
Roofing Information
Composition, Shingle -
Interior Features
Pantry, Cathedral Ceiling(s), Central Vacuum, Entrance Foyer, Vaulted Ceiling(s), Walk-In Closet(s), Master Downstairs Roof: Composition, Shingle Appliances: Dishwasher, Disposal, Gas Range, Gas Water Heater, Microwave Laundry Features: Laundry Room, Main Level Window Features: Insulated Windows -
Heating & Cooling
Has Heating: Yes Heating: Central, Forced Air, Natural Gas Has Cooling: Yes Cooling: Central Air, Electric
-
Building Information
Year Built: 2000 Building Area Total: 1783 Construction Materials: Vinyl Siding Patio And Porch Features: Patio Pool Features: None Private Pool: No View: Neighborhood Association Fee Frequency: Annually -
Exterior Features
Exterior Features: Rain Gutters
-
Lot Information
Lot Dimensions: 100x156x100x157 Lot Size Acres: 0.36 Lot Size Source: Public Records Lot Description: Back Yard, Front Yard, Landscaped, LevelProperty Information
Subdivision: Walden Glen Source Property Type: Residential Postal Code Plus 4: 7772 Property SubType: Single Family Residence Levels: One Property Age: 26
-
Listing Price Information
Listing Price: $325000 Cash, Conventional, FHA, USDA Loan, VA Loan
-
Tax Information
Parcel Number: 0059L 0004 019 Tax Lot: 118 Tax Block: 4 Tax Year: 2025 Annual Tax: $1520 Tax Legal Desc: LT118 WALDEN GLEN PH II LL56 LD5
-
Parking Information
Parking Total: 2 Attached, Covered, Driveway, Garage, Garage Door Opener, Garage Faces Front, Kitchen LevelGarage Information
Has Garage: Yes Has Attached Garage: Yes Garage Space: 2Homeowners Association InformationHas Association: Yes Community Features: Playground, Pool
-
School Information
Elementary School: Hamilton CrossingJunior High School: CassSenior High School: Cass -
Utility Information
Cable Available, Electricity Available, Natural Gas Available, Phone Available, Sewer Available, Underground Utilities, Water Available -
Location Information
Direction: From I75, take exit 290 (Hwy 20) and turn west. Follow the signs for Hwy 20 west to take US 41 north. Turn left onto Boyd Morris Dr. Turn right onto Cassville Rd and left into Walden Glen subdivision. Turn left at the stop sign, then right onto Glenmaura Way NW and then right onto Glenabbey Dr. House will be on the left. WaterSource: Public Security Features: Security System, Security System Owned, Smoke Detector(s)
How much is this property worth?
Curious about this home's true market value? Use our free Home Evaluation Tool to instantly get a personalized Comparative Market Analysis (CMA) report. Make smarter, data-driven decisions before you buy.

Nearby Home Value
| Address | Estimate | Bed | Bath | Sq. Ft | Lot Size |
|---|---|---|---|---|---|
| 160 Hadley Way, Cartersville, GA, 30120 | $409,990 | 5 | 3 | 3,005 | -- |
| 103 Meadowlark Lane, Cartersville, GA, 30120 | $314,990 | 3 | 3 | 1,909 | 0.19 Acre |
| 44 Hampshire Court, Cartersville, GA, 30120 | $419,790 | 5 | 3 | 2,511 | 0.23 Acre |
| 301 Greene Farm Trail, Cartersville, GA, 30120 | $339,990 | 3 | 3 | -- | 0.16 Acre |
| 105 Meadowlark Lane, Cartersville, GA, 30120 | $279,990 | 3 | 2 | 1,201 | 0.16 Acre |
| 161 Hadley Way, Cartersville, GA, 30120 | $379,990 | 4 | 3 | 2,565 | -- |
| 256 Henry Place, Cartersville, GA, 30120 | $552,370 | 6 | 4 | 3,128 | 0.25 Acre |
| 703 Magnolia Hill Road, Cartersville, GA, 30120 | $408,990 | 4 | 3 | 3,005 | -- |
| 707 Magnolia Hill Road, Cartersville, GA, 30120 | $359,990 | 4 | 3 | 2,053 | -- |
| 105 Candler Trace, Cartersville, GA, 30120 | $384,900 | 4 | 4 | -- | 0.11 Acre |
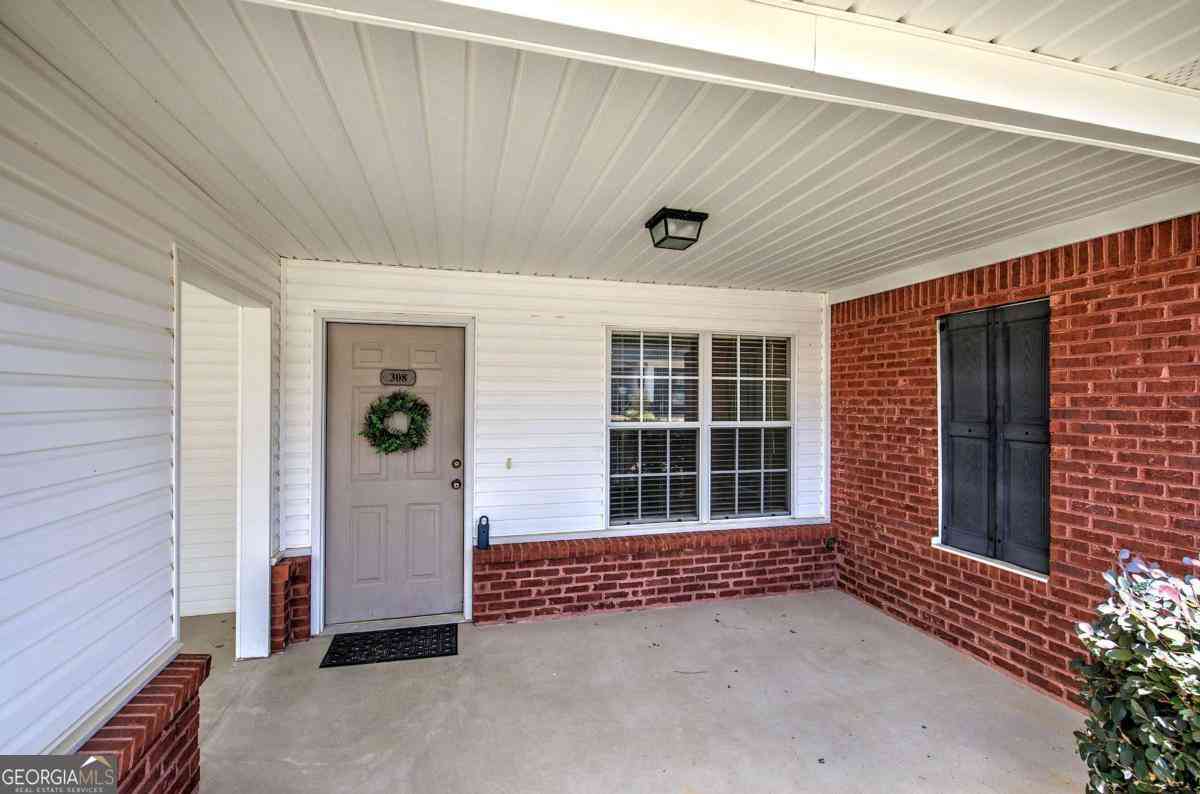
Similar Homes To 33 Glenabbey Drive
Nearby For Sale




Listings on this website come from the FMLS IDX Compilation and may be held by brokerage firms other than the owner of this website. The listing brokerage is identified in any listing details. Information is deemed reliable but is not guaranteed. If you believe any FMLS listing contains material that infringes your copyrighted work, please (https://www.fmls.com/dmca.htm) to review our DMCA policy and learn how to submit a takedown request. © 2026 FMLS.
ByOwner last updated this listing 10/03/2026 @ 08:57
More Cities with for Sale by Owner Homes
- Cartersville Homes For Sale By Owner
- White Homes For Sale By Owner
- Emerson Homes For Sale By Owner
- Rydal Homes For Sale By Owner
- Euharlee Homes For Sale By Owner
- Kingston Homes For Sale By Owner
- Adairsville Homes For Sale By Owner
- Taylorsville Homes For Sale By Owner
- Waleska Homes For Sale By Owner
- Acworth Homes For Sale By Owner
- Canton Homes For Sale By Owner
- Fairmount Homes For Sale By Owner
- Dallas Homes For Sale By Owner
- Holly Springs Homes For Sale By Owner
- Kennesaw Homes For Sale By Owner
- Rome Homes For Sale By Owner
- Plainville Homes For Sale By Owner
- Aragon Homes For Sale By Owner
- Calhoun Homes For Sale By Owner
- Woodstock Homes For Sale By Owner
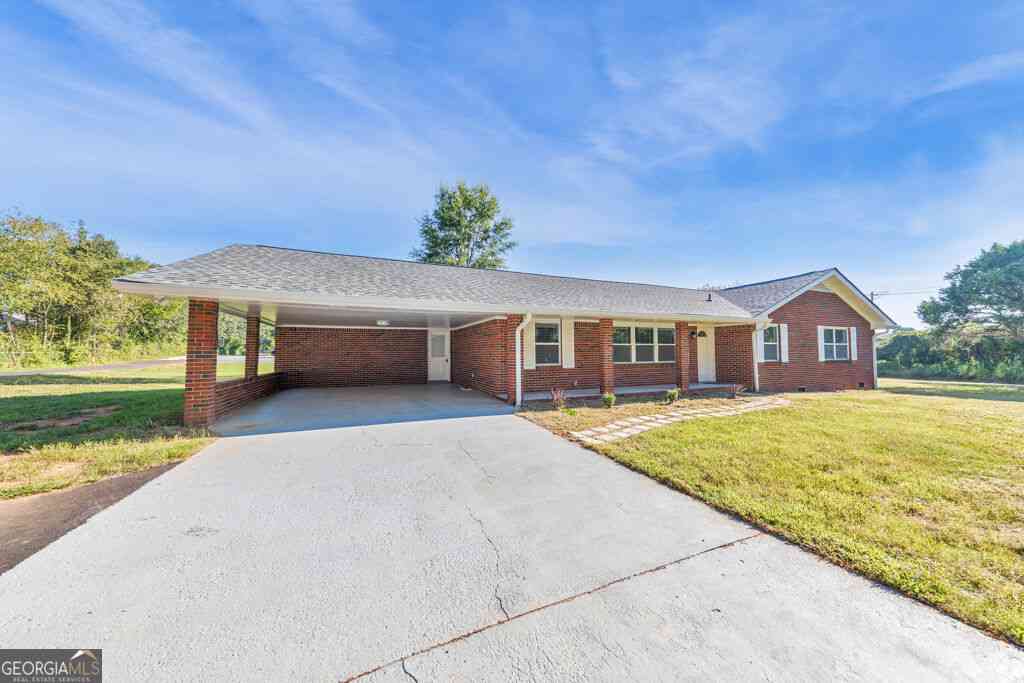
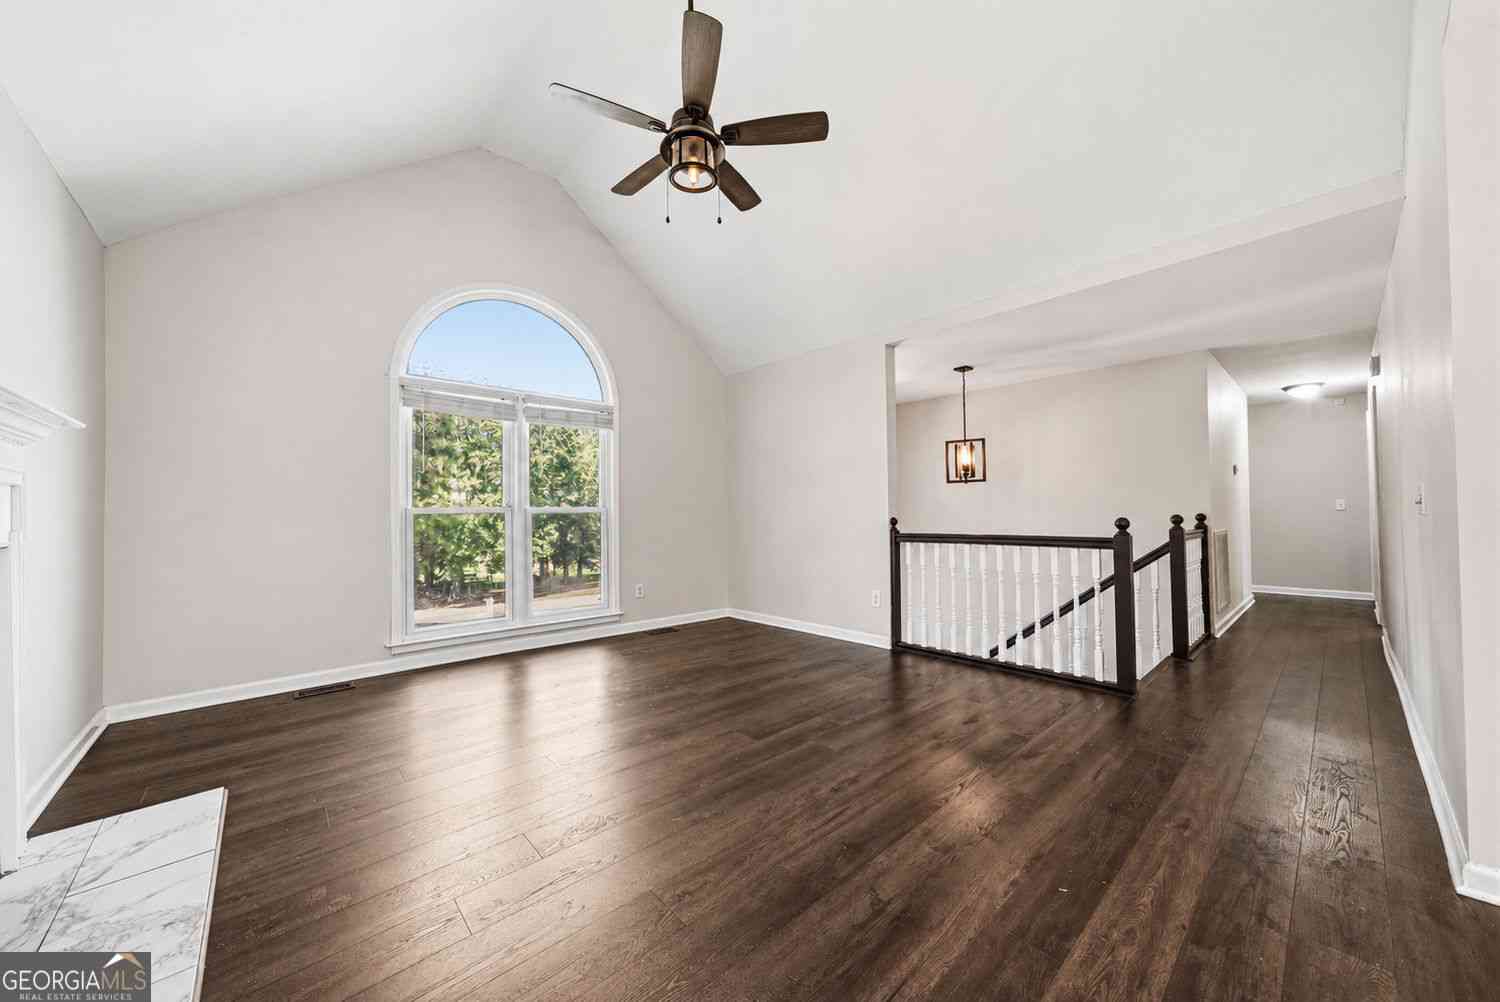
Homes around $325,000


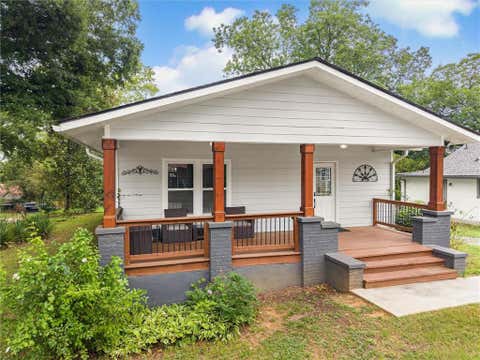
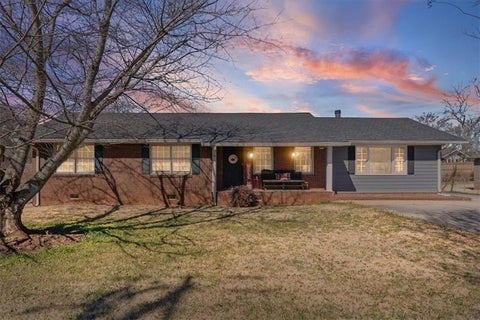
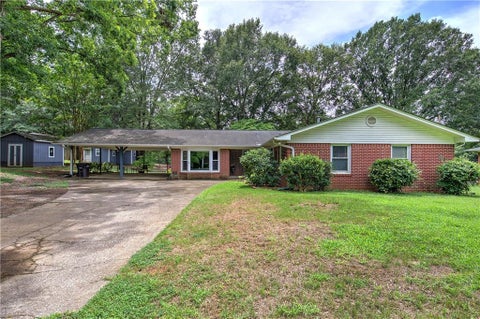

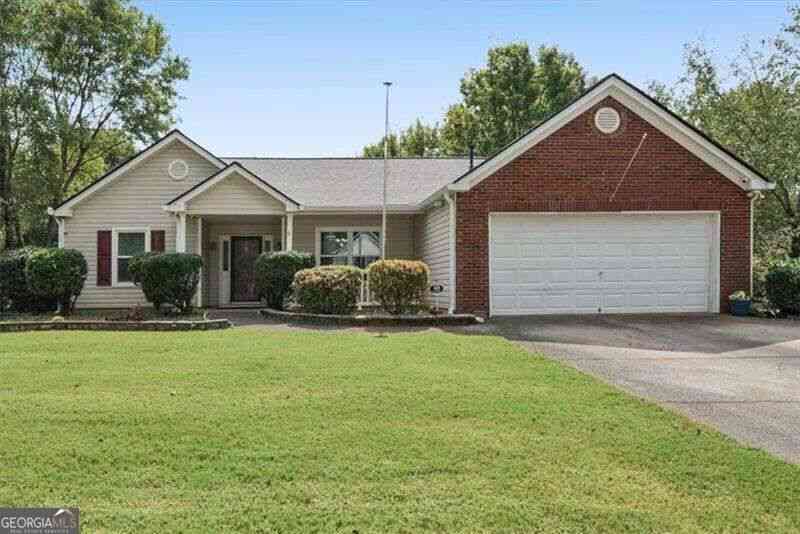



 top this one-level ranch in Walden Glen,...)

Verify Your Email
Please enter the 6-digit verification code
sent to your email address.
Verify Your Phone Number
Please enter the 6-digit verification code
sent to your mobile phone.