
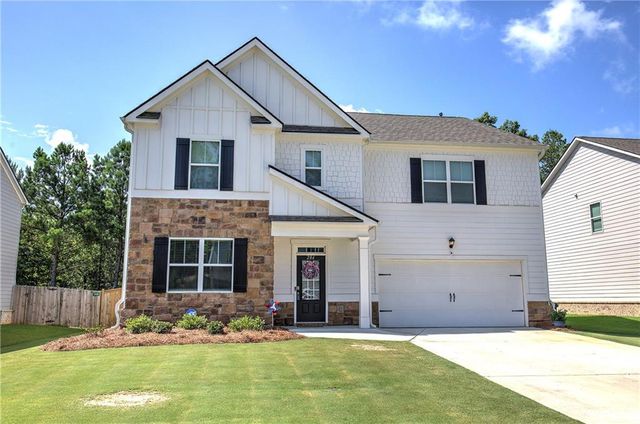
286 Belmont Drive
Cartersville, GA 30120

 5
5
Bed
 3
3
Bath
 0.23
0.23Acre(Lot)
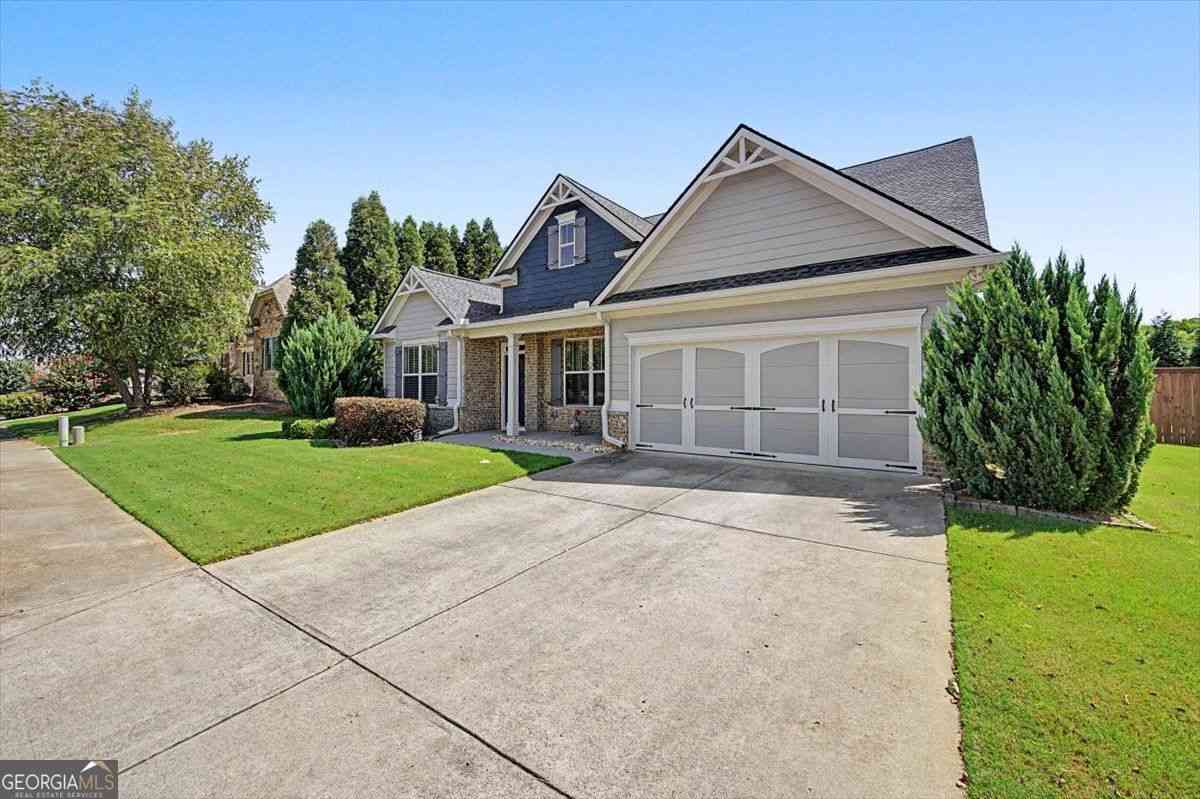
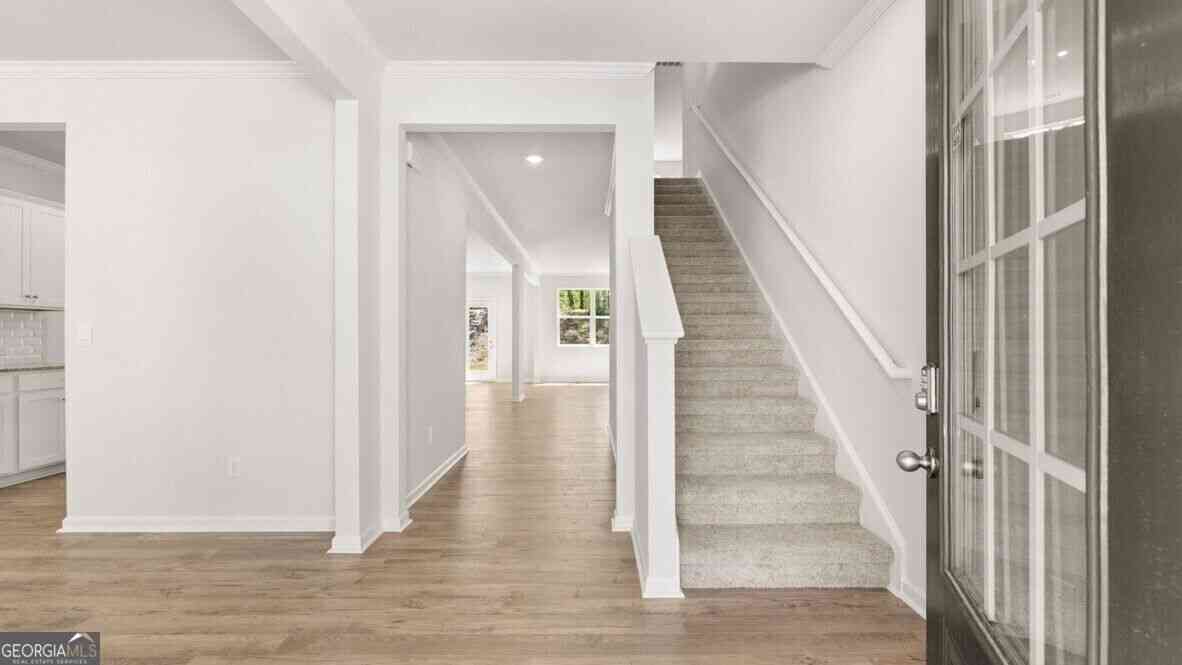
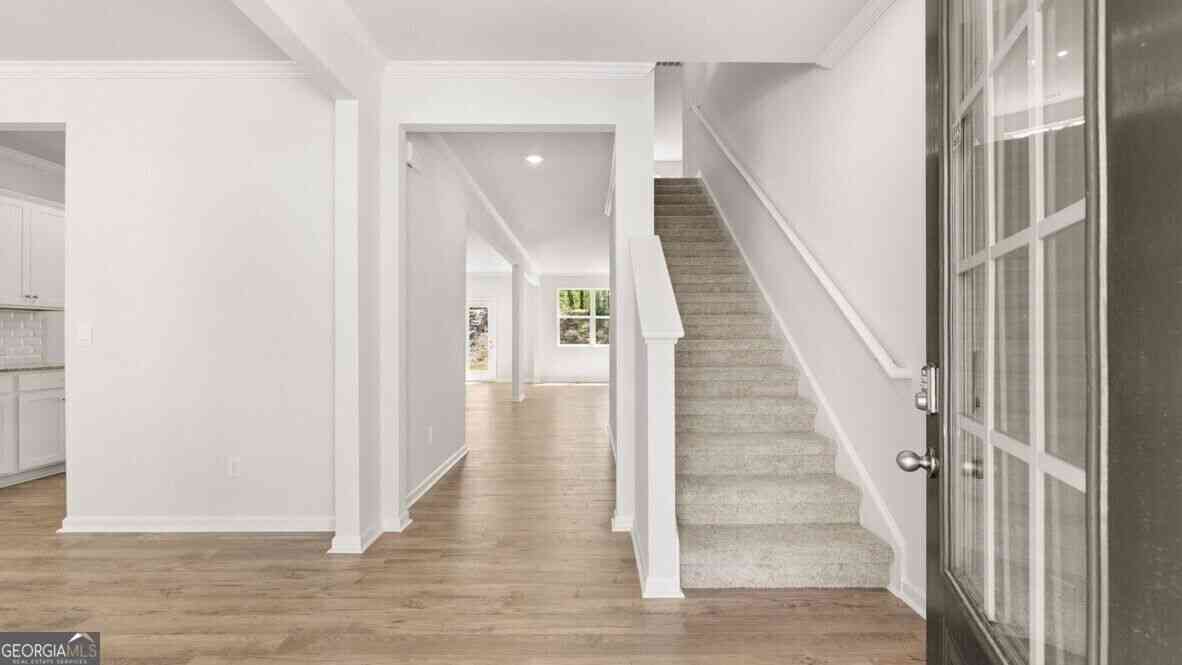
Well Maintained and Move In READY- WITH SELLER CREDIT OF $7500 TOWARD COSTS, ETC. Option to lease this home FMLS# 7838062. Largest Floor Plan on Belmont at 3209 Square Feet THE HALTON --in a well-established neighborhood in the City of Cartersville within 15 minutes of I-75; 5 bedrooms and 3 full baths with an over-sized master bedroom with his and her walk in closets; upon entering there is a room that can be used as a formal dining area or office or playroom or exercise room; very spacious loft area; laundry ROOM; the MANY ADDED Features include: a private fenced in wooded backyard; 10 x 14 wooden storage shed; 12 x 24 covered back patio with ceiling fans; fresh interior paint; updated ceiling fans throughout; single bowl stainless steel kitchen sink; upgraded kitchen faucet; security

 Property Details
 Map
Map
 Map
Map
What's Nearby
Nearby Areas
 Features
-
Bedroom Information
Total beds: 5Bathroom Information
Total Baths: 3 Full Baths: 3Room Information
Basement: None -
Flooring Information
Carpet, Laminate -
Roofing Information
Composition -
Interior Features
Breakfast Bar, Eat-in Kitchen, Pantry, Kitchen Island, Cathedral Ceiling(s), Crown Molding, Double Vanity, Entrance Foyer, High Speed Internet, His and Hers Closets, Walk-In Closet(s) Roof: Composition Appliances: Dishwasher, Gas Cooktop, Gas Oven, Gas Range, Gas Water Heater, Microwave, Range Hood, Self Cleaning Oven Laundry Features: Laundry Room, Upper Level Window Features: Insulated Windows -
Heating & Cooling
Has Heating: Yes Heating: Central, Natural Gas, Zoned Has Cooling: Yes Cooling: Ceiling Fan(s), Central Air, Zoned
-
Building Information
Year Built: 2024 Building Area Total: 2912 Construction Materials: Blown-In Insulation, HardiPlank Type, Stone Patio And Porch Features: Covered, Patio Pool Features: None Private Pool: No View: Neighborhood, Trees/Woods Association Fee Frequency: Annually -
Exterior Features
Exterior Features: Garden, Private Yard, Storage
-
Lot Information
Lot Dimensions: x Lot Size Acres: 0.23 Lot Size Source: Public Records Lot Description: Back Yard, Front Yard, Landscaped, Level, Sloped, WoodedProperty Information
Subdivision: Carter Grove Source Property Type: Residential Property SubType: Single Family Residence Levels: Two Property Age: 2
-
Listing Price Information
Listing Price: $449900 Original Price: $459900
-
Tax Information
Parcel Number: C130 0001 023 Tax Year: 2025 Annual Tax: $4054 Tax Legal Desc: LL 1096/1097/1136/1137/1168/1209 LD 4 3RD SEC
-
Parking Information
Attached, Garage, Garage Door Opener, Garage Faces Front, Kitchen Level, DrivewayGarage Information
Has Garage: Yes Has Attached Garage: Yes Garage Space: 2Homeowners Association InformationHOA: $600.00 Community Features: Clubhouse, Playground, Pool, Street Lights
-
School Information
Elementary School: CartersvilleJunior High School: CartersvilleSenior High School: Cartersville -
Utility Information
Cable Available, Electricity Available, Natural Gas Available, Sewer Available, Underground Utilities, Water Available -
Location Information
Direction: GPS Friendly WaterSource: Public Security Features: Smoke Detector(s), Security System, Carbon Monoxide Detector(s), Fire Alarm, Security System Owned
How much is this property worth?
Curious about this home's true market value? Use our free Home Evaluation Tool to instantly get a personalized Comparative Market Analysis (CMA) report. Make smarter, data-driven decisions before you buy.

Nearby Home Value
| Address | Estimate | Bed | Bath | Sq. Ft | Lot Size |
|---|---|---|---|---|---|
| 160 Hadley Way, Cartersville, GA, 30120 | $409,990 | 5 | 3 | 3,005 | -- |
| 103 Meadowlark Lane, Cartersville, GA, 30120 | $314,990 | 3 | 3 | 1,909 | 0.19 Acre |
| 44 Hampshire Court, Cartersville, GA, 30120 | $419,790 | 5 | 3 | 2,511 | 0.23 Acre |
| 301 Greene Farm Trail, Cartersville, GA, 30120 | $339,990 | 3 | 3 | -- | 0.16 Acre |
| 105 Meadowlark Lane, Cartersville, GA, 30120 | $279,990 | 3 | 2 | 1,201 | 0.16 Acre |
| 161 Hadley Way, Cartersville, GA, 30120 | $379,990 | 4 | 3 | 2,565 | -- |
| 256 Henry Place, Cartersville, GA, 30120 | $552,370 | 6 | 4 | 3,128 | 0.25 Acre |
| 703 Magnolia Hill Road, Cartersville, GA, 30120 | $408,990 | 4 | 3 | 3,005 | -- |
| 707 Magnolia Hill Road, Cartersville, GA, 30120 | $359,990 | 4 | 3 | 2,053 | -- |
| 105 Candler Trace, Cartersville, GA, 30120 | $384,900 | 4 | 4 | -- | 0.11 Acre |
Similar Homes To 286 Belmont Drive
Nearby For Sale





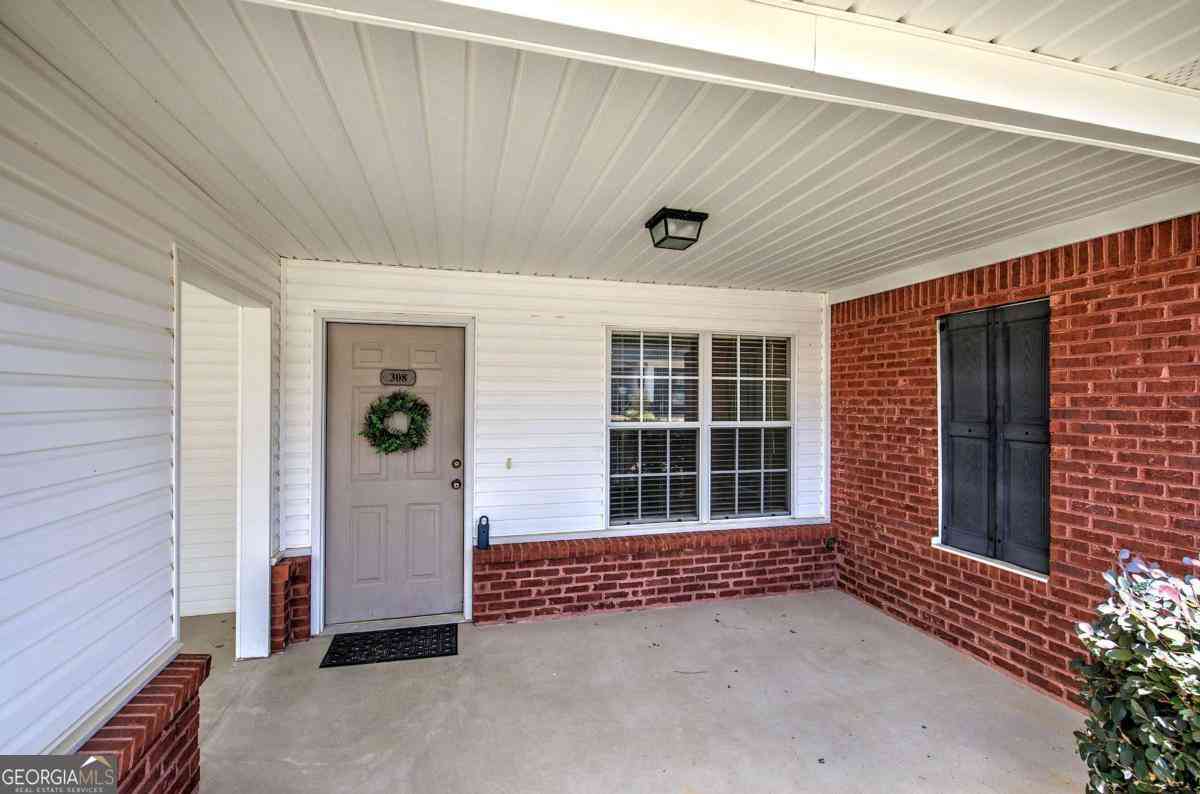
Listings on this website come from the FMLS IDX Compilation and may be held by brokerage firms other than the owner of this website. The listing brokerage is identified in any listing details. Information is deemed reliable but is not guaranteed. If you believe any FMLS listing contains material that infringes your copyrighted work, please (https://www.fmls.com/dmca.htm) to review our DMCA policy and learn how to submit a takedown request. © 2026 FMLS.
ByOwner last updated this listing 10/05/2026 @ 15:25
More Cities with for Sale by Owner Homes
- Cartersville Homes For Sale By Owner
- White Homes For Sale By Owner
- Emerson Homes For Sale By Owner
- Rydal Homes For Sale By Owner
- Euharlee Homes For Sale By Owner
- Kingston Homes For Sale By Owner
- Adairsville Homes For Sale By Owner
- Taylorsville Homes For Sale By Owner
- Waleska Homes For Sale By Owner
- Acworth Homes For Sale By Owner
- Canton Homes For Sale By Owner
- Fairmount Homes For Sale By Owner
- Dallas Homes For Sale By Owner
- Holly Springs Homes For Sale By Owner
- Kennesaw Homes For Sale By Owner
- Rome Homes For Sale By Owner
- Plainville Homes For Sale By Owner
- Aragon Homes For Sale By Owner
- Calhoun Homes For Sale By Owner
- Woodstock Homes For Sale By Owner
Homes around $449,900











Verify Your Email
Please enter the 6-digit verification code
sent to your email address.
Verify Your Phone Number
Please enter the 6-digit verification code
sent to your mobile phone.