

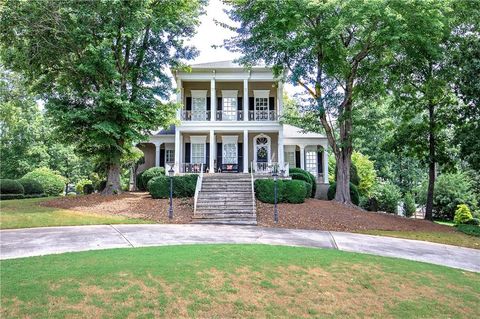
24 Heartwood Drive
Cartersville, GA 30120

 3
3
Bed
 3
3
Bath
 0.56
0.56Acre(Lot)
Welcome to this Southern Living dream home! This beautifully maintained ranch is located in the highly sought-after Parkside at Mission Estates, in the award-winning City of Cartersville School District. Designed for comfortable everyday living, this home welcomes you with an inviting deep covered front porch—the perfect place to enjoy a quiet morning or relax after a busy day. Inside, soaring 12-foot ceilings and abundant natural light create an open, spacious feel, while the exceptional condition of the home reflects years of pride in ownership. One of this home’s greatest advantages is what lies below. The expansive 2,000± square foot basement is already stubbed and ready to finish, making it easy to nearly double your living space as your family’s needs evolve. Whether you envis

 Property Details
 Map
Map
 Map
Map
What's Nearby
Nearby Areas
 Features
-
Bedroom Information
Total beds: 3Bathroom Information
Total Baths: 3 Full Baths: 3Room Information
Has Basement: Yes Basement: Daylight, Exterior Entry, Full, Interior Entry, Unfinished -
Flooring Information
Hardwood, Tile -
Roofing Information
Composition -
Interior Features
Pantry, Crown Molding, Double Vanity, Entrance Foyer, High Speed Internet, Tray Ceiling(s), Walk-In Closet(s), Master Downstairs Roof: Composition Appliances: Dishwasher, Microwave Laundry Features: In Hall, Laundry Room, Main Level Window Features: Double Pane Windows -
Heating & Cooling
Has Heating: Yes Heating: Central, Forced Air Has Cooling: Yes Cooling: Ceiling Fan(s), Central Air
-
Building Information
Year Built: 2002 Building Area Total: 2236 Construction Materials: Cement Siding Patio And Porch Features: Covered, Deck, Front Porch Pool Features: None Private Pool: No View: Neighborhood Association Fee Frequency: Annually -
Exterior Features
Exterior Features: Rain Gutters
-
Lot Information
Lot Dimensions: x Lot Size Acres: 0.56 Lot Size Source: Public Records Lot Description: Back Yard, LandscapedProperty Information
Subdivision: Mission Estates Source Property Type: Residential Postal Code Plus 4: 7477 Property SubType: Single Family Residence Levels: One Property Age: 24
-
Listing Price Information
Listing Price: $525000 Cash, Conventional, FHA, USDA Loan, VA Loan
-
Tax Information
Parcel Number: C080 0006 003 Tax Lot: 249 Tax Year: 2025 Annual Tax: $4389 Tax Legal Desc: LT 249 MISSION EST SEC 5A LL 369 D 4
-
Parking Information
Attached, Garage, Garage Door Opener, Garage Faces SideGarage Information
Has Garage: Yes Has Attached Garage: Yes Garage Space: 2Homeowners Association InformationHas Association: Yes HOA: $600.00 Community Features: Curbs, Playground, Pool, Sidewalks, Street Lights, Tennis Court(s)
-
School Information
Elementary School: CartersvilleJunior High School: CartersvilleSenior High School: Cartersville -
Utility Information
Cable Available, Electricity Available, Natural Gas Available, Underground Utilities, Water Available -
Location Information
Direction: Head West on Cartersville Main St, turn RIGHT on Bartow St, turn LEFT on Cherokee Ave...follow Cherokee until pass over Burnt Hickory Rd...Cherokee Ave BECOMES Mission Rd. Turn RIGHT off Mission Rd to Mission Hills Dr (neighborhood entrance). Turn LEFT on Heartwood..home on right just past pool WaterSource: Public Security Features: Smoke Detector(s)
How much is this property worth?
Curious about this home's true market value? Use our free Home Evaluation Tool to instantly get a personalized Comparative Market Analysis (CMA) report. Make smarter, data-driven decisions before you buy.

Nearby Home Value
| Address | Estimate | Bed | Bath | Sq. Ft | Lot Size |
|---|---|---|---|---|---|
| 709 Mistwood Way, Cartersville, GA, 30120 | $444,215 | 5 | 4 | -- | 0.16 Acre |
| 209 Cantrell View Court, Cartersville, GA, 30120 | $502,713 | 5 | 4 | 3,020 | -- |
| 254 Henry Place, Cartersville, GA, 30120 | $548,490 | 5 | 4 | 3,620 | 0.25 Acre |
| 703 Magnolia Hill Road, Cartersville, GA, 30120 | $408,990 | 4 | 3 | 3,005 | -- |
| 113 Candler Trace, Cartersville, GA, 30120 | $349,900 | 4 | 3 | -- | 0.12 Acre |
| 117 Garland Gable Drive, Cartersville, GA, 30120 | $460,103 | 3 | 3 | 2,450 | -- |
| 103 Meadowlark Lane, Cartersville, GA, 30120 | $314,990 | 3 | 3 | 1,909 | 0.19 Acre |
| 301 Greene Farm Trail, Cartersville, GA, 30120 | $350,470 | 3 | 3 | -- | 0.16 Acre |
| 256 Henry Place, Cartersville, GA, 30120 | $552,370 | 6 | 4 | 3,128 | 0.25 Acre |
| 707 Magnolia Hill Road, Cartersville, GA, 30120 | $359,990 | 4 | 3 | 2,053 | -- |
Similar Homes To 24 Heartwood Drive
Nearby For Sale





Listings on this website come from the FMLS IDX Compilation and may be held by brokerage firms other than the owner of this website. The listing brokerage is identified in any listing details. Information is deemed reliable but is not guaranteed. If you believe any FMLS listing contains material that infringes your copyrighted work, please (https://www.fmls.com/dmca.htm) to review our DMCA policy and learn how to submit a takedown request. © 2026 FMLS.
ByOwner last updated this listing 09/13/2026 @ 12:02
More Cities with for Sale by Owner Homes
- Cartersville Homes For Sale By Owner
- White Homes For Sale By Owner
- Emerson Homes For Sale By Owner
- Rydal Homes For Sale By Owner
- Kingston Homes For Sale By Owner
- Euharlee Homes For Sale By Owner
- Adairsville Homes For Sale By Owner
- Taylorsville Homes For Sale By Owner
- Waleska Homes For Sale By Owner
- Acworth Homes For Sale By Owner
- Canton Homes For Sale By Owner
- Fairmount Homes For Sale By Owner
- Dallas Homes For Sale By Owner
- Holly Springs Homes For Sale By Owner
- Kennesaw Homes For Sale By Owner
- Rome Homes For Sale By Owner
- Plainville Homes For Sale By Owner
- Aragon Homes For Sale By Owner
- Calhoun Homes For Sale By Owner
- Woodstock Homes For Sale By Owner
Homes around $525,000










Verify Your Email
Please enter the 6-digit verification code
sent to your email address.
Verify Your Phone Number
Please enter the 6-digit verification code
sent to your mobile phone.