
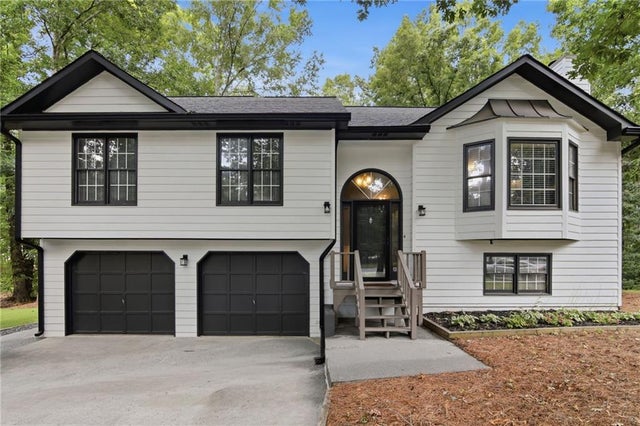
23 W Ridge Drive
Cartersville, GA 30121

 3
3
Bed
 3
3
Bath
 2,203
2,203Sqft
 0.61
0.61Acre(Lot)
Move-in ready and loaded with upgrades! Welcome to 23 W Ridge Dr. SE, Cartersville, where all the big-ticket updates have already been completed for you. This well-maintained home offers the perfect combination of modern updates, everyday comfort, and low-maintenance living. Major recent improvements include a new roof, new gutters, new water heater, fresh interior and exterior paint, stainless steel kitchen appliances, an updated walk-in tile shower, new sod, and a professionally installed irrigation system—giving buyers peace of mind and saving thousands in future maintenance costs. The bright, functional floor plan is ideal for both daily living and entertaining, while the updated kitchen and refreshed bathrooms provide a clean, modern feel. The spacious primary suite features a beaut

 Property Details
 Map
Map
 Map
Map
What's Nearby
Nearby Areas
 Features
-
Bedroom Information
Total beds: 3Bathroom Information
Total Baths: 3 Full Baths: 2 Half Baths: 1Room Information
Has Basement: Yes Basement: Daylight, Exterior Entry, Finished, Interior Entry -
Flooring Information
Carpet, Hardwood, Tile -
Roofing Information
Composition, Shingle -
Interior Features
Breakfast Bar, Eat-in Kitchen, Pantry, Crown Molding, High Speed Internet, Vaulted Ceiling(s), Walk-In Closet(s), Master Downstairs Roof: Composition, Shingle Appliances: Dishwasher, Electric Range, Electric Water Heater, Microwave, Self Cleaning Oven Laundry Features: In Hall, Laundry Closet, Main Level -
Heating & Cooling
Has Heating: Yes Heating: Central, Electric Has Cooling: Yes Cooling: Ceiling Fan(s), Central Air, Electric, Whole House Fan
-
Building Information
Year Built: 1994 Building Area Total: 2203 Construction Materials: Cement Siding Patio And Porch Features: Deck Pool Features: None Private Pool: No View: Neighborhood, Trees/Woods -
Exterior Features
Exterior Features: Rain Gutters
-
Lot Information
Lot Dimensions: x 71 Lot Size Acres: 0.61 Lot Size Source: Public Records Lot Description: Back Yard, Cul-De-Sac, Front Yard, Landscaped, Sprinklers In Front, Sprinklers In RearProperty Information
Subdivision: N/A Source Property Type: Residential Postal Code Plus 4: 8104 Property SubType: Single Family Residence Levels: Multi/Split Property Age: 32
-
Listing Price Information
Listing Price: $375000
-
Tax Information
Parcel Number: 0091F 0002 025 Tax Lot: 28 Tax Year: 2025 Annual Tax: $3195 Tax Legal Desc: LT28 WESTRIDGE III
-
Parking Information
Parking Total: 4 Attached, Driveway, Garage, Garage Door Opener, Garage Faces FrontGarage Information
Has Garage: Yes Has Attached Garage: Yes Garage Space: 2
-
School Information
Elementary School: CloverleafJunior High School: Red TopSenior High School: Cass -
Utility Information
Cable Available, Electricity Available, Water Available -
Location Information
Direction: GPS Friendly WaterSource: Public Security Features: Carbon Monoxide Detector(s), Fire Sprinkler System, Smoke Detector(s)
How much is this property worth?
Curious about this home's true market value? Use our free Home Evaluation Tool to instantly get a personalized Comparative Market Analysis (CMA) report. Make smarter, data-driven decisions before you buy.

Nearby Home Value
| Address | Estimate | Bed | Bath | Sq. Ft | Lot Size |
|---|---|---|---|---|---|
| 24 Allatoona Landing Ca.., Cartersville, GA, 30121 | $189,000 | 1 | 1 | 488 | -- |
| 24 Allatoona Landing Ca.., Cartersville, GA, 30121 | $189,000 | 1 | 1 | 488 | -- |
| 838 Old Allatoona Road SE, Cartersville, GA, 30121 | $259,900 | 4 | 2 | 1,680 | 1.05 Acres |
| 794 Old Allatoona Road, Cartersville, GA, 30121 | $355,000 | 4 | 2 | 1,741 | 1 Acre |
| 794 Old Allatoona Road SE, Cartersville, GA, 30121 | $355,000 | 4 | 2 | 1,741 | 1 Acre |
| 168 Oak Hollow Road SE, Cartersville, GA, 30121 | $295,000 | 3 | 2 | 2,176 | 0.99 Acre |
| 41 Walnut Trail, Cartersville, GA, 30121 | $325,000 | 3 | 2 | 1,598 | 0.60 Acre |
| 41 Walnut Trail, Cartersville, GA, 30121 | $325,000 | 3 | 2 | 1,598 | 0.60 Acre |
| 15 Isabella Court, Cartersville, GA, 30121 | $449,900 | 5 | 4 | -- | 0.96 Acre |
| 15 Isabella Court NE, Cartersville, GA, 30121 | $449,900 | 5 | 4 | 2,472 | 0.96 Acre |
Similar Homes To 23 W Ridge Drive
Nearby For Sale




Listings on this website come from the FMLS IDX Compilation and may be held by brokerage firms other than the owner of this website. The listing brokerage is identified in any listing details. Information is deemed reliable but is not guaranteed. If you believe any FMLS listing contains material that infringes your copyrighted work, please (https://www.fmls.com/dmca.htm) to review our DMCA policy and learn how to submit a takedown request. © 2026 FMLS.
ByOwner last updated this listing 09/12/2026 @ 08:35
More Cities with for Sale by Owner Homes
- Cartersville Homes For Sale By Owner
- White Homes For Sale By Owner
- Emerson Homes For Sale By Owner
- Rydal Homes For Sale By Owner
- Euharlee Homes For Sale By Owner
- Kingston Homes For Sale By Owner
- Adairsville Homes For Sale By Owner
- Taylorsville Homes For Sale By Owner
- Waleska Homes For Sale By Owner
- Acworth Homes For Sale By Owner
- Canton Homes For Sale By Owner
- Fairmount Homes For Sale By Owner
- Dallas Homes For Sale By Owner
- Holly Springs Homes For Sale By Owner
- Kennesaw Homes For Sale By Owner
- Rome Homes For Sale By Owner
- Plainville Homes For Sale By Owner
- Aragon Homes For Sale By Owner
- Calhoun Homes For Sale By Owner
- Woodstock Homes For Sale By Owner
Homes around $375,000








Verify Your Email
Please enter the 6-digit verification code
sent to your email address.
Verify Your Phone Number
Please enter the 6-digit verification code
sent to your mobile phone.