
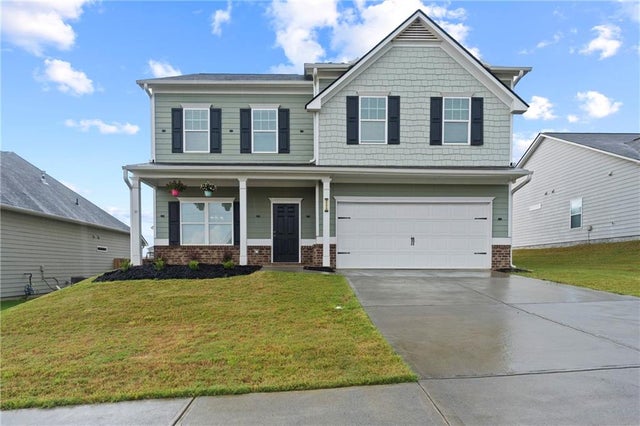
221 Chase Drew Drive
Cartersville, GA 30120

 4
4
Bed
 3
3
Bath
 0.18
0.18Acre(Lot)
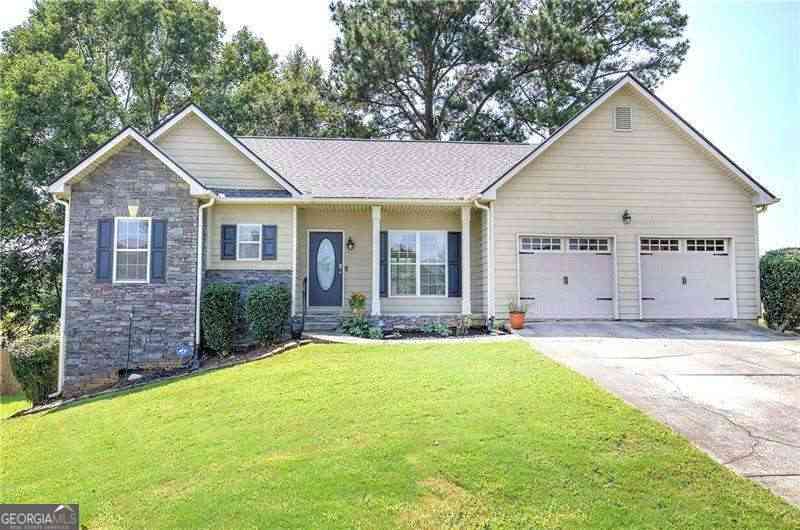
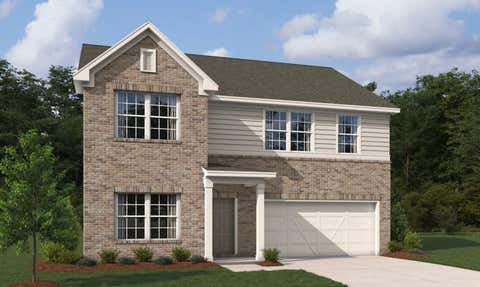
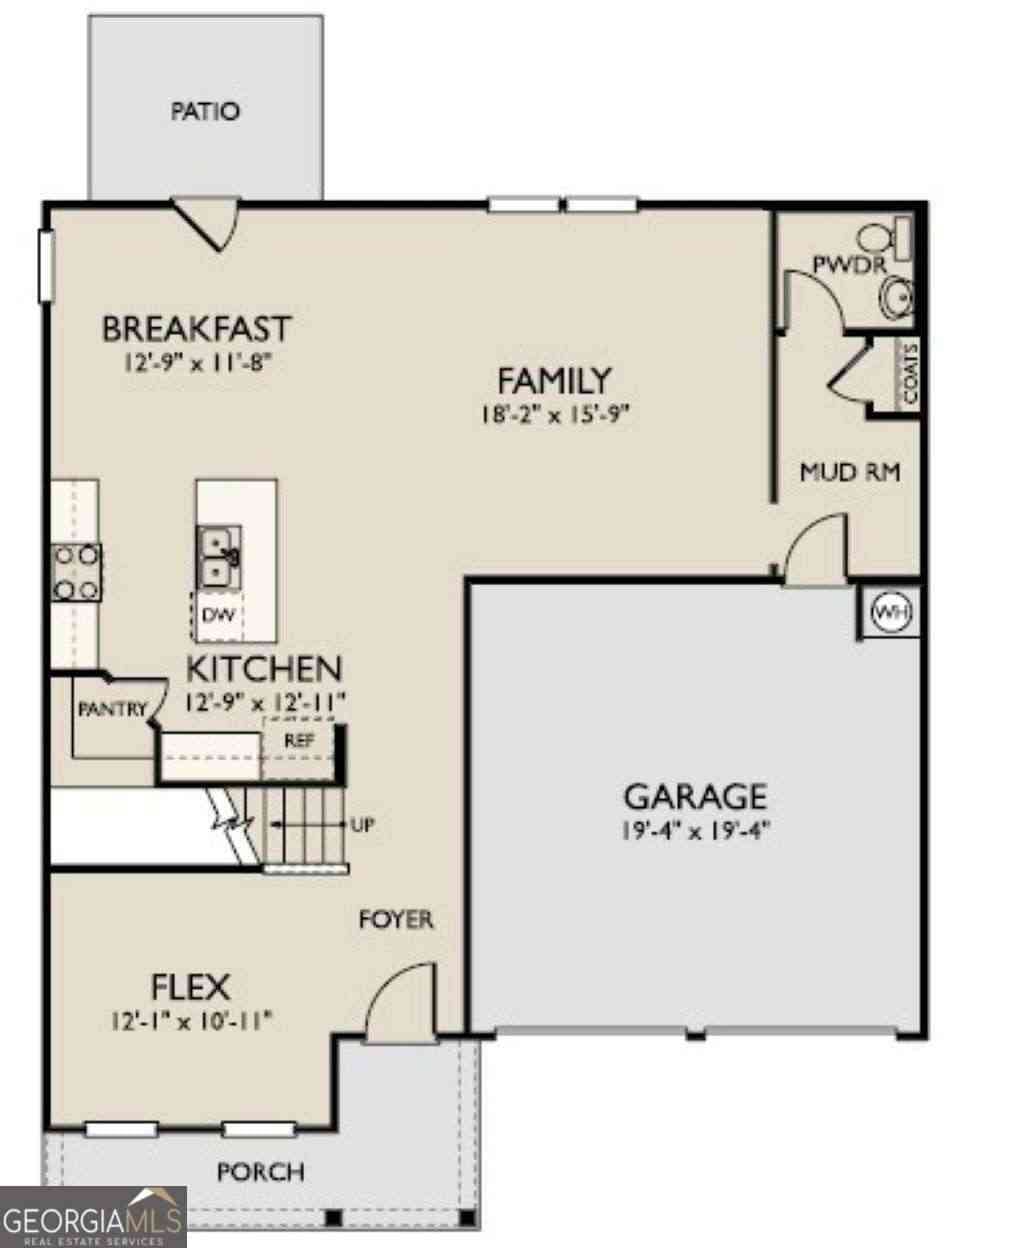
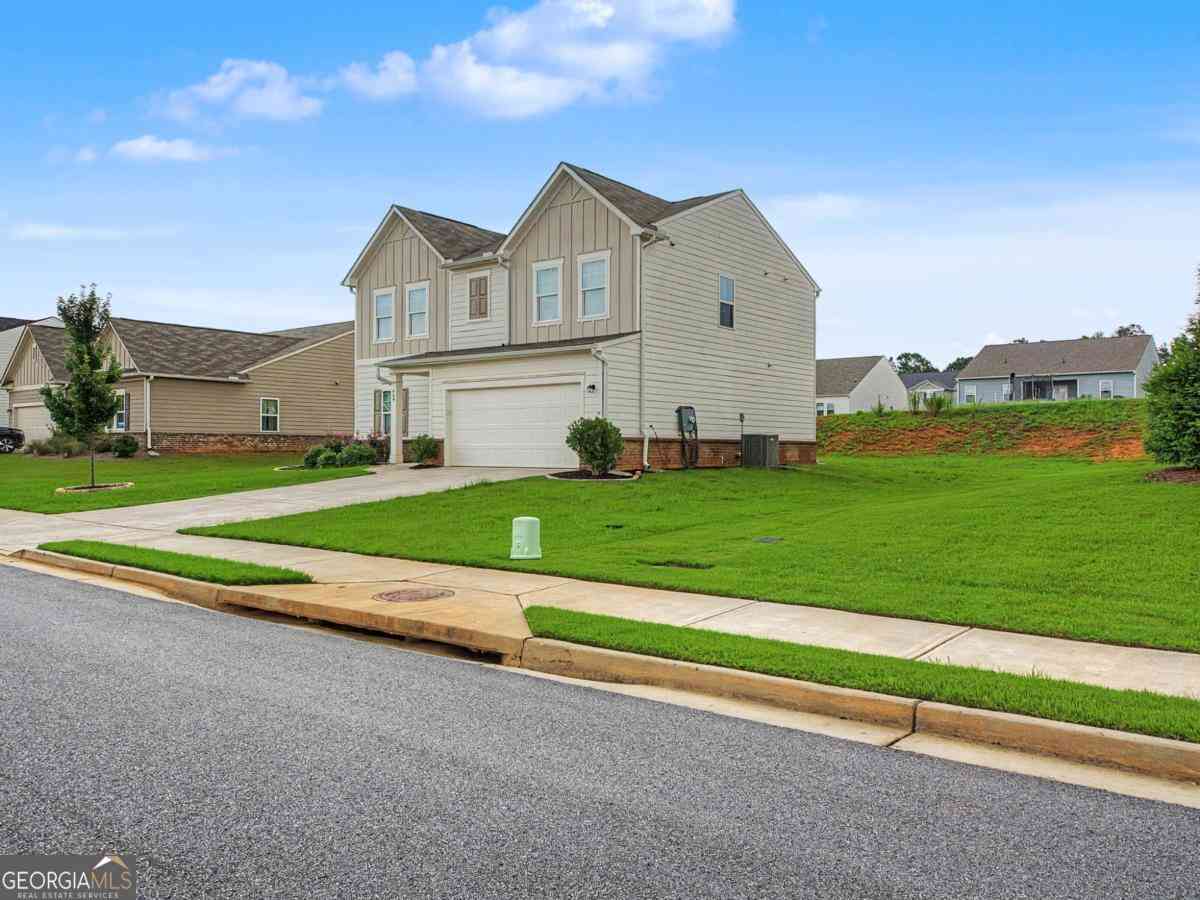
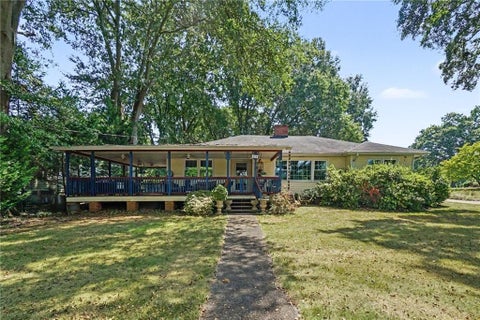
Largest home on the street at 3002 square feet! This home features a well appointed kitchen with gas stove, a breakfast area, a generous dedicated pantry area and offers direct access to the separate dining room or additional sitting room. A bedroom and full bath on the main level are located off the fireside family room which offers exceptional flexibility, making the perfect space for guests, a private home office, gym, or multi-generational living. A mudroom off the garage entry helps keep the entry well organized. The second story with an open-iron stair rail leads to a large flexible open loft area that provides endless possibilities, whether you envision a media room, playroom, fitness space, or an additional living area. The owner's suite is a true retreat, featuring a comfortabl

 Property Details
 Map
Map
 Map
Map
What's Nearby
Nearby Areas
 Features
-
Bedroom Information
Total beds: 4Bathroom Information
Total Baths: 3 Full Baths: 3Room Information
Basement: None -
Flooring Information
Carpet -
Roofing Information
Composition -
Interior Features
Breakfast Bar, Eat-in Kitchen, Pantry, Kitchen Island, Double Vanity, Dry Bar, Entrance Foyer, High Speed Internet, Recessed Lighting, Walk-In Closet(s) Roof: Composition Appliances: Dishwasher, Disposal, Dryer, Electric Water Heater, Gas Range, Microwave, Range Hood, Refrigerator, Washer Laundry Features: Upper Level Window Features: Window Treatments -
Heating & Cooling
Has Heating: Yes Heating: Central Has Cooling: Yes Cooling: Ceiling Fan(s), Central Air
-
Building Information
Year Built: 2023 Building Area Total: 3002 Construction Materials: Vinyl Siding Patio And Porch Features: Covered, Front Porch, Patio Pool Features: None Private Pool: No View: Neighborhood Association Fee Frequency: Annually -
Exterior Features
Exterior Features: Rain Gutters
-
Lot Information
Lot Dimensions: x Lot Size Acres: 0.18 Lot Size Source: Public Records Lot Description: Back Yard, Cleared, Front Yard, Rectangular LotProperty Information
Subdivision: The Stiles Source Property Type: Residential Postal Code Plus 4: 6204 Property SubType: Single Family Residence Levels: Two Property Age: 3
-
Listing Price Information
Listing Price: $369000 Original Price: $379000
-
Tax Information
Parcel Number: 0051J 0001 265 Tax Year: 2025 Annual Tax: $3246 Tax Legal Desc: LL 652 LD 4 3RD SEC STILES PH 2 U2
-
Parking Information
Parking Total: 4 Attached, Covered, Driveway, Garage, Garage Door Opener, Garage Faces Front, Kitchen LevelGarage Information
Has Garage: Yes Has Attached Garage: Yes Garage Space: 2Homeowners Association InformationHas Association: Yes HOA: $500.00 Community Features: Playground, Pool, Sidewalks
-
School Information
Elementary School: Mission RoadJunior High School: Woodland - BartowSenior High School: Woodland - Bartow -
Utility Information
Cable Available, Electricity Available, Natural Gas Available, Sewer Available, Water Available -
Location Information
Direction: Directions from I-75 / Main Street (Exit 288): Take Exit 288 toward Main Street / GA-113. Turn left onto Main Street / GA-113 West and continue for 4.6 miles. Turn right on Euharlee Road and go 0.6 miles. Turn right on Harrison Road. Take the first left into The Stiles neighborhood on Chase Drew Drive. Home will be on the left at 221 Chase Drew Drive SW. WaterSource: Public Security Features: Smoke Detector(s)
How much is this property worth?
Curious about this home's true market value? Use our free Home Evaluation Tool to instantly get a personalized Comparative Market Analysis (CMA) report. Make smarter, data-driven decisions before you buy.

Nearby Home Value
| Address | Estimate | Bed | Bath | Sq. Ft | Lot Size |
|---|---|---|---|---|---|
| 256 Henry Place, Cartersville, GA, 30120 | $552,370 | 6 | 4 | 3,128 | 0.25 Acre |
| 107 Candler Trace, Cartersville, GA, 30120 | $399,900 | 5 | 4 | -- | 0.16 Acre |
| 103 Meadowlark Lane, Cartersville, GA, 30120 | $314,990 | 3 | 3 | 1,909 | 0.19 Acre |
| 301 Greene Farm Trail, Cartersville, GA, 30120 | $339,990 | 3 | 3 | -- | 0.16 Acre |
| 44 Hampshire Court, Cartersville, GA, 30120 | $419,790 | 5 | 3 | 2,511 | 0.23 Acre |
| 105 Meadowlark Lane, Cartersville, GA, 30120 | $279,990 | 3 | 2 | 1,201 | 0.16 Acre |
| 161 Hadley Way, Cartersville, GA, 30120 | $379,990 | 4 | 3 | 2,565 | -- |
| 707 Magnolia Hill Road, Cartersville, GA, 30120 | $359,990 | 4 | 3 | 2,053 | -- |
| 160 Hadley Way, Cartersville, GA, 30120 | $409,990 | 5 | 3 | 3,005 | -- |
| 254 Henry Place, Cartersville, GA, 30120 | $548,490 | 5 | 4 | 3,620 | 0.25 Acre |
Similar Homes To 221 Chase Drew Drive
Nearby For Sale





Listings on this website come from the FMLS IDX Compilation and may be held by brokerage firms other than the owner of this website. The listing brokerage is identified in any listing details. Information is deemed reliable but is not guaranteed. If you believe any FMLS listing contains material that infringes your copyrighted work, please (https://www.fmls.com/dmca.htm) to review our DMCA policy and learn how to submit a takedown request. © 2026 FMLS.
ByOwner last updated this listing 10/08/2026 @ 22:36
More Cities with for Sale by Owner Homes
- Cartersville Homes For Sale By Owner
- White Homes For Sale By Owner
- Emerson Homes For Sale By Owner
- Rydal Homes For Sale By Owner
- Euharlee Homes For Sale By Owner
- Kingston Homes For Sale By Owner
- Adairsville Homes For Sale By Owner
- Taylorsville Homes For Sale By Owner
- Waleska Homes For Sale By Owner
- Acworth Homes For Sale By Owner
- Canton Homes For Sale By Owner
- Fairmount Homes For Sale By Owner
- Dallas Homes For Sale By Owner
- Holly Springs Homes For Sale By Owner
- Kennesaw Homes For Sale By Owner
- Rome Homes For Sale By Owner
- Plainville Homes For Sale By Owner
- Aragon Homes For Sale By Owner
- Calhoun Homes For Sale By Owner
- Woodstock Homes For Sale By Owner
Homes around $369,000








Verify Your Email
Please enter the 6-digit verification code
sent to your email address.
Verify Your Phone Number
Please enter the 6-digit verification code
sent to your mobile phone.