

22 Commons Way
Cartersville, GA 30120

 3
3
Bed
 3
3
Bath
 2,210
2,210Sqft
 0.16
0.16Acre(Lot)
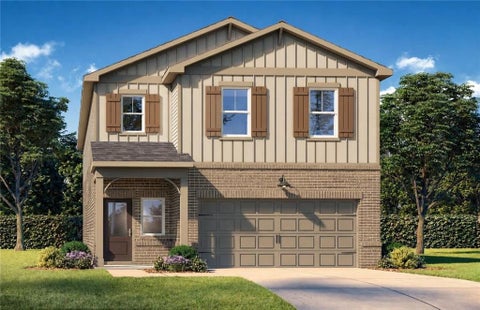
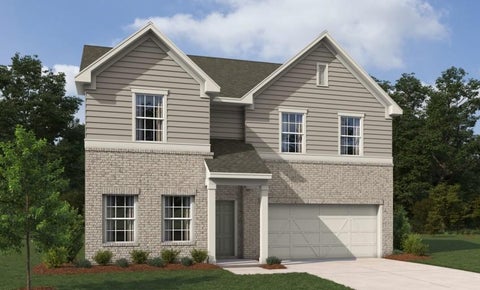
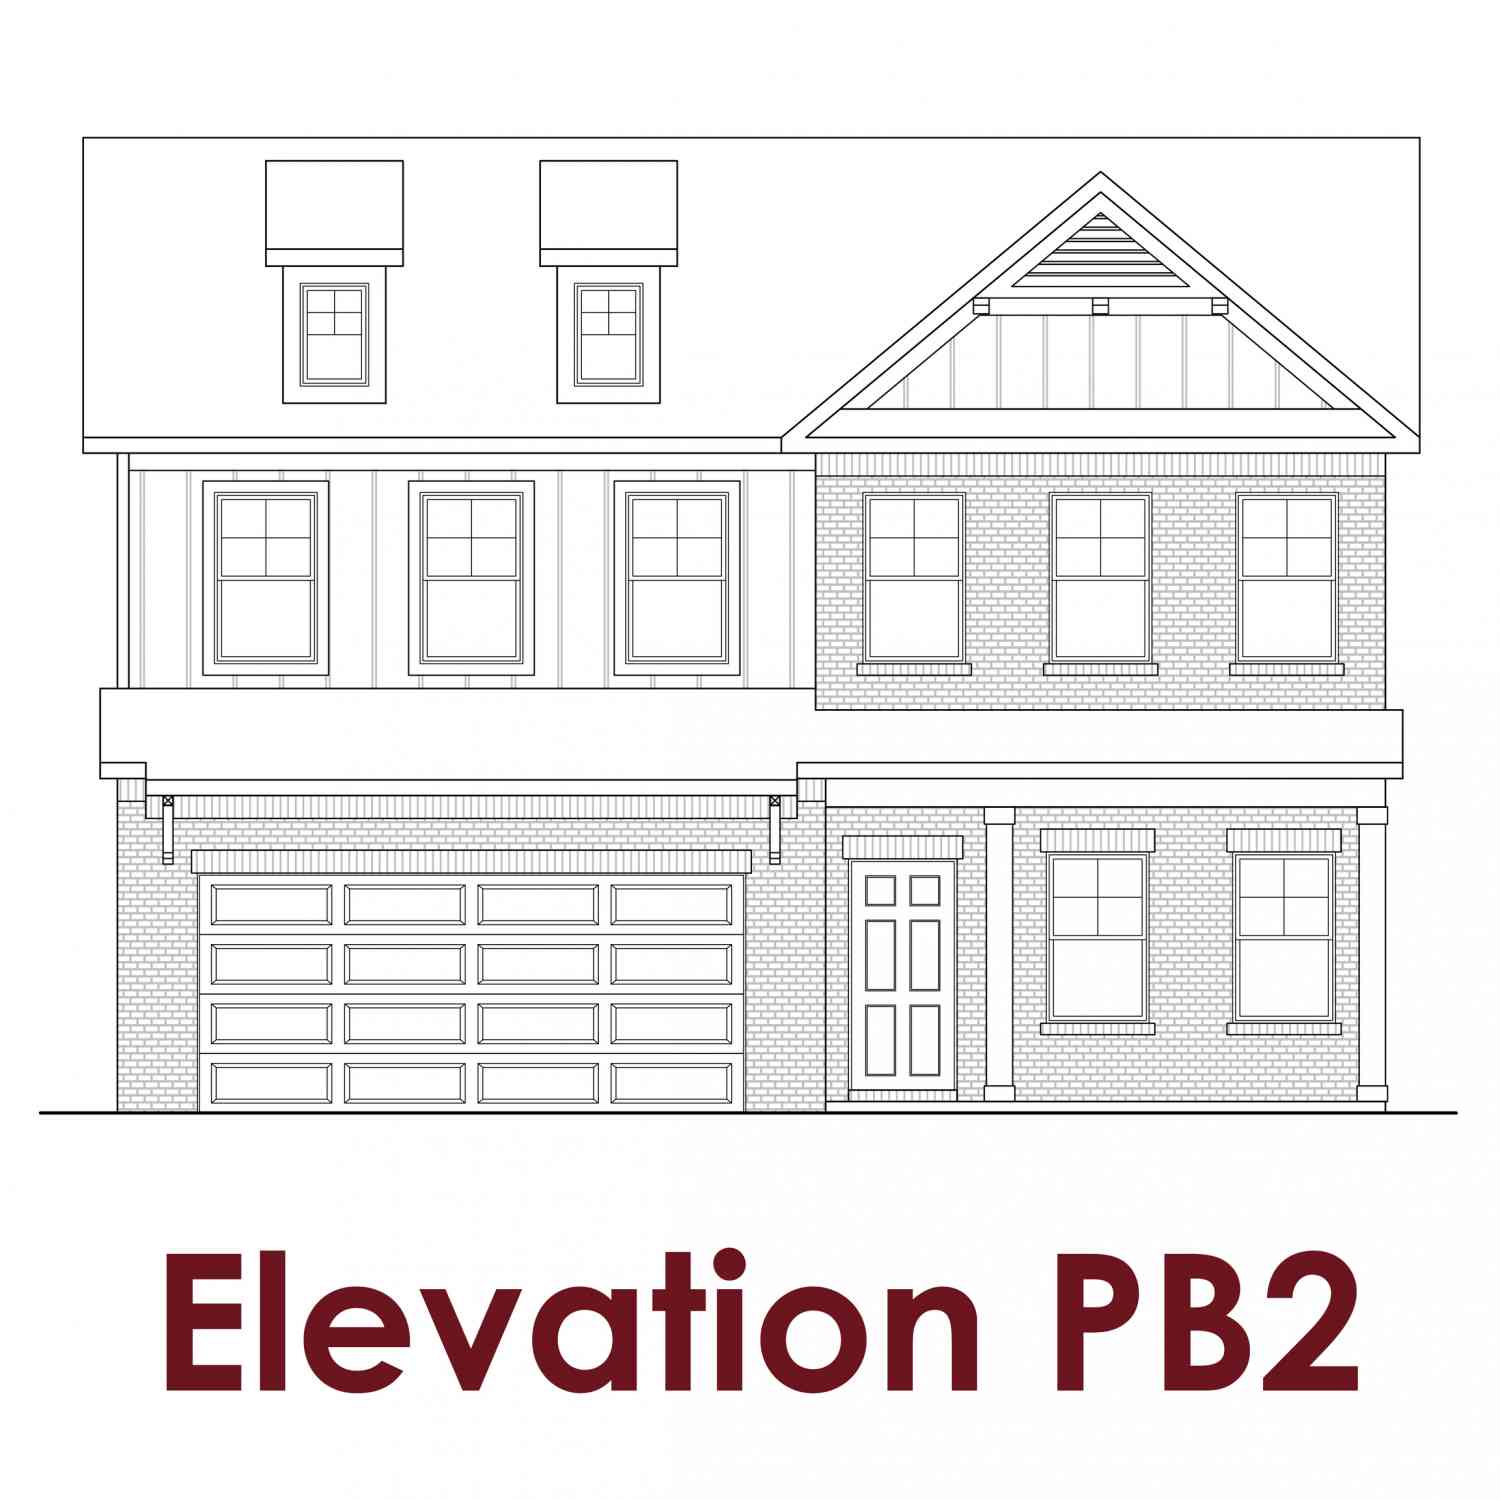
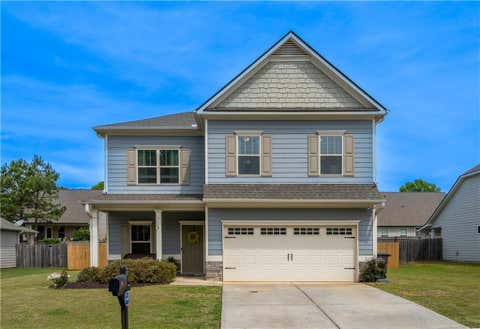
Briar This home is a two-story home offering 3 bedrooms and 2.5 bathrooms. Upon entering the home, you are greeted with a gallery foyer and a flex space off the hallway. This space is very versatile and can be a home office, gym, play/game room, library, or whatever you desire. As you head through the gallery, there is a powder room in this gallery. The gallery opens to the kitchen, dining, and great room that are on an open concept floorplan. The kitchen has ample cabinetry and a large walk-in pantry. There is a patio that connects to the kitchen. The stairs of the home are hidden off the great room and lead to the second floor, where all of the bedrooms reside. There is a mudroom off the garage for extra storage on the first floor. On the second floor is the primary suite with a larg

 Property Details
 Map
Map
 Map
Map
What's Nearby
Nearby Areas
 Features
-
Bedroom Information
Total beds: 3Bathroom Information
Total Baths: 3 Full Baths: 2 Half Baths: 1Room Information
Basement: None -
Flooring Information
Carpet, Ceramic Tile -
Roofing Information
Composition -
Interior Features
Eat-in Kitchen, Pantry, Kitchen Island, Beamed Ceilings, Crown Molding, Double Vanity, Entrance Foyer, Recessed Lighting, Tray Ceiling(s), Walk-In Closet(s) Roof: Composition Appliances: Dishwasher, Disposal, Electric Oven, Electric Range, Microwave Laundry Features: Electric Dryer Hookup, Laundry Room, Upper Level Window Features: Double Pane Windows, Insulated Windows -
Heating & Cooling
Has Heating: Yes Heating: Central, Electric, Zoned Has Cooling: Yes Cooling: Central Air, Electric, Other
-
Building Information
Year Built: 2026 Building Area Total: 2210 Construction Materials: Brick, Cement Siding, Other Patio And Porch Features: Covered, Front Porch Pool Features: None Private Pool: No View: Neighborhood, Other Association Fee Frequency: Annually -
Exterior Features
Exterior Features: Private Entrance, Rain Gutters
-
Lot Information
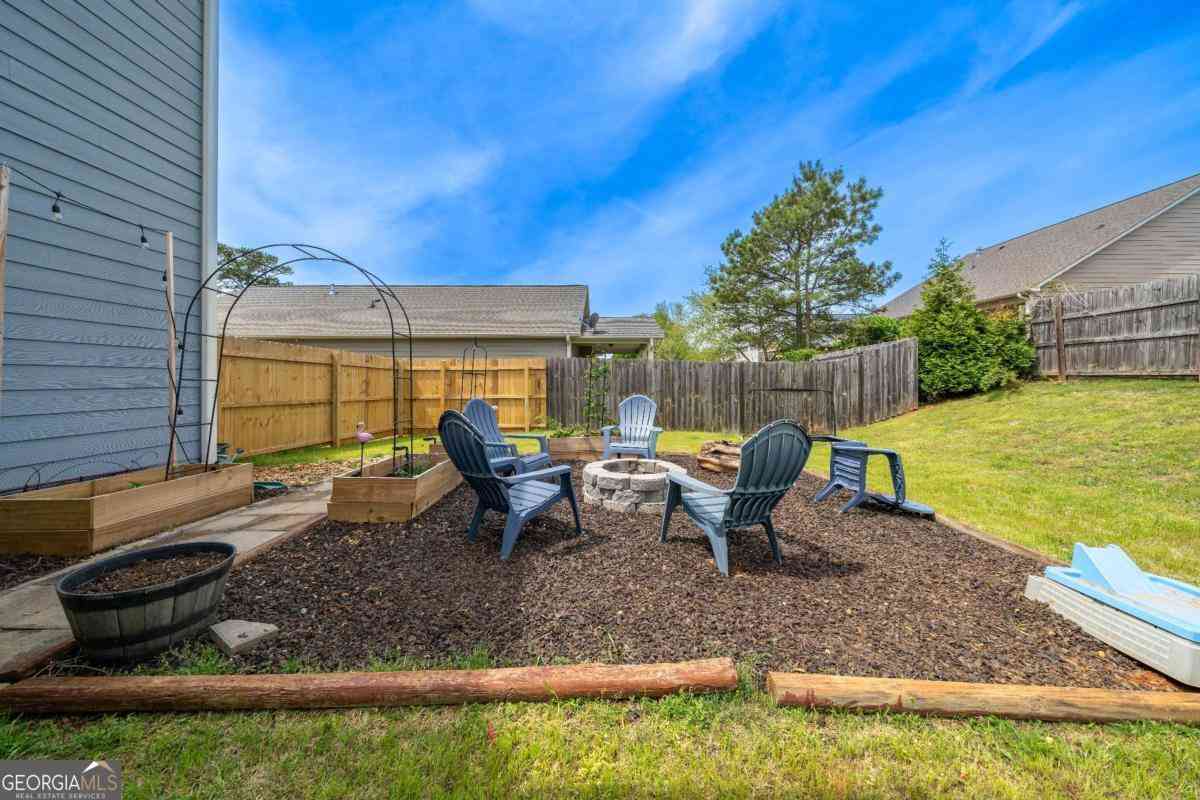
Lot Size Acres: 0.16 Lot Size Source: Builder Lot Description: Back Yard, Cul-De-Sac, Front Yard, Landscaped, LevelProperty Information
Subdivision: Greenefield Source Property Type: Residential Property SubType: Single Family Residence Levels: Two Property Age: 0
-
Listing Price Information
Listing Price: $399990 1031 Exchange, Cash, Conventional, FHA, USDA Loan, VA Loan
-
Tax Information
Tax Lot: 71A Tax Block: A Tax Year: 2026 Annual Tax: $10 Tax Legal Desc: Litchfield Street
-
Parking Information
Parking Total: 2 Driveway, Garage, On StreetGarage Information
Has Garage: Yes Garage Space: 2Homeowners Association InformationHas Association: Yes Included Fees: Maintenance Grounds HOA: $450.00 Community Features: Sidewalks, Street Lights
-
School Information
Elementary School: CartersvilleJunior High School: CartersvilleSenior High School: Cartersville -
Utility Information
Cable Available, Electricity Available, Phone Available, Sewer Available, Underground Utilities, Water Available -
Location Information
Direction: From Downtown Cartersville, Take E Main Street to Right on Fite Street to Cassville Road/ Left on Goodyear...Community Straight ahead off Litchfield. WaterSource: Public Security Features: Smoke Detector(s), Fire Alarm, Security Lights
How much is this property worth?
Curious about this home's true market value? Use our free Home Evaluation Tool to instantly get a personalized Comparative Market Analysis (CMA) report. Make smarter, data-driven decisions before you buy.

Nearby Home Value
| Address | Estimate | Bed | Bath | Sq. Ft | Lot Size |
|---|---|---|---|---|---|
| 256 Henry Place, Cartersville, GA, 30120 | $552,370 | 6 | 4 | 3,128 | 0.25 Acre |
| 211 Cantrell View Court, Cartersville, GA, 30120 | $464,492 | 4 | 4 | 2,494 | -- |
| 209 Cantrell View Court, Cartersville, GA, 30120 | $502,713 | 5 | 4 | 3,020 | -- |
| 613 Elwick Lane, Cartersville, GA, 30120 | $424,000 | 4 | 4 | -- | 0.16 Acre |
| 105 Meadowlark Lane, Cartersville, GA, 30120 | $279,990 | 3 | 2 | 1,201 | 0.16 Acre |
| 703 Magnolia Hill Road, Cartersville, GA, 30120 | $408,990 | 4 | 3 | 3,005 | -- |
| 301 Greene Farm Trail, Cartersville, GA, 30120 | $350,470 | 3 | 3 | -- | 0.16 Acre |
| 254 Henry Place, Cartersville, GA, 30120 | $548,490 | 5 | 4 | 3,620 | 0.25 Acre |
| 105 Candler Trace, Cartersville, GA, 30120 | $416,125 | 4 | 4 | -- | 0.11 Acre |
| 103 Meadowlark Lane, Cartersville, GA, 30120 | $314,990 | 3 | 3 | 1,909 | 0.19 Acre |
Similar Homes To 22 Commons Way
Nearby For Sale




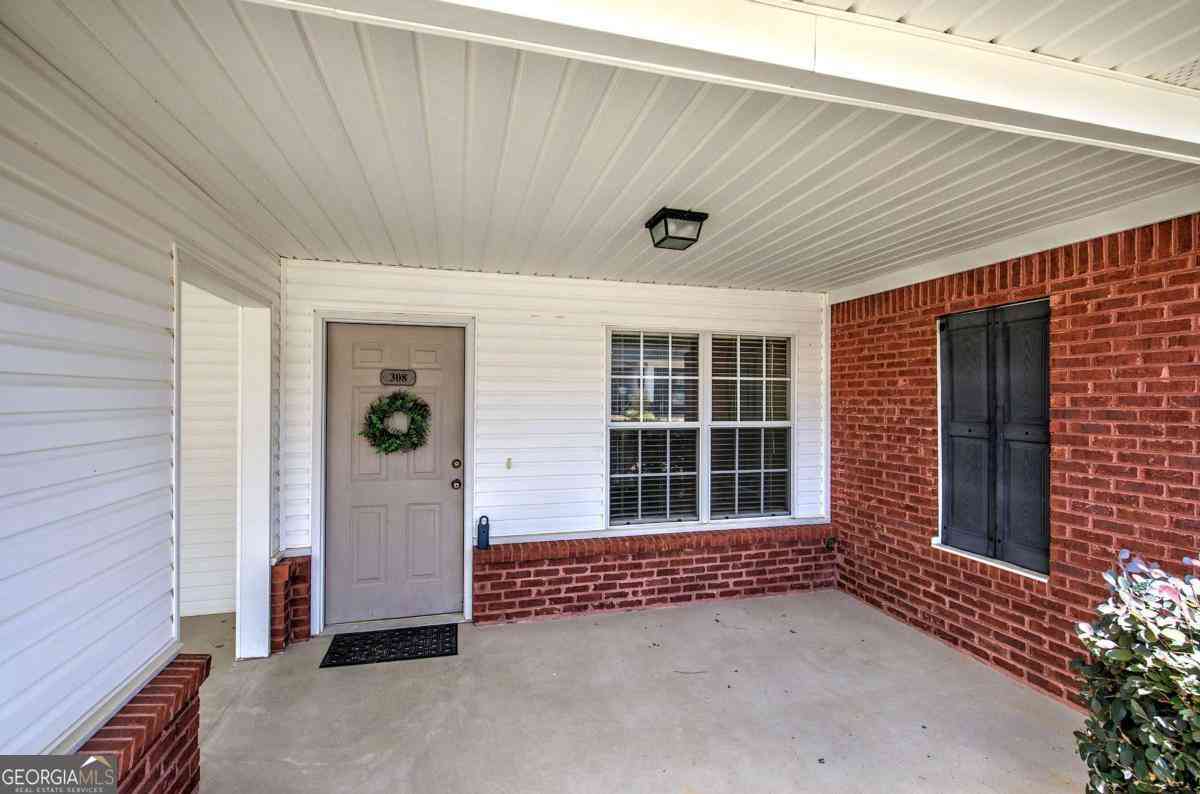
Listings on this website come from the FMLS IDX Compilation and may be held by brokerage firms other than the owner of this website. The listing brokerage is identified in any listing details. Information is deemed reliable but is not guaranteed. If you believe any FMLS listing contains material that infringes your copyrighted work, please (https://www.fmls.com/dmca.htm) to review our DMCA policy and learn how to submit a takedown request. © 2026 FMLS.
ByOwner last updated this listing 09/09/2026 @ 01:59
More Cities with for Sale by Owner Homes
- Cartersville Homes For Sale By Owner
- White Homes For Sale By Owner
- Emerson Homes For Sale By Owner
- Rydal Homes For Sale By Owner
- Kingston Homes For Sale By Owner
- Euharlee Homes For Sale By Owner
- Adairsville Homes For Sale By Owner
- Taylorsville Homes For Sale By Owner
- Waleska Homes For Sale By Owner
- Acworth Homes For Sale By Owner
- Canton Homes For Sale By Owner
- Fairmount Homes For Sale By Owner
- Dallas Homes For Sale By Owner
- Holly Springs Homes For Sale By Owner
- Kennesaw Homes For Sale By Owner
- Rome Homes For Sale By Owner
- Plainville Homes For Sale By Owner
- Aragon Homes For Sale By Owner
- Calhoun Homes For Sale By Owner
- Woodstock Homes For Sale By Owner
Homes around $399,990













Verify Your Email
Please enter the 6-digit verification code
sent to your email address.
Verify Your Phone Number
Please enter the 6-digit verification code
sent to your mobile phone.