
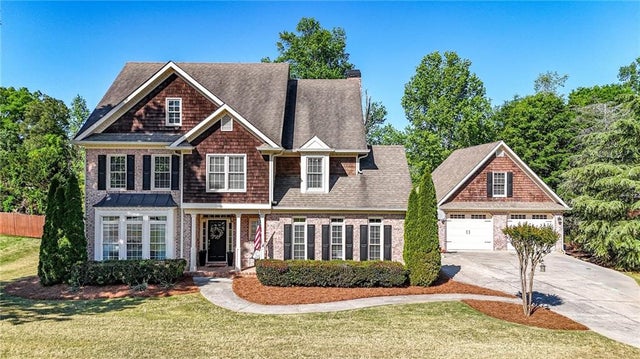
16 Stratford Lane
Cartersville, GA 30120

 5
5
Bed
 5
5
Bath
 0.46
0.46Acre(Lot)
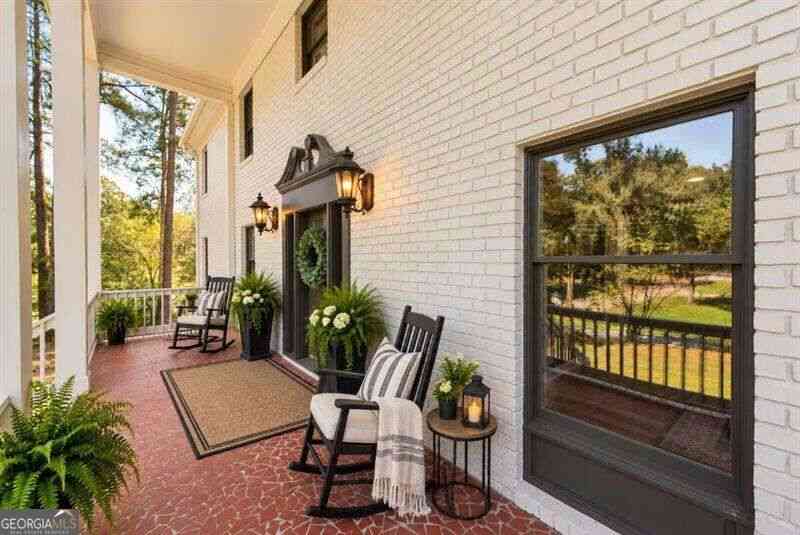
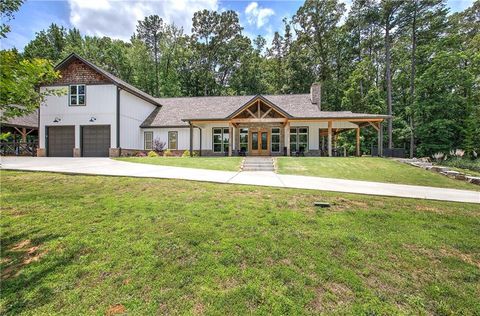
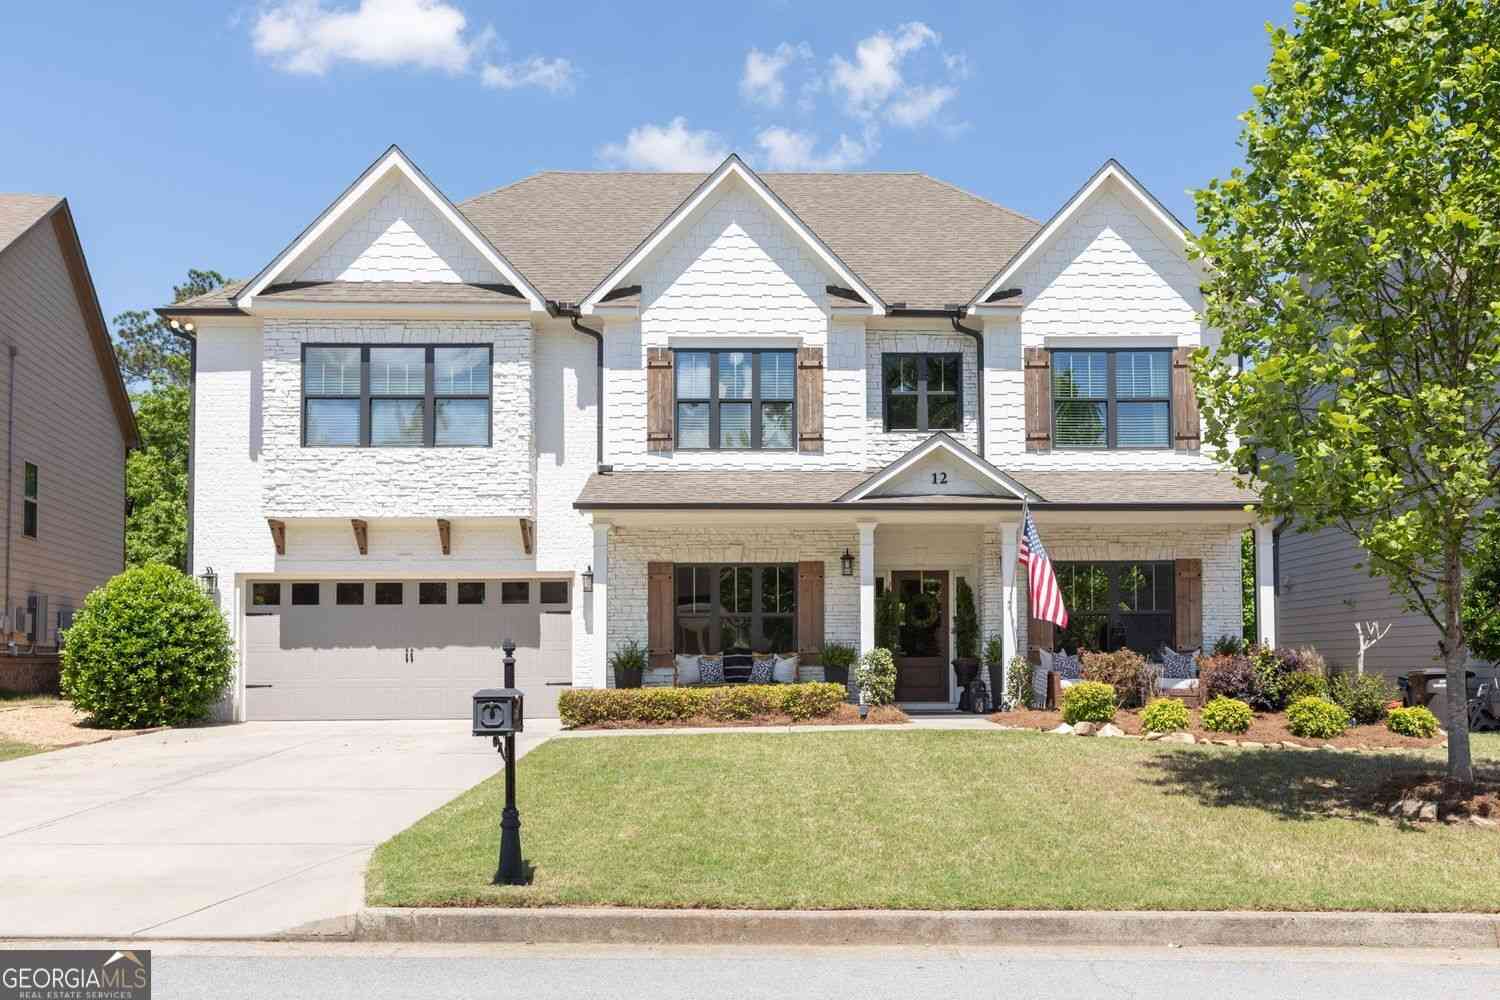
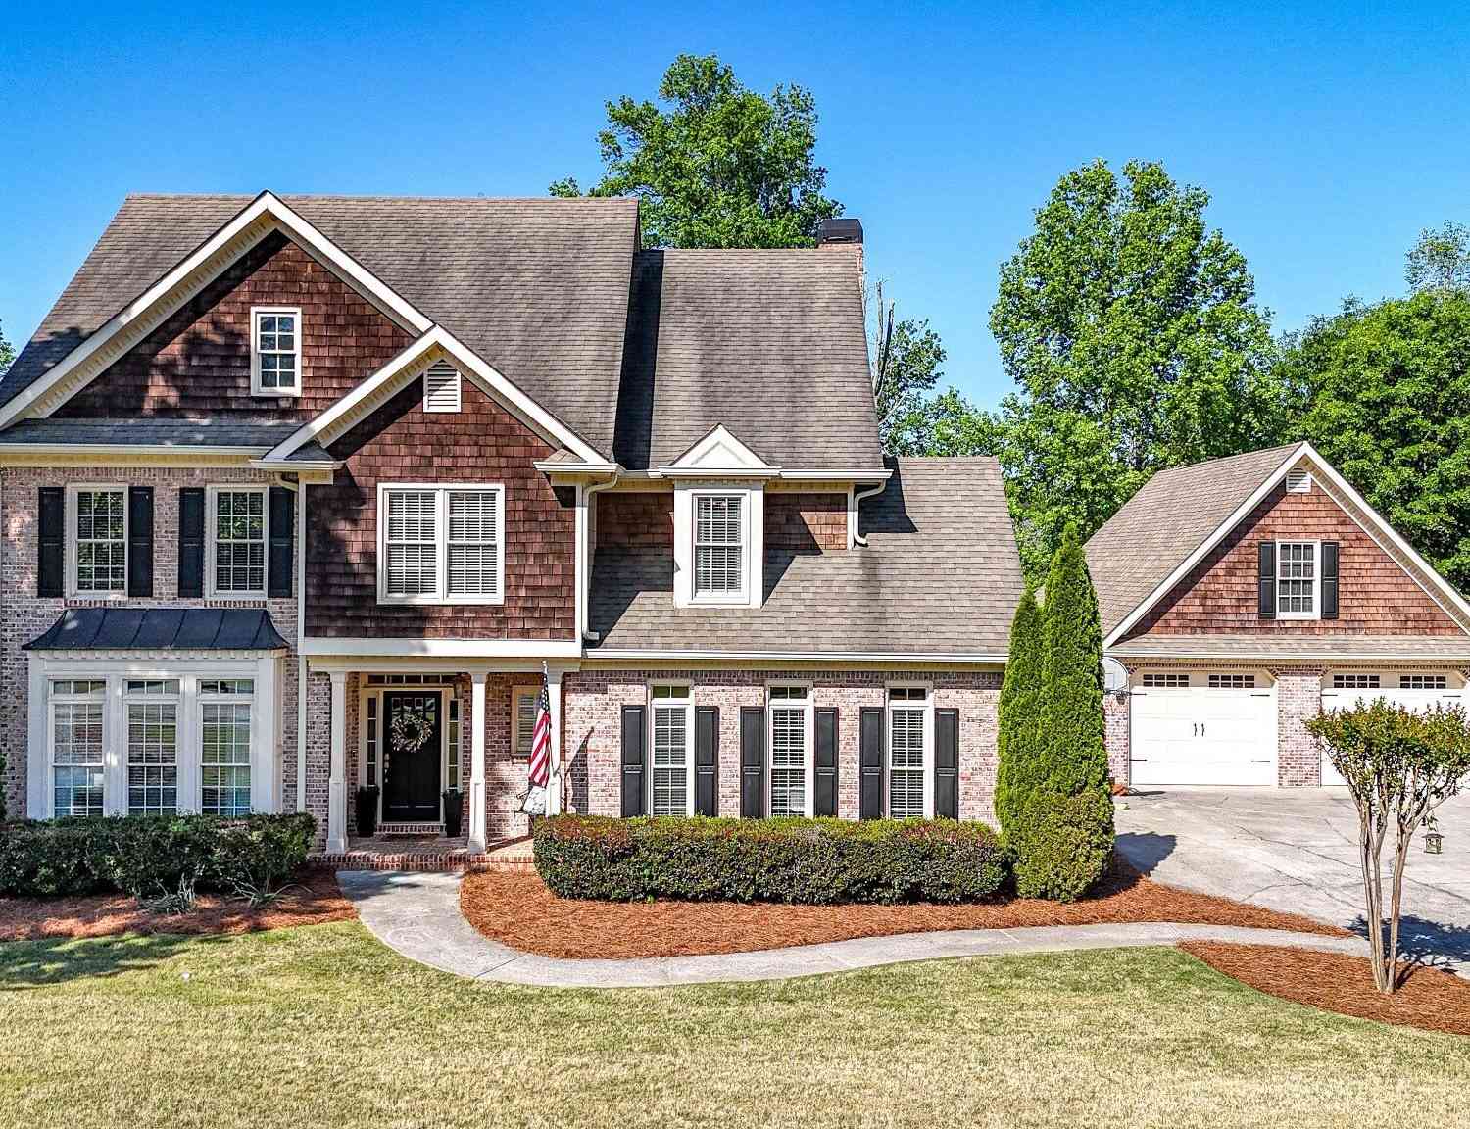
Welcome to this gem located in one of Cartersville's most sought after neighborhoods! As you step inside, you are greeted by an abundance of natural light pouring through the all new windows, replaced in 2025. To your side, a dedicated home office features custom built-in cabinetry, perfect for working from home, alongside a formal dining room made for hosting. Moving into the main living area, the dramatic two-story great room opens up with a brick fireplace and plantation shutters. The beautifully updated kitchen overlooks the main living spaces, while the main level also houses a full, secondary primary bedroom suite, ideal for guests. Head upstairs to discover the main laundry room and true upper retreat: an oversized main primary suite complete with a dedicated sitting area, massive

 Property Details
 Map
Map
 Map
Map
What's Nearby
Nearby Areas
 Features
-
Bedroom Information
Total beds: 5Bathroom Information
Total Baths: 5 Full Baths: 4 Half Baths: 1Room Information
Basement: Crawl Space -
Flooring Information
Carpet, Ceramic Tile, Hardwood -
Roofing Information
Composition -
Interior Features
Breakfast Bar, Pantry, Kitchen Island, Double Vanity, High Speed Internet, Tray Ceiling(s), Walk-In Closet(s) Roof: Composition Appliances: Dishwasher, Disposal, Dryer, Refrigerator, Washer Laundry Features: In Garage, Laundry Room, Upper Level Window Features: Double Pane Windows, Plantation Shutters -
Heating & Cooling
Has Heating: Yes Heating: Central, Natural Gas Has Cooling: Yes Cooling: Ceiling Fan(s), Central Air, Heat Pump
-
Building Information
Year Built: 1999 Building Area Total: 3319 Construction Materials: Cedar, Cement Siding Patio And Porch Features: Covered, Deck, Front Porch Pool Features: None Private Pool: No View: Other Association Fee Frequency: Annually -
Exterior Features
Exterior Features: Private Entrance, Private Yard, Storage
-
Lot Information
Lot Dimensions: 116x165x123x165x6 Lot Size Acres: 0.46 Lot Size Source: Public Records Lot Description: Back Yard, Front Yard, Landscaped, LevelProperty Information
Subdivision: Wellington Source Property Type: Residential Postal Code Plus 4: 8427 Property SubType: Single Family Residence Levels: Two Property Age: 27
-
Listing Price Information
Listing Price: $684900
-
Tax Information
Parcel Number: C113 0001 053 Tax Lot: 53 Tax Year: 2025 Annual Tax: $4962 Tax Legal Desc: LT53 WELLINGTON LL703/738 LD4
-
Parking Information
Detached, Driveway, Garage, Garage Faces FrontGarage Information
Has Garage: Yes Garage Space: 2Homeowners Association InformationHas Association: Yes HOA: $470.00 Community Features: Clubhouse, Playground, Pool, Sidewalks, Street Lights
-
School Information
Elementary School: CartersvilleJunior High School: CartersvilleSenior High School: Cartersville -
Utility Information
Cable Available, Electricity Available, Natural Gas Available, Phone Available, Water Available -
Location Information
Direction: From GA-113 S, turn Left onto US-41 S. After 1/2 mile, turn Right onto S Bridge Drive and continue onto S Ewrin Street. Turn Right onto Old Mill Road, then after 1 mile, turn Left onto Etowah Drive. After 1/3 miles, slight Right onto Pine Grove Road. After 1 mile, turn Right onto Wellington Drive, then Left onto Stratford Lane. Property will be located on the Left. Sign in place. GPS friendly. WaterSource: Public Security Features: Security Lights, Smoke Detector(s)
How much is this property worth?
Curious about this home's true market value? Use our free Home Evaluation Tool to instantly get a personalized Comparative Market Analysis (CMA) report. Make smarter, data-driven decisions before you buy.

Nearby Home Value
| Address | Estimate | Bed | Bath | Sq. Ft | Lot Size |
|---|---|---|---|---|---|
| 161 Hadley Way, Cartersville, GA, 30120 | $379,990 | 4 | 3 | 2,565 | -- |
| 44 Hampshire Court, Cartersville, GA, 30120 | $419,790 | 5 | 3 | 2,511 | 0.23 Acre |
| 709 Mistwood Way, Cartersville, GA, 30120 | $444,415 | 5 | 4 | -- | 0.16 Acre |
| 803 Paxton Drive, Cartersville, GA, 30120 | $359,900 | 4 | 3 | -- | 0.12 Acre |
| 254 Henry Place, Cartersville, GA, 30120 | $548,490 | 5 | 4 | 3,620 | 0.25 Acre |
| 211 Cantrell View Court, Cartersville, GA, 30120 | $464,492 | 4 | 4 | 2,494 | -- |
| 256 Henry Place, Cartersville, GA, 30120 | $552,370 | 6 | 4 | 3,128 | 0.25 Acre |
| 160 Hadley Way, Cartersville, GA, 30120 | $409,990 | 5 | 3 | 3,005 | -- |
| 301 Greene Farm Trail, Cartersville, GA, 30120 | $339,990 | 3 | 3 | -- | 0.16 Acre |
| 103 Meadowlark Lane, Cartersville, GA, 30120 | $314,990 | 3 | 3 | 1,909 | 0.19 Acre |
Similar Homes To 16 Stratford Lane
Nearby For Sale





Listings on this website come from the FMLS IDX Compilation and may be held by brokerage firms other than the owner of this website. The listing brokerage is identified in any listing details. Information is deemed reliable but is not guaranteed. If you believe any FMLS listing contains material that infringes your copyrighted work, please (https://www.fmls.com/dmca.htm) to review our DMCA policy and learn how to submit a takedown request. © 2026 FMLS.
ByOwner last updated this listing 10/03/2026 @ 07:19
More Cities with for Sale by Owner Homes
- Cartersville Homes For Sale By Owner
- White Homes For Sale By Owner
- Emerson Homes For Sale By Owner
- Rydal Homes For Sale By Owner
- Euharlee Homes For Sale By Owner
- Kingston Homes For Sale By Owner
- Adairsville Homes For Sale By Owner
- Taylorsville Homes For Sale By Owner
- Waleska Homes For Sale By Owner
- Acworth Homes For Sale By Owner
- Canton Homes For Sale By Owner
- Fairmount Homes For Sale By Owner
- Dallas Homes For Sale By Owner
- Holly Springs Homes For Sale By Owner
- Kennesaw Homes For Sale By Owner
- Rome Homes For Sale By Owner
- Plainville Homes For Sale By Owner
- Aragon Homes For Sale By Owner
- Calhoun Homes For Sale By Owner
- Woodstock Homes For Sale By Owner
Homes around $684,900









Verify Your Email
Please enter the 6-digit verification code
sent to your email address.
Verify Your Phone Number
Please enter the 6-digit verification code
sent to your mobile phone.