
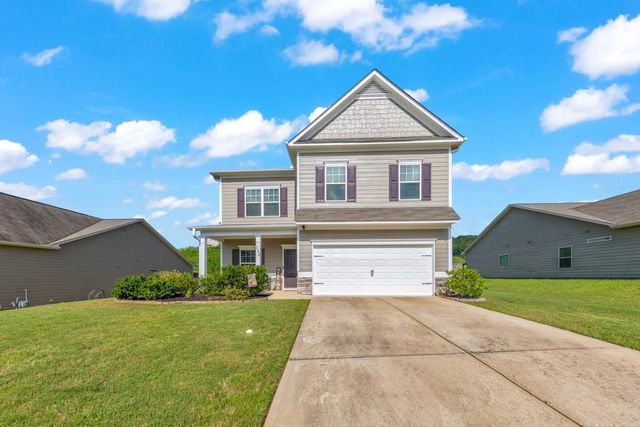
133 Couper Way
Cartersville, GA 30120

 4
4
Bed
 3
3
Bath
 2,572
2,572Sqft
 0.18
0.18Acre(Lot)
Everything you've been looking for—and more—is waiting for you here! Welcome to this beautifully maintained 4 bedroom / 2.5 bathroom home in The Stiles featuring major updates that offer true peace of mind, including a new AC unit and furnace installed just 4 years ago and a fresh whole-house interior paint completed this month that comes with a transferable 3-year warranty. A charming covered front porch welcomes you inside to a bright and inviting floor plan designed for both everyday living and entertaining. Just off the foyer, the separate dining room offers incredible flexibility and could easily serve as a home office, playroom, or additional living space. The open-concept layout seamlessly connects the fireside family room, dining area, and modern kitchen, all filled with an abundan

 Property Details
 Map
Map
 Map
Map
What's Nearby
Nearby Areas
 Features
-
Bedroom Information
Total beds: 4Bathroom Information
Total Baths: 3 Full Baths: 2 Half Baths: 1Room Information
Basement: None -
Flooring Information
Carpet -
Roofing Information
Composition -
Interior Features
Breakfast Bar, Eat-in Kitchen, Pantry, Kitchen Island, Double Vanity, Entrance Foyer, Recessed Lighting, Tray Ceiling(s) Roof: Composition Appliances: Dishwasher, Disposal, Electric Oven, Electric Range, Microwave Laundry Features: Laundry Room, Upper Level -
Heating & Cooling
Has Heating: Yes Heating: Forced Air, Natural Gas Has Cooling: Yes Cooling: Ceiling Fan(s), Central Air
-
Building Information
Year Built: 2019 Building Area Total: 2572 Construction Materials: Other Patio And Porch Features: Covered, Front Porch, Patio Pool Features: None Private Pool: No View: Other Association Fee Frequency: Annually -
Exterior Features
Exterior Features: Private Entrance, Private Yard
-
Lot Information
Lot Dimensions: 73x110x73x110 Lot Size Acres: 0.18 Lot Size Source: Public Records Lot Description: Back Yard, Front Yard, Landscaped, Level, PrivateProperty Information
Subdivision: The Stiles Source Property Type: Residential Postal Code Plus 4: 6123 Property SubType: Single Family Residence Levels: Two Property Age: 7
-
Listing Price Information
Listing Price: $389999
-
Tax Information
Parcel Number: 0051J 0001 087 Tax Year: 2025 Annual Tax: $3522 Tax Legal Desc: LOT 87 THE STILES LL 645 LD4 S3
-
Parking Information
Parking Total: 2 Attached, Garage, Garage Door OpenerGarage Information
Has Garage: Yes Has Attached Garage: Yes Garage Space: 2Homeowners Association InformationHas Association: Yes HOA: $500.00 Community Features: Playground, Pool
-
School Information
Elementary School: Mission RoadJunior High School: Woodland - BartowSenior High School: Woodland - Bartow -
Utility Information
Other -
Location Information
Direction: Take exit 283 from I-75 N. Turn left onto Old Allatoona Rd SE. Turn left onto Old Mill Rd. Turn left onto GA-113 S/GA-61 S. Turn right onto Euharlee Rd SW. Turn right onto Stiles Rd SW. Turn left onto Hankins Dr. Turn left onto Couper Way. Home is on the left! WaterSource: Public Security Features: Smoke Detector(s)
How much is this property worth?
Curious about this home's true market value? Use our free Home Evaluation Tool to instantly get a personalized Comparative Market Analysis (CMA) report. Make smarter, data-driven decisions before you buy.

Nearby Home Value
| Address | Estimate | Bed | Bath | Sq. Ft | Lot Size |
|---|---|---|---|---|---|
| 256 Henry Place, Cartersville, GA, 30120 | $552,370 | 6 | 4 | 3,128 | 0.25 Acre |
| 254 Henry Place, Cartersville, GA, 30120 | $548,490 | 5 | 4 | 3,620 | 0.25 Acre |
| 613 Elwick Lane, Cartersville, GA, 30120 | $424,000 | 4 | 4 | -- | 0.16 Acre |
| 703 Magnolia Hill Road, Cartersville, GA, 30120 | $408,990 | 4 | 3 | 3,005 | -- |
| 707 Magnolia Hill Road, Cartersville, GA, 30120 | $359,990 | 4 | 3 | 2,053 | -- |
| 105 Meadowlark Lane, Cartersville, GA, 30120 | $279,990 | 3 | 2 | 1,201 | 0.16 Acre |
| 103 Meadowlark Lane, Cartersville, GA, 30120 | $314,990 | 3 | 3 | 1,909 | 0.19 Acre |
| 301 Greene Farm Trail, Cartersville, GA, 30120 | $350,470 | 3 | 3 | -- | 0.16 Acre |
| 105 Candler Trace, Cartersville, GA, 30120 | $416,125 | 4 | 4 | -- | 0.11 Acre |
| 117 Garland Gable Drive, Cartersville, GA, 30120 | $460,103 | 3 | 3 | 2,450 | -- |
Similar Homes To 133 Couper Way
Nearby For Sale




Listings on this website come from the FMLS IDX Compilation and may be held by brokerage firms other than the owner of this website. The listing brokerage is identified in any listing details. Information is deemed reliable but is not guaranteed. If you believe any FMLS listing contains material that infringes your copyrighted work, please (https://www.fmls.com/dmca.htm) to review our DMCA policy and learn how to submit a takedown request. © 2026 FMLS.
ByOwner last updated this listing 09/08/2026 @ 15:05
More Cities with for Sale by Owner Homes
- Cartersville Homes For Sale By Owner
- White Homes For Sale By Owner
- Emerson Homes For Sale By Owner
- Rydal Homes For Sale By Owner
- Kingston Homes For Sale By Owner
- Euharlee Homes For Sale By Owner
- Adairsville Homes For Sale By Owner
- Taylorsville Homes For Sale By Owner
- Waleska Homes For Sale By Owner
- Acworth Homes For Sale By Owner
- Canton Homes For Sale By Owner
- Fairmount Homes For Sale By Owner
- Dallas Homes For Sale By Owner
- Holly Springs Homes For Sale By Owner
- Kennesaw Homes For Sale By Owner
- Rome Homes For Sale By Owner
- Plainville Homes For Sale By Owner
- Aragon Homes For Sale By Owner
- Calhoun Homes For Sale By Owner
- Woodstock Homes For Sale By Owner
Homes around $389,999












Verify Your Email
Please enter the 6-digit verification code
sent to your email address.
Verify Your Phone Number
Please enter the 6-digit verification code
sent to your mobile phone.