
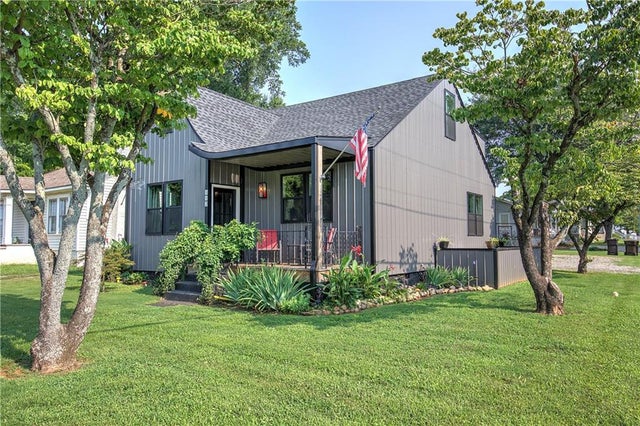
112 Forrest Avenue
Cartersville, GA 30120

 3
3
Bed
 4
4
Bath
 1,868
1,868Sqft
 0.17
0.17Acre(Lot)
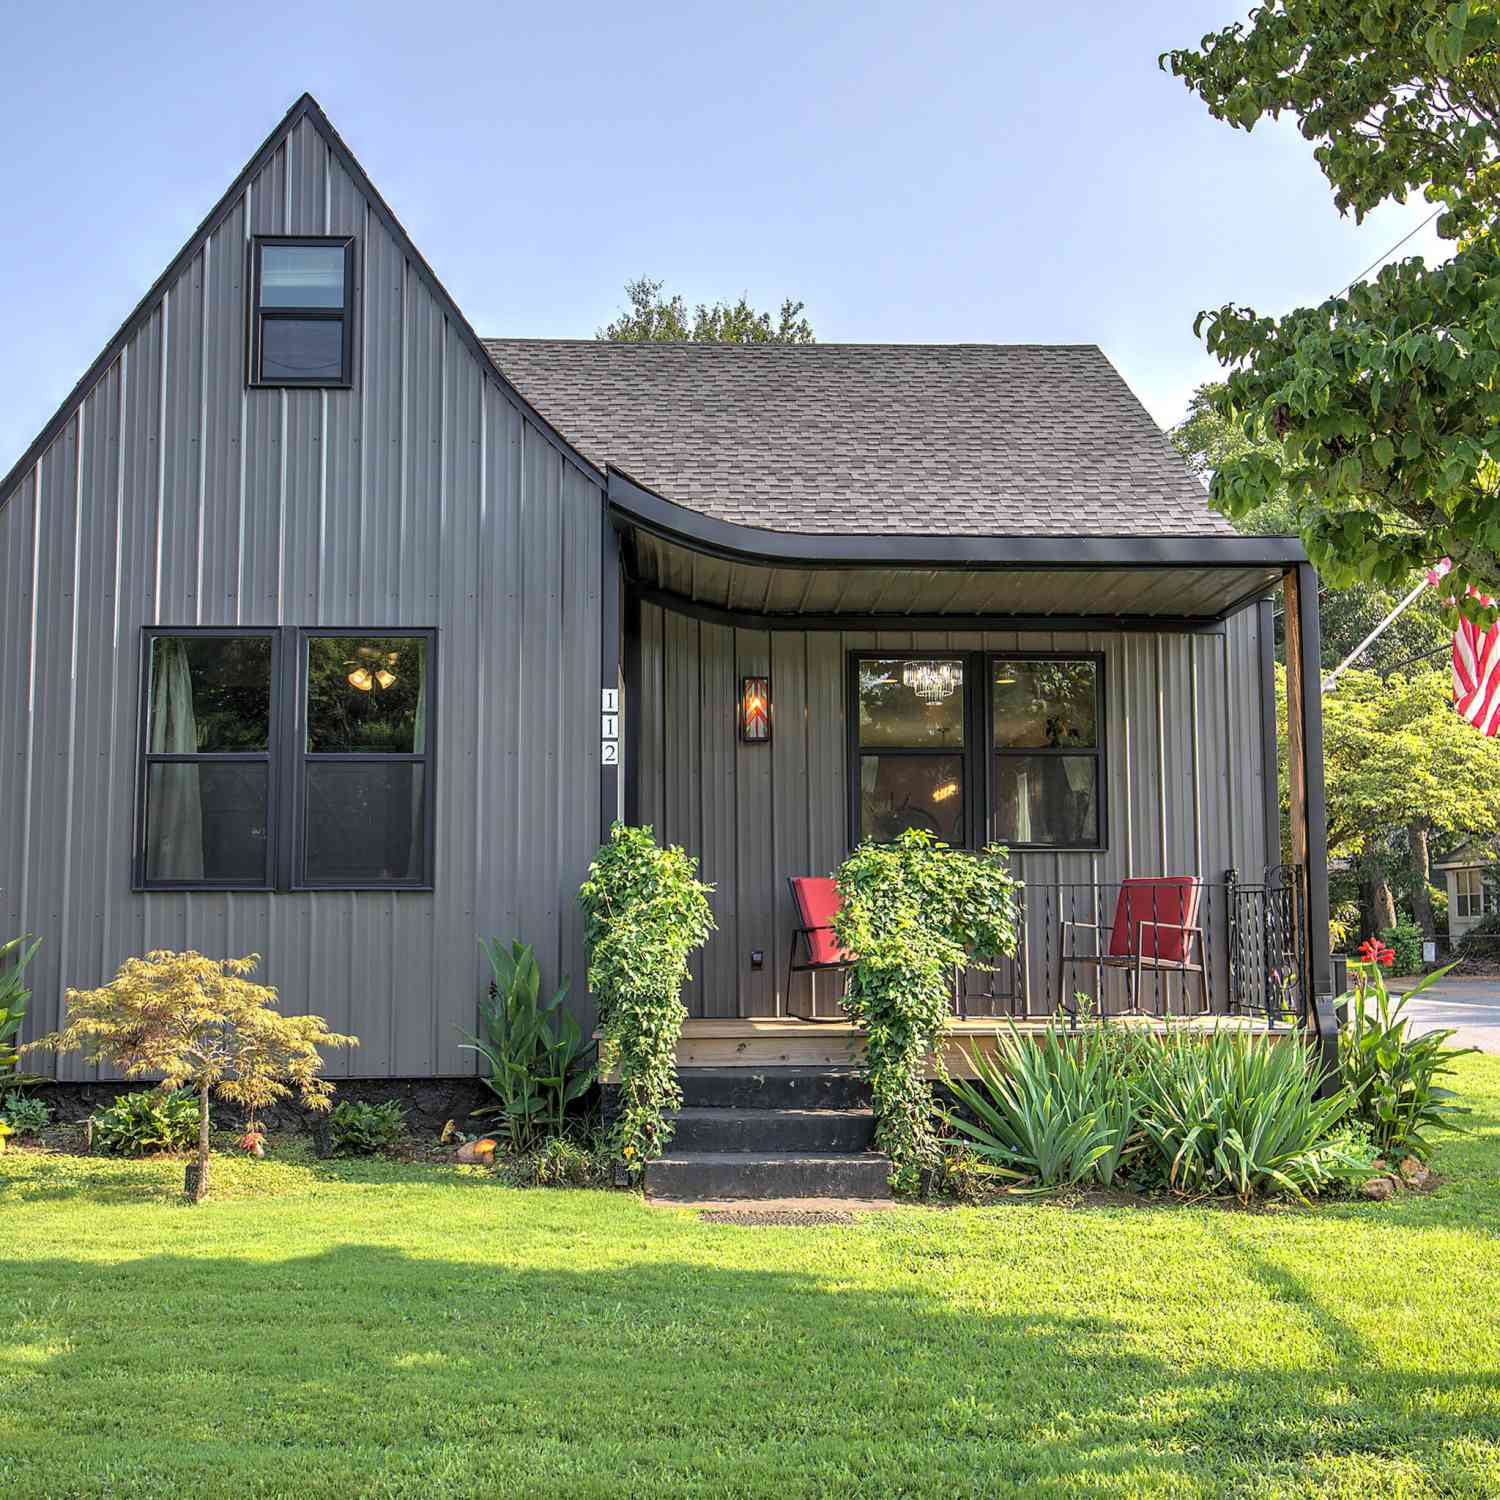
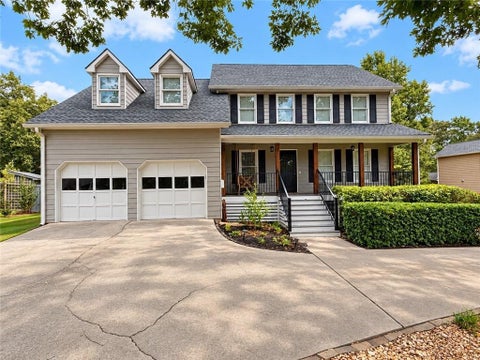
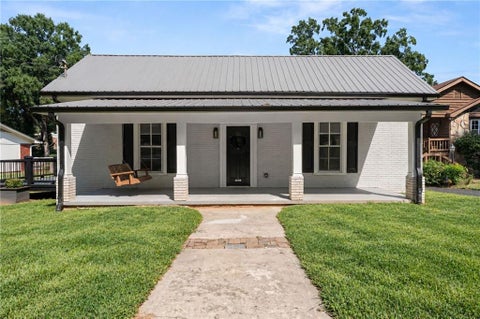
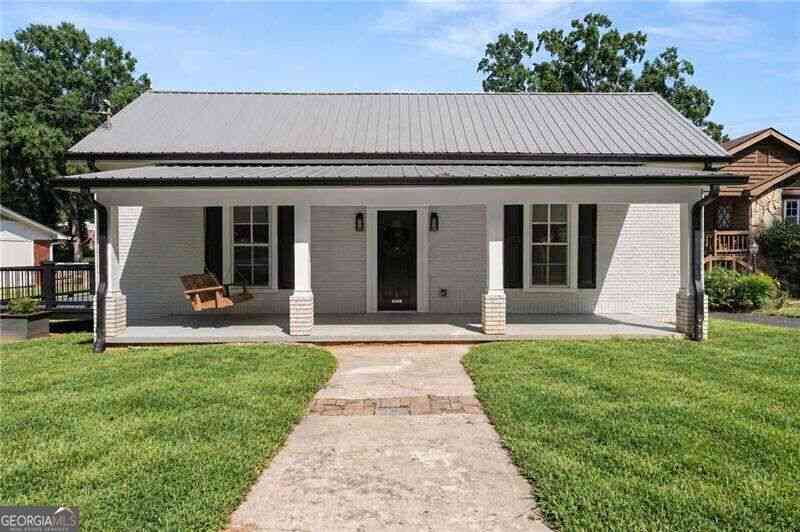
\"The Forrest House\" a one-of-a-kind custom-built residence in the heart of downtown Cartersville! Thoughtfully designed to honor the charm of the past while embracing the convenience and efficiency of modern living, this home truly stands apart. From the moment you arrive, you\'ll appreciate the attention to detail. The welcoming front porch features a roofline inspired by the original home\'s ski sloped design, while repurposed beams and the original fireplace mantel preserve its rich history. The stones bordering the flower beds were salvaged from the original chimney, adding another meaningful connection to the property\'s heritage. The home\'s contemporary design compliments these historic touches with sleek metal siding, clean architectural lines, and energy-efficient features throu

 Property Details
 Map
Map
 Map
Map
What's Nearby
Nearby Areas
 Features
-
Bedroom Information
Total beds: 3Bathroom Information
Total Baths: 4 Full Baths: 3 Half Baths: 1Room Information
Basement: Crawl Space -
Flooring Information
Hardwood, Tile -
Roofing Information
Composition, Shingle -
Interior Features
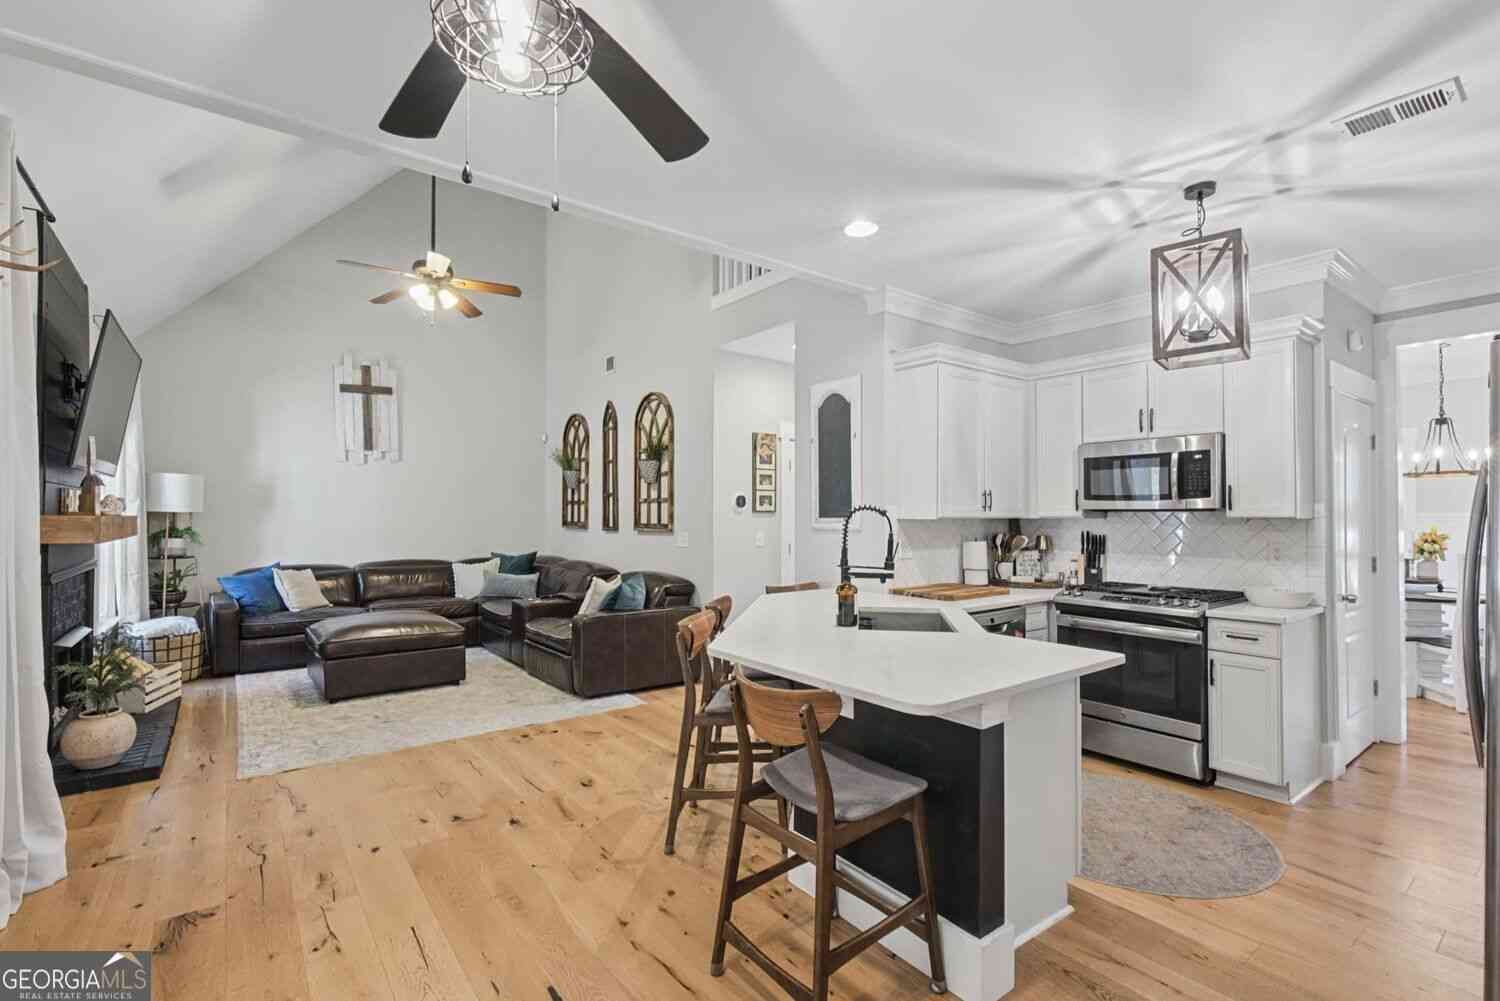
Eat-in Kitchen, Pantry, Kitchen Island, Beamed Ceilings, High Speed Internet, Vaulted Ceiling(s), Walk-In Closet(s), Master Downstairs Roof: Composition, Shingle Appliances: Electric Range, Electric Water Heater, Range Hood Laundry Features: Common Area, Main Level, Other Window Features: Double Pane Windows, Insulated Windows -
Heating & Cooling
Has Heating: Yes Heating: Electric, Heat Pump, Zoned Has Cooling: Yes Cooling: Ceiling Fan(s), Electric, Zoned
-
Building Information
Year Built: 2024 Building Area Total: 1868 Construction Materials: Metal Siding, Spray Foam Insulation Patio And Porch Features: Front Porch Pool Features: None Private Pool: No View: City -
Exterior Features
Exterior Features: Awning(s), Lighting, Rain Gutters
-
Lot Information
Lot Dimensions: 50x150x50x150 Lot Size Acres: 0.17 Lot Size Source: Public Records Lot Description: Corner Lot, Landscaped, Level, Rectangular LotProperty Information
Subdivision: Cook-Carrott-Noble Source Property Type: Residential Postal Code Plus 4: 3614 Property SubType: Single Family Residence Levels: Two Property Age: 2
-
Listing Price Information
Listing Price: $485000 1031 Exchange, Cash, Conventional, FHA, USDA Loan, VA Loan
-
Tax Information
Tax Lot: 42-43 Tax Block: 0 Tax Year: 2025 Annual Tax: $2993 Tax Legal Desc: LL 456 LD 4 Lots 42 & 43
-
Parking Information
Driveway, Kitchen Level, RV Access/Parking
-
School Information
Elementary School: CartersvilleJunior High School: CartersvilleSenior High School: Cartersville -
Utility Information
Cable Available, Electricity Available, Phone Available, Sewer Available, Underground Utilities -
Location Information
Direction: I75N exit 288, left on Main St, Left on Maybelle, on the corner of Maybelle and Forrest Ave WaterSource: Public Security Features: Smoke Detector(s)
How much is this property worth?
Curious about this home's true market value? Use our free Home Evaluation Tool to instantly get a personalized Comparative Market Analysis (CMA) report. Make smarter, data-driven decisions before you buy.

Nearby Home Value
| Address | Estimate | Bed | Bath | Sq. Ft | Lot Size |
|---|---|---|---|---|---|
| 301 Greene Farm Trail, Cartersville, GA, 30120 | $339,990 | 3 | 3 | -- | 0.16 Acre |
| 211 Cantrell View Court, Cartersville, GA, 30120 | $464,492 | 4 | 4 | 2,494 | -- |
| 254 Henry Place, Cartersville, GA, 30120 | $548,490 | 5 | 4 | 3,620 | 0.25 Acre |
| 44 Hampshire Court, Cartersville, GA, 30120 | $419,790 | 5 | 3 | 2,511 | 0.23 Acre |
| 707 Magnolia Hill Road, Cartersville, GA, 30120 | $359,990 | 4 | 3 | 2,053 | -- |
| 709 Mistwood Way, Cartersville, GA, 30120 | $444,415 | 5 | 4 | -- | 0.16 Acre |
| 107 Candler Trace, Cartersville, GA, 30120 | $399,900 | 5 | 4 | -- | 0.16 Acre |
| 703 Magnolia Hill Road, Cartersville, GA, 30120 | $379,990 | 4 | 3 | 3,005 | -- |
| 256 Henry Place, Cartersville, GA, 30120 | $552,370 | 6 | 4 | 3,128 | 0.25 Acre |
| 105 Meadowlark Lane, Cartersville, GA, 30120 | $279,990 | 3 | 2 | 1,201 | 0.16 Acre |
Similar Homes To 112 Forrest Avenue
Nearby For Sale




Listings on this website come from the FMLS IDX Compilation and may be held by brokerage firms other than the owner of this website. The listing brokerage is identified in any listing details. Information is deemed reliable but is not guaranteed. If you believe any FMLS listing contains material that infringes your copyrighted work, please (https://www.fmls.com/dmca.htm) to review our DMCA policy and learn how to submit a takedown request. © 2026 FMLS.
ByOwner last updated this listing 10/09/2026 @ 00:54
More Cities with for Sale by Owner Homes
- Cartersville Homes For Sale By Owner
- White Homes For Sale By Owner
- Emerson Homes For Sale By Owner
- Rydal Homes For Sale By Owner
- Euharlee Homes For Sale By Owner
- Kingston Homes For Sale By Owner
- Adairsville Homes For Sale By Owner
- Taylorsville Homes For Sale By Owner
- Waleska Homes For Sale By Owner
- Acworth Homes For Sale By Owner
- Canton Homes For Sale By Owner
- Fairmount Homes For Sale By Owner
- Dallas Homes For Sale By Owner
- Holly Springs Homes For Sale By Owner
- Kennesaw Homes For Sale By Owner
- Rome Homes For Sale By Owner
- Plainville Homes For Sale By Owner
- Aragon Homes For Sale By Owner
- Calhoun Homes For Sale By Owner
- Woodstock Homes For Sale By Owner
Homes around $485,000






Verify Your Email
Please enter the 6-digit verification code
sent to your email address.
Verify Your Phone Number
Please enter the 6-digit verification code
sent to your mobile phone.