

105 Candler Trace
Cartersville, GA 30120

 4
4
Bed
 3
3
Bath
 2,603
2,603Sqft
 0.11
0.11Acre(Lot)
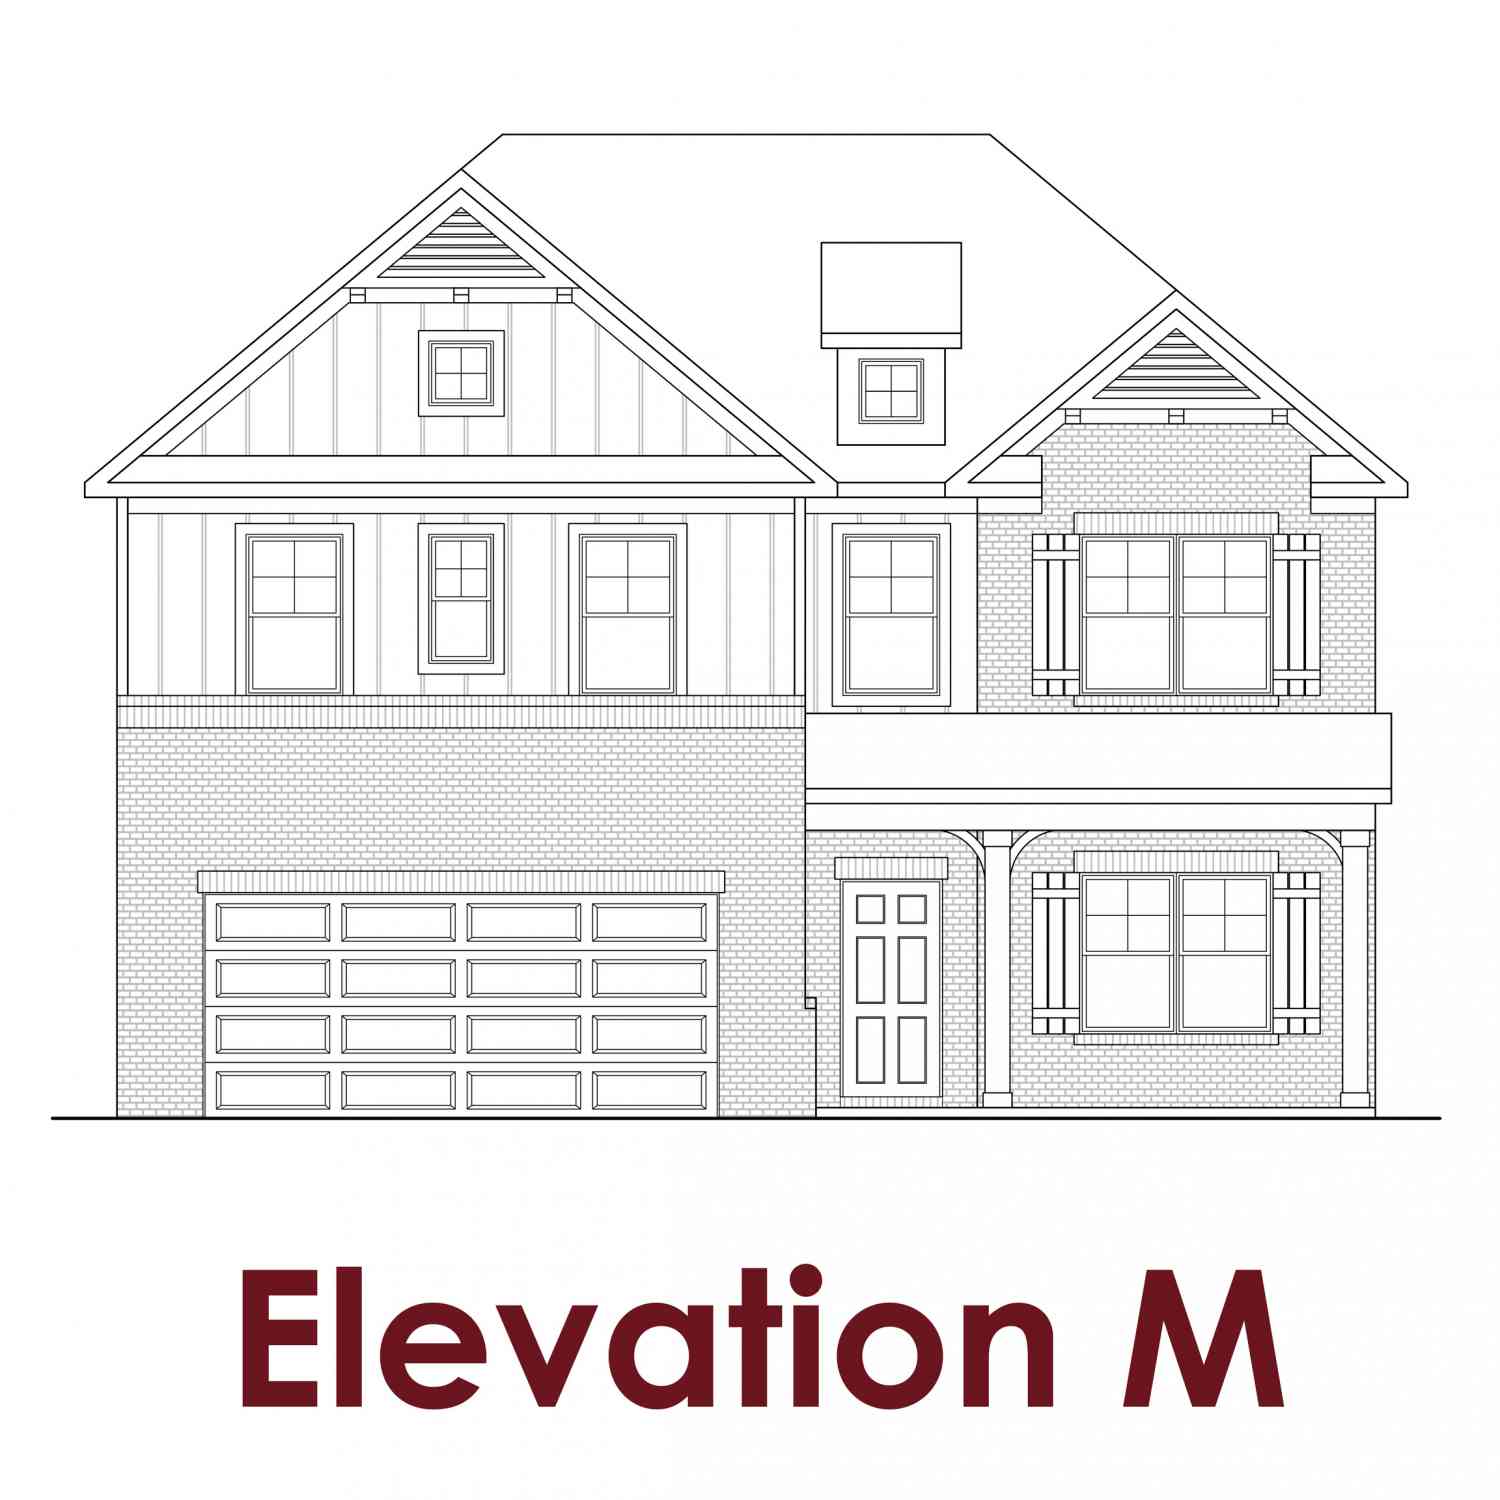
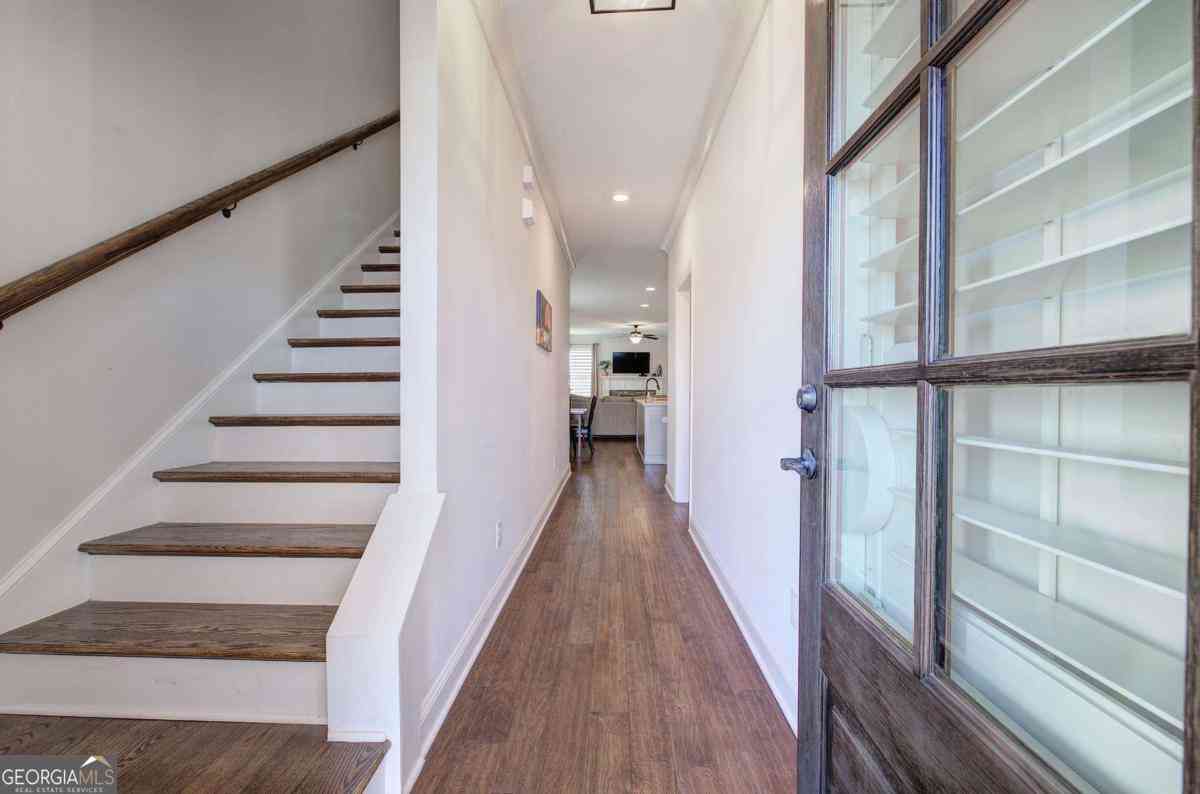
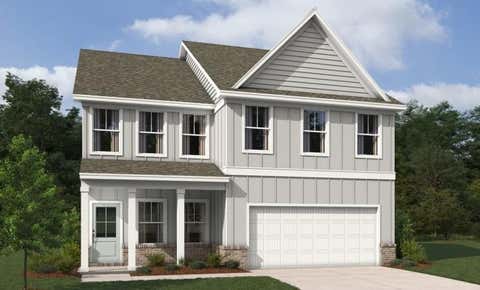
Welcome to the Pembroke, a beautifully designed 2,574 sq. ft. home with 4 bedrooms, 3.5 baths, and a 2-car garage. The open-concept main level features a bright family room, stylish kitchen, and versatile flex room, creating the perfect space for everyday living. Upstairs, the spacious primary suite offers a large walk-in closet and a relaxing bath with a separate tub and shower. Secondary bedrooms include walk-in closets, with one featuring a private ensuite bath for added comfort and convenience. Discover Langston Reserve by Ashton Woods in Cartersville, GA. Conveniently located near top-rated schools, shopping, dining, and I-75, this community offers easy access to the greater Atlanta area. Enjoy weekends at Red Top Mountain State Park, Lake Allatoona, or exploring downtown Cartersvil

 Property Details
 Map
Map
 Map
Map
What's Nearby
Nearby Areas
 Features
-
Bedroom Information
Total Bedrooms: 4 Bedrooms On Upper Level: 4 Bedrooms On Lower Level: 0 Main Bedrooms: 0 Room Type: Family Room,Foyer,Laundry Window Features: Double Pane WindowsBathroom Information
Total Baths: 3 Full Baths: 3 Half Baths: 1 Full Baths Main: 0 Baths Full Lower: 0 Baths Full Upper: 3Water/Sewer
Water Source: Public Water BodyName: NONE Sewer: Public Sewer -
Kitchen Information
Kitchen: Kitchen Island,Solid Surface Counters,Walk-in Pantry Dining Room: Dining Rm/Living Rm ComboInterior Features
Double Vanity,High Ceilings,Pulldown Attic Stairs,Separate Shower,Soaking Tub,Walk-In Closet(s) Flooring: Carpet,VinylAppliances
Dishwasher,Disposal,Electric Water Heater,MicrowaveUtilities
Cable Available,Electricity Available,Phone Available,Sewer Available,Water Available -
Cooling Features
Electric,ZonedEnergy
Green Energy: Appliances,Water HeaterHeating Source
Electric,ZonedFireplace
Number of Fireplaces: 1 Fireplace Features: Living Room
-
Building Information
Built Year: 2026 Roof Type: Composition Basement: None Common Walls: No Common Walls Levels: Two Property Age: 0 -
Foundation
SlabSecurity Features
Carbon Monoxide Detector(s),Smoke Detector(s) -
Laundry Features
In Hall,Upper LevelPatio And Porch
Patio,PorchConstruction Materials
OtherProperty Condition
Under Construction
-
Lot Information
Lot Size (Acr): 0.106 Lot Size Source: Agent Lot Features: Level -
Property Information
Property Type: Residential Property Sub Type: Single Family Residence Structure Type: House Subdivision: Langston Reserve City: Cartersville State: GA Directions: From Cartersville: Take Highway 41 North (Joe Frank Harris Parkway). Turn left onto Mac Johnson Road NW and continue straight. Turn onto Adeline Drive-Langston Reserve will be ahead. From Marietta: Take I-75 North toward Cartersville. Take Exit 293 for Cassville/White Road and turn left. Continu Property Status: Active
-
Listing Price Information
Original List Price: $416,125
-
Tax Information
Annual Tax: $4725 Tax Year: 2026 Tax Lot: 132C -
Home Warranty
Home Warranty Paid: Yes
-
Parking Information
Parking: 2 Parking Features: Attached,Garage,Garage Door Opener -
Homeowners Association Information
Association: Yes Annual Association Fee: 985 Calculated Total Monthly Association Fees: 985 Association Fee Includes: Reserve Fund,Swimming Community Features: Clubhouse,Pool,Sidewalks,Street Lights,Walk To Schools,Walk To Shopping
-
School Information
Elementary School: Mission Road High School: Woodland High School Bus: Yes Middle School: Woodland Middle School Bus: Yes Source Neighborhood: Langston Reserve
How much is this property worth?
Curious about this home's true market value? Use our free Home Evaluation Tool to instantly get a personalized Comparative Market Analysis (CMA) report. Make smarter, data-driven decisions before you buy.

Nearby Home Value
| Address | Estimate | Bed | Bath | Sq. Ft | Lot Size |
|---|---|---|---|---|---|
| 256 Henry Place, Cartersville, GA, 30120 | $552,370 | 6 | 4 | 3,128 | 0.25 Acre |
| 254 Henry Place, Cartersville, GA, 30120 | $548,490 | 5 | 4 | 3,620 | 0.25 Acre |
| 613 Elwick Lane, Cartersville, GA, 30120 | $424,000 | 4 | 4 | -- | 0.16 Acre |
| 703 Magnolia Hill Road, Cartersville, GA, 30120 | $408,990 | 4 | 3 | 3,005 | -- |
| 707 Magnolia Hill Road, Cartersville, GA, 30120 | $359,990 | 4 | 3 | 2,053 | -- |
| 105 Meadowlark Lane, Cartersville, GA, 30120 | $279,990 | 3 | 2 | 1,201 | 0.16 Acre |
| 103 Meadowlark Lane, Cartersville, GA, 30120 | $314,990 | 3 | 3 | 1,909 | 0.19 Acre |
| 301 Greene Farm Trail, Cartersville, GA, 30120 | $350,470 | 3 | 3 | -- | 0.16 Acre |
| 105 Candler Trace, Cartersville, GA, 30120 | $416,125 | 4 | 4 | -- | 0.11 Acre |
| 117 Garland Gable Drive, Cartersville, GA, 30120 | $460,103 | 3 | 3 | 2,450 | -- |
Similar Homes To 105 Candler Trace
Nearby For Sale





The data relating to real estate for sale on this web site comes in part from the Broker Reciprocity Program of Georgia MLS. Real estate listings held by brokerage firms other than Byowner are marked with the Broker Reciprocity logo and detailed information about them includes the name of the listing brokers. Information deemed reliable but not guaranteed. Copyright 2026 Georgia MLS. All rights reserved.
ByOwner last updated this listing 09/13/2026 @ 06:14
More Cities with for Sale by Owner Homes
- Cartersville Homes For Sale By Owner
- White Homes For Sale By Owner
- Emerson Homes For Sale By Owner
- Rydal Homes For Sale By Owner
- Kingston Homes For Sale By Owner
- Euharlee Homes For Sale By Owner
- Adairsville Homes For Sale By Owner
- Taylorsville Homes For Sale By Owner
- Waleska Homes For Sale By Owner
- Acworth Homes For Sale By Owner
- Canton Homes For Sale By Owner
- Fairmount Homes For Sale By Owner
- Dallas Homes For Sale By Owner
- Holly Springs Homes For Sale By Owner
- Kennesaw Homes For Sale By Owner
- Rome Homes For Sale By Owner
- Plainville Homes For Sale By Owner
- Aragon Homes For Sale By Owner
- Calhoun Homes For Sale By Owner
- Woodstock Homes For Sale By Owner
Homes around $416,125









Verify Your Email
Please enter the 6-digit verification code
sent to your email address.
Verify Your Phone Number
Please enter the 6-digit verification code
sent to your mobile phone.