

14 Larch Street
Carteret, NJ 07008

 3
3
Bed
 5
5
Bath
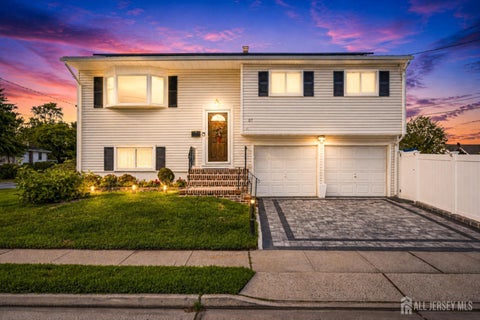
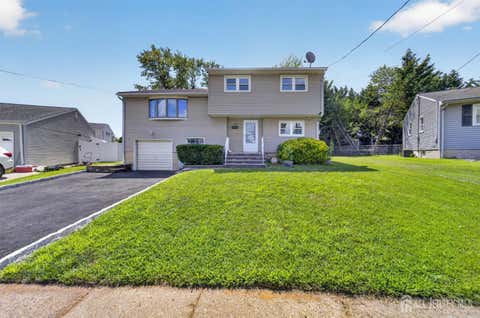
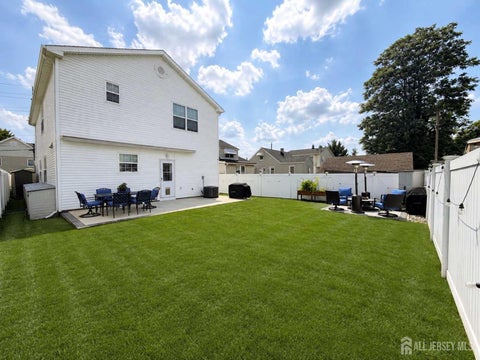
Luxury, quality, and exceptional indoor-outdoor living come together in this stunning custom home! Offering 3 bedrooms, 3 full bathrooms, and 2 half baths, this meticulously maintained residence is loaded with premium upgrades and designed for both comfortable everyday living and unforgettable entertaining. The chef's kitchen is the centerpiece of the home, featuring solid wood soft-close cabinetry, beautiful granite countertops, premium LG stainless steel appliances, and an impressive commercial-grade gas range with matching professional hood. Rich hardwood flooring, quality natural stone flooring, solid wood interior doors, and custom finishes showcase exceptional craftsmanship throughout. The spacious primary suite offers a private retreat complete with a beautifully appointed en-

 Property Details
 Map
Map
 Map
Map
What's Nearby
Nearby Areas
 Features
-
Bedroom Information
Total beds: 3Bathroom Information
Total Baths: 5 Full Baths: 3 Half Baths: 2Room Information
Rooms Total: 12 Has Basement: Yes Basement: Finished -
Flooring Information
Granite, Wood -
Roofing Information
Asphalt -
Interior Features
Roof: Asphalt Appliances: Gas Oven, Gas Range, Dishwasher, Refrigerator, Washer, Gas Water Heater, Water Heater Laundry Features: In Basement -
Heating & Cooling
Has Heating: Yes Heating: Exhaust Fan, Central, Forced Air Has Cooling: Yes Cooling: Zoned
-
Building Information
Year Built: 2009 Construction Materials: Vinyl Siding Stories: 2 Patio And Porch Features: Porch, Deck, Patio, Enclosed Pool Features: In Ground Private Pool: No
-
Lot Information
Lot Dimensions: 0.00 x 0.00 Lot Description: Corner LotProperty Information
Subdivision: no Source Property Type: Residential Property SubType: Single Family Residence Levels: Two Property Age: 17
-
Listing Price Information
Listing Price: $625000
-
Tax Information
Parcel Number: 1201720917 Tax Year: 2026 Annual Tax: $8627
-
Parking Information
Concrete, Driveway
-
Utility Information
Electricity Connected, Natural Gas Connected, Natural Gas Available -
Location Information
Direction: Arthur ave to Larch St. WaterSource: Public
How much is this property worth?
Curious about this home's true market value? Use our free Home Evaluation Tool to instantly get a personalized Comparative Market Analysis (CMA) report. Make smarter, data-driven decisions before you buy.

Nearby Home Value
| Address | Estimate | Bed | Bath | Sq. Ft | Lot Size |
|---|---|---|---|---|---|
| 5 Jessie Street, Carteret, NJ, 07008 | $799,900 | 5 | 2 | -- | -- |
| 4 Jeanette Street, Carteret, NJ, 07008 | $599,900 | 3 | 4 | 1,668 | -- |
| 130 Union Street, Carteret, NJ, 07008 | $394,000 | 4 | 2 | 1,748 | 0.11 Acre |
| 8 Somerset Street, Carteret, NJ, 07008 | $499,000 | 3 | 3 | 1,312 | 0.05 Acre |
| 43 Christopher Street, Carteret, NJ, 07008 | $480,000 | 3 | 2 | 1,286 | -- |
| 14 Hudson Street, Carteret, NJ, 07008 | $728,000 | 4 | 3 | 2,300 | 0.06 Acre |
| 12 Hudson Street, Carteret, NJ, 07008 | $728,000 | 4 | 3 | 2,300 | 0.07 Acre |
| 20 Lincoln Avenue, Carteret, NJ, 07008 | $450,000 | 3 | 2 | -- | -- |
| 28 Saint Ann Street, Carteret, NJ, 07008 | $479,999 | 4 | 2 | -- | -- |
| 43 Saint Ann Street, Carteret, NJ, 07008 | $480,000 | 3 | 2 | 1,224 | 0.12 Acre |
Similar Homes To 14 Larch Street
Nearby For Sale
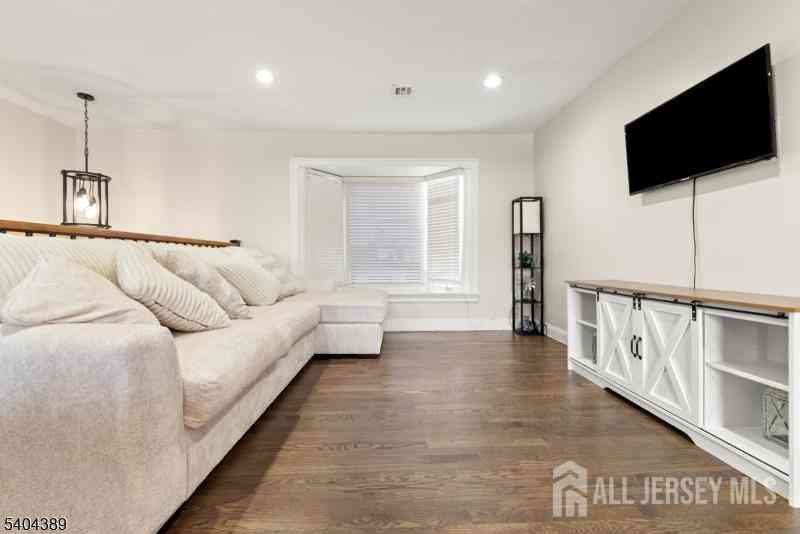
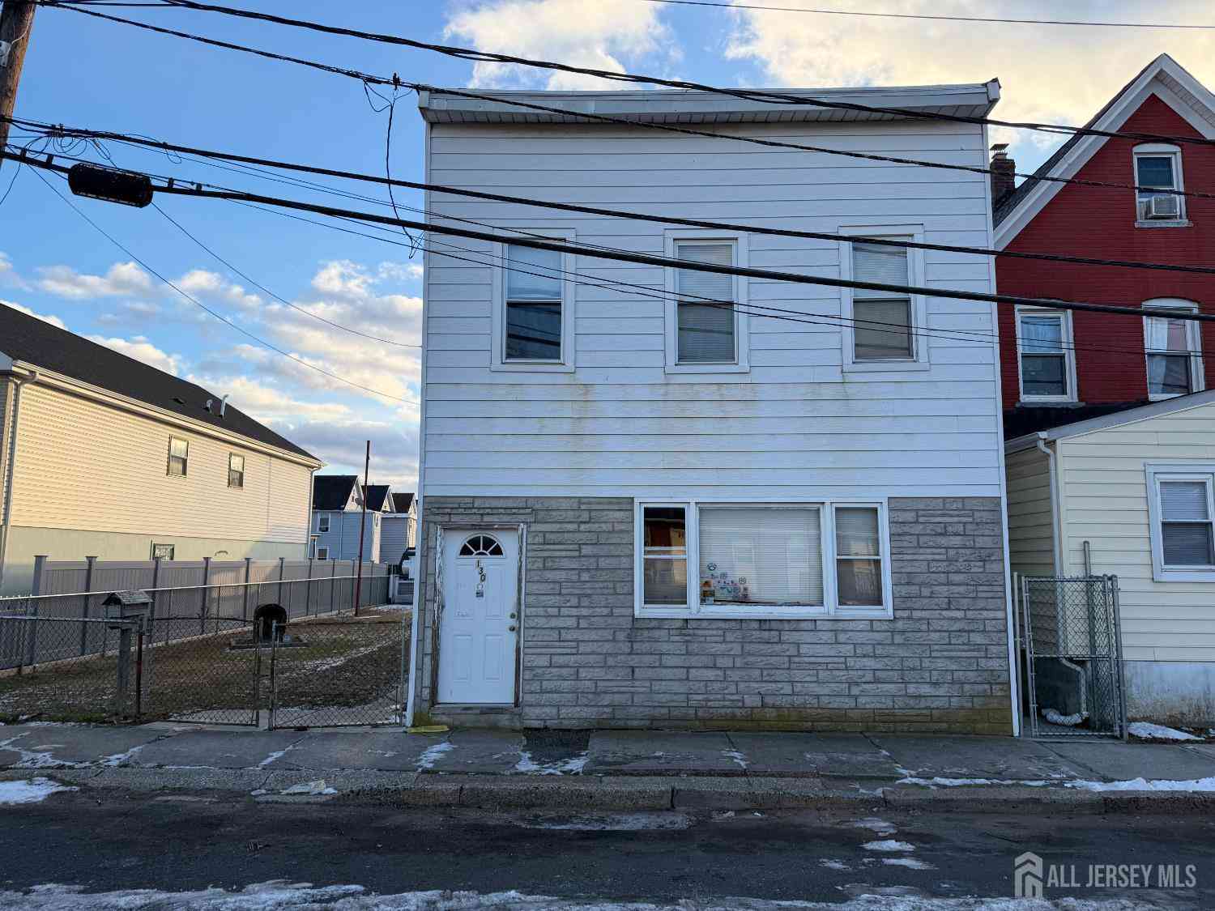


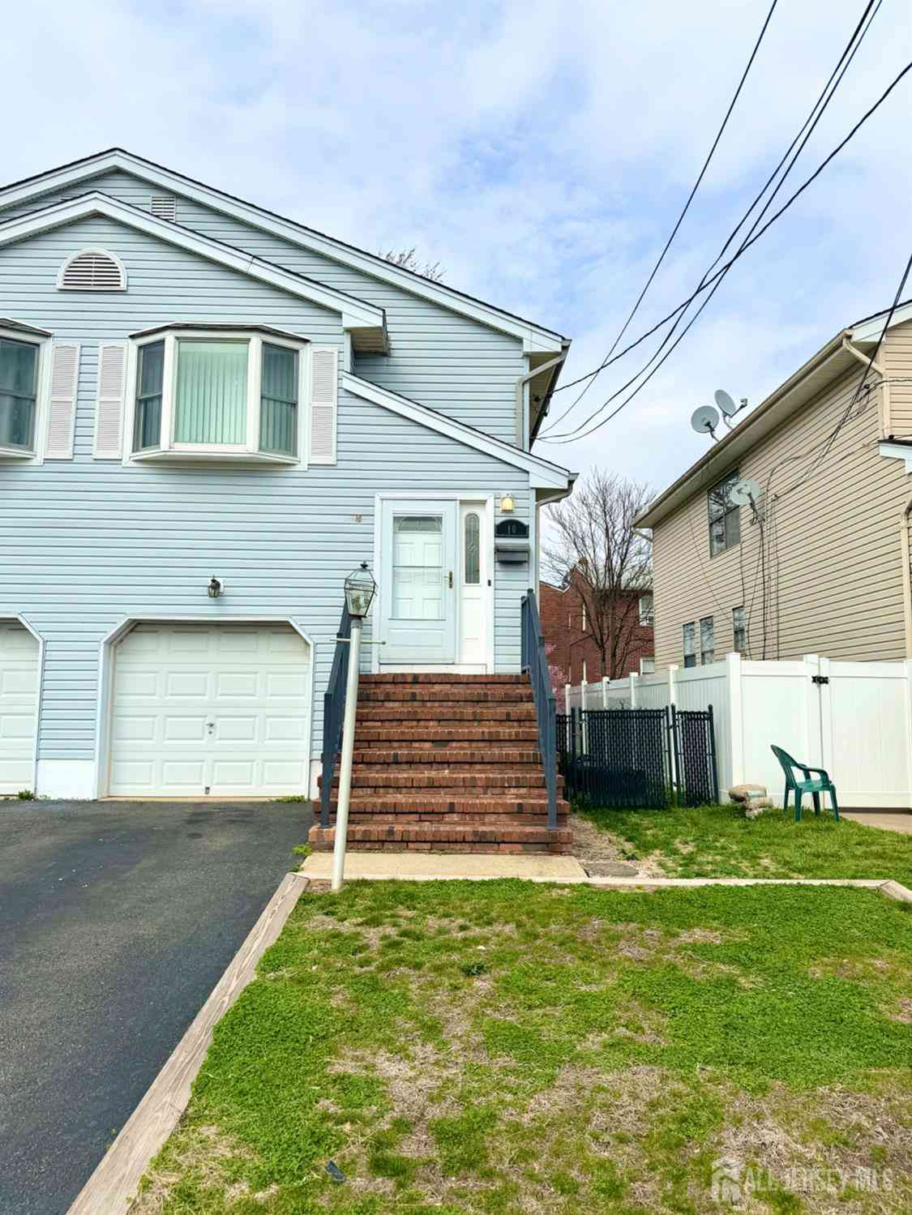
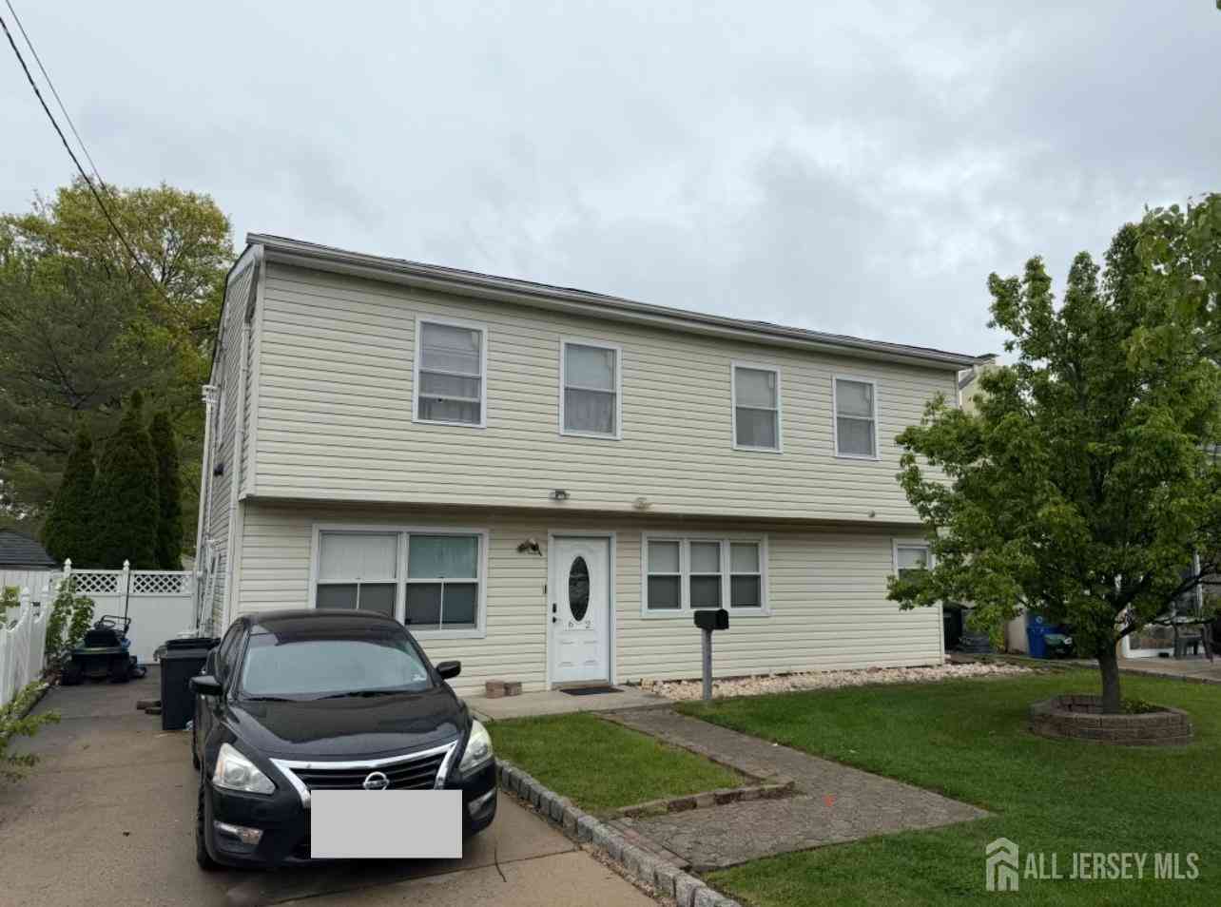
The data relating to real estate for sale on this web-site comes in part from the Internet Data Exchange Program of Central Jersey Multiple Listing System, Inc. Real Estate listings held by brokerage firms other than ByOwner are marked with the IDX logo. The Central Jersey Multiple Listing System, Inc. does not warrant the accuracy, quality, reliability, suitability, completeness, usefulness or effectiveness of any information provided. The information being provided is for consumers' personal, non-commercial use and may not be used for any purpose other than to identify prospective properties consumers may be interested in purchasing or renting. Information deemed reliable but not guaranteed. Copyright © 2026 Central Jersey Multiple Listing System, Inc. All rights reserved. The Central Jersey Multiple Listing System, Inc. retains all rights, title and interest in and to its trademarks, service marks and copyrighted material.
ByOwner last updated this listing 10/04/2026 @ 04:20
More Cities with for Sale by Owner Homes
- Carteret Homes For Sale By Owner
- Port Reading Homes For Sale By Owner
- Avenel Homes For Sale By Owner
- Sewaren Homes For Sale By Owner
- Rahway Homes For Sale By Owner
- Woodbridge Homes For Sale By Owner
- Linden Homes For Sale By Owner
- Iselin Homes For Sale By Owner
- Colonia Homes For Sale By Owner
- Roselle Homes For Sale By Owner
- Elizabeth Homes For Sale By Owner
- Perth Amboy Homes For Sale By Owner
- Fords Homes For Sale By Owner
- Keasbey Homes For Sale By Owner
- Cranford Homes For Sale By Owner
- Metuchen Homes For Sale By Owner
- Kenilworth Homes For Sale By Owner
- Hillside Homes For Sale By Owner
- Staten Island Homes For Sale By Owner
- Bayonne Homes For Sale By Owner
Homes around $625,000












Verify Your Email
Please enter the 6-digit verification code
sent to your email address.
Verify Your Phone Number
Please enter the 6-digit verification code
sent to your mobile phone.