

2542 E Madison Street
Carson, CA 90810

 4
4
Bed
 2
2
Bath
 2,416
2,416Sqft
5,662Sqft(Lot)
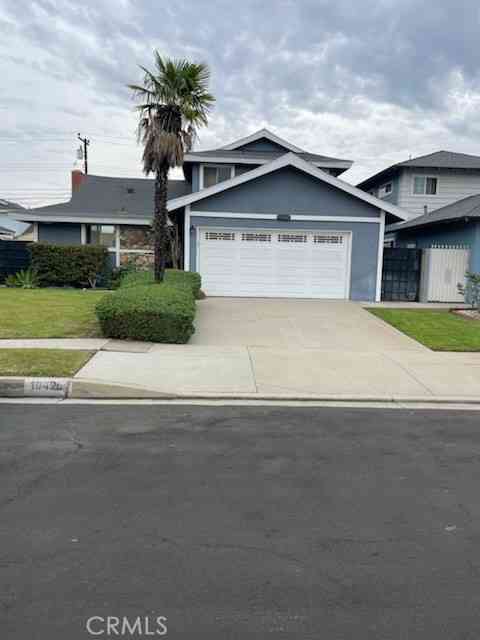
Newly built in 2009 and beautifully maintained, this spacious two story home offers an abundance of natural light throughout and a versatile floor plan ideal layout especially well suited for multigenerational living, with 2 separate entrances and the potential for two distinct living areas and the possibility of a second kitchen. With generous living spaces, vaulted ceilings, granite countertops and vanities, custom tile work, double-pane windows, and generously sized rooms, there is plenty of room to live, work and gather comfortably. Each room is hardwired to a central network box for direct internet, phone and cable connectivity. Outside, enjoy low-maintenance, drought-resistant landscaping in both the front and backyard, a widened driveway with parking for up to three smaller vehicle

 Property Details
 Map
Map
 Map
Map
What's Nearby
Nearby Areas
 Features
-
Bedroom Information
Total beds: 4Bathroom Information
Total Baths: 2 Full Baths: 2Roofing Information
Composition -
Interior Features
BreakfastBar, CeilingFans, EatInKitchen, GraniteCounters, HighCeilings, MultipleStaircases, RecessedLighting, Storage, WiredForSound, BedroomOnMainLevel, MainLevelPrimary, PrimarySuite, WalkInClosetsRoof: CompositionAppliances: Dishwasher, GasCooktop, GasOven, GasRangeLaundry Features: InsideWindow Features: Blinds, Screens, TintedWindows -
Heating & Cooling
Has Heating: Yes Heating: Central Has Cooling: Yes Cooling: CentralAir
-
Building Information
Year Built: 2009Construction Materials: CopperPlumbingStories: 2Patio And Porch Features: NonePool Features: NonePrivate Pool: NoView: None
-
Lot Information
Lot Dimensions: 5662 Main Square Feet: 5662 Lot Size Acres: 0.13 Lot Size Source: Builder Lot Size Square Feet: 5,662 Lot Description: FrontYard,Yard
-
Listing Price Information
Listing Price: $965000Conventional
-
Tax Information
Parcel Number: 7308019044 Tax Lot: 279
-
Virtual Tour
Parking Information
Parking Total: 2 DirectAccess, Driveway, GarageFacesFront, Garage, OffStreet, PavedGarage Information
Has Garage: Yes Has Attached Garage: Yes Garage Space: 2
-
Utility Information
ElectricityAvailable, NaturalGasAvailable -
Location Information
Direction: FROM THE 405 EXIT SANTA FE AVE, HEAD NORTH ON SANTA FE AVE, THEN LEFT ON MADISON STREET WaterSource: Public Security Features: CarbonMonoxideDetectors,WindowBars
How much is this property worth?
Curious about this home's true market value? Use our free Home Evaluation Tool to instantly get a personalized Comparative Market Analysis (CMA) report. Make smarter, data-driven decisions before you buy.

Nearby Home Value
| Address | Estimate | Bed | Bath | Sq. Ft | Lot Size |
|---|---|---|---|---|---|
| 2526 E 220th, Carson, CA, 90810 | $889,900 | 4 | 2 | 1,434 | 5,707 Sq. Ft |
Similar Homes To 2542 E Madison Street
Nearby For Sale


The information being provided by Miami Association of REALTORS® is for the consumer's personal, non-commercial use. Any information relating to real estate for sale referenced on this web site comes from the Internet Data Exchange (IDX) program of the Miami Association of REALTORS®. The accuracy of all information is deemed reliable but not guaranteed and should be personally verified through personal inspection by and/or with the appropriate professionals. The data contained herein is copyrighted by Miami Association of REALTORS® and is protected by all applicable copyright laws. Any unauthorized dissemination of this information is in violation of copyright laws and is strictly prohibited. Copyright 2026 Miami Association of REALTORS®. All rights reserved.
ByOwner last updated this listing 09/21/2026 @ 10:28
More Cities with for Sale by Owner Homes
- Carson Homes For Sale By Owner
- Wilmington Homes For Sale By Owner
- Harbor City Homes For Sale By Owner
- Torrance Homes For Sale By Owner
- Lomita Homes For Sale By Owner
- San Pedro Homes For Sale By Owner
- Gardena Homes For Sale By Owner
- Compton Homes For Sale By Owner
- Long Beach Homes For Sale By Owner
- Redondo Beach Homes For Sale By Owner
- Rolling Hills Homes For Sale By Owner
- Lawndale Homes For Sale By Owner
- Palos Verdes Peninsula Homes For Sale By Owner
- Rancho Palos Verdes Homes For Sale By Owner
- Lakewood Homes For Sale By Owner
- Signal Hill Homes For Sale By Owner
- Palos Verdes Estates Homes For Sale By Owner
- Hawaiian Gardens Homes For Sale By Owner
- Paramount Homes For Sale By Owner
- Hermosa Beach Homes For Sale By Owner



Verify Your Email
Please enter the 6-digit verification code
sent to your email address.
Verify Your Phone Number
Please enter the 6-digit verification code
sent to your mobile phone.