
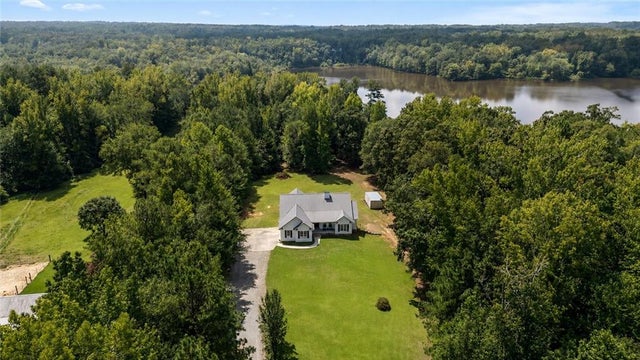
584 Paynes Lake Road
Carrollton, GA 30116

 3
3
Bed
 2
2
Bath
 5.16
5.16Acres(Lot)
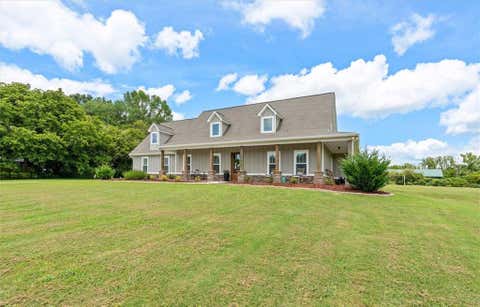
Lakefront living takes center stage at this fully updated three-bedroom, two-bath ranch, set on 5.16 acres with an impressive 420 feet of frontage along Morgan Lake. A metal roof adds durability, while the front porch offers a warm welcome. Inside, the renovated kitchen blends style and function with granite countertops, a farmhouse sink, fashionable appliances, a double-oven range, generous breakfast bar, and walk-in pantry. An eat-in breakfast area provides a casual spot for morning coffee, while the separate dining room is ready for holiday meals, dinner parties, or takeout served on the good plates. The updated primary suite brings comfort and convenience together. French doors open directly onto the back deck, and the private bath features a double vanity, separate tub and showe

 Property Details
 Map
Map
 Map
Map
What's Nearby
Nearby Areas
 Features
-
Bedroom Information
Total beds: 3Bathroom Information
Total Baths: 2 Full Baths: 2Room Information
Has Basement: Yes Basement: Bath/Stubbed, Daylight, Exterior Entry, Full, Interior Entry, Unfinished -
Flooring Information
Ceramic Tile -
Roofing Information
Metal -
Interior Features
Breakfast Bar, Pantry, Double Vanity, Entrance Foyer, Tray Ceiling(s), Walk-In Closet(s), Master Downstairs Roof: Metal Appliances: Dishwasher, Double Oven, Electric Range, Electric Water Heater, Refrigerator, Self Cleaning Oven Laundry Features: Laundry Room, Main Level -
Heating & Cooling
Has Heating: Yes Heating: Central, Forced Air, Propane Has Cooling: Yes Cooling: Ceiling Fan(s), Central Air, Electric Water front: 1
-
Building Information
Year Built: 1999 Building Area Total: 1738 Construction Materials: Vinyl Siding Frontage Length: 420 Patio And Porch Features: Covered, Deck, Front Porch Pool Features: None Private Pool: No Water front Features: Lake Front, Waterfront View: Lake, Water -
Exterior Features
Exterior Features: Dock, Private Yard, Storage
-
Lot Information
Lot Dimensions: x Lot Size Acres: 5.16 Lot Size Source: Public Records Lot Description: Back Yard, Front Yard, Level, Private, WoodedProperty Information
Subdivision: None Source Property Type: Residential Postal Code Plus 4: 8165 Property SubType: Single Family Residence Levels: One Property Age: 27
-
Listing Price Information
Listing Price: $699900
-
Tax Information
Parcel Number: 128 0334 Tax Year: 2025 Annual Tax: $2277 Tax Legal Desc: HSE/ACC/5.16AC PAYNES LAKE RD
-
Parking Information
Attached, Garage, Garage Door Opener, Garage Faces Side, Kitchen Level, See RemarksGarage Information
Has Garage: Yes Has Attached Garage: Yes Garage Space: 3
-
School Information
Elementary School: IthicaJunior High School: Bay SpringsSenior High School: Villa Rica -
Utility Information
Cable Available, Electricity Available, Phone Available, Water Available -
Location Information
Direction: GPS Friendly WaterSource: Public Security Features: Smoke Detector(s)
How much is this property worth?
Curious about this home's true market value? Use our free Home Evaluation Tool to instantly get a personalized Comparative Market Analysis (CMA) report. Make smarter, data-driven decisions before you buy.

Nearby Home Value
| Address | Estimate | Bed | Bath | Sq. Ft | Lot Size |
|---|---|---|---|---|---|
| 177 West Lake Boulevard, Carrollton, GA, 30116 | $680,000 | 5 | 3 | 2,762 | 1.58 Acres |
| 177 West Lake Boulevard, Carrollton, GA, 30116 | $680,000 | 5 | 4 | 2,762 | 1.58 Acres |
| 173 W Lake Boulevard, Carrollton, GA, 30116 | $599,999 | 4 | 3 | 4,234 | 1.23 Acres |
| 165 West Lake Boulevard, Carrollton, GA, 30116 | $650,000 | 5 | 4 | 2,762 | 1.12 Acres |
| 161 West Lake Boulevard, Carrollton, GA, 30116 | $795,000 | 6 | 4 | 4,380 | 1.36 Acres |
| 161 West Lake Boulevard, Carrollton, GA, 30116 | $795,000 | 6 | 4 | 4,380 | 1.36 Acres |
| 157 West Lake Boulevard, Carrollton, GA, 30116 | $795,000 | 6 | 4 | 4,360 | 1.10 Acres |
| 157 West Lake Boulevard, Carrollton, GA, 30116 | $795,000 | 6 | 4 | 4,360 | 1.10 Acres |
| 133 West Lake Boulevard, Carrollton, GA, 30116 | $750,000 | 6 | 5 | 4,215 | 2.46 Acres |
| 133 West Lake Boulevard, Carrollton, GA, 30116 | $750,000 | 6 | 5 | 4,215 | 2.46 Acres |
Similar Homes To 584 Paynes Lake Road
Nearby For Sale


Listings on this website come from the FMLS IDX Compilation and may be held by brokerage firms other than the owner of this website. The listing brokerage is identified in any listing details. Information is deemed reliable but is not guaranteed. If you believe any FMLS listing contains material that infringes your copyrighted work, please (https://www.fmls.com/dmca.htm) to review our DMCA policy and learn how to submit a takedown request. © 2026 FMLS.
ByOwner last updated this listing 09/16/2026 @ 21:17
More Cities with for Sale by Owner Homes
- Carrollton Homes For Sale By Owner
- Waco Homes For Sale By Owner
- Bowdon Homes For Sale By Owner
- Whitesburg Homes For Sale By Owner
- Bremen Homes For Sale By Owner
- Roopville Homes For Sale By Owner
- Villa Rica Homes For Sale By Owner
- Winston Homes For Sale By Owner
- Temple Homes For Sale By Owner
- Tallapoosa Homes For Sale By Owner
- Chattahoochee Hills Homes For Sale By Owner
- Ranburne Homes For Sale By Owner
- Buchanan Homes For Sale By Owner
- Franklin Homes For Sale By Owner
- Newnan Homes For Sale By Owner
- Woodland Homes For Sale By Owner
- Fruithurst Homes For Sale By Owner
- Palmetto Homes For Sale By Owner
- Douglasville Homes For Sale By Owner
- Hiram Homes For Sale By Owner
Homes around $699,900











Verify Your Email
Please enter the 6-digit verification code
sent to your email address.
Verify Your Phone Number
Please enter the 6-digit verification code
sent to your mobile phone.