
3618 Waynoka Drive
Carrollton, Texas 75007

 5
5
Bed
 4
4
Bath
 4,055
4,055Sqft
 0.16
0.16Acre(Lot)
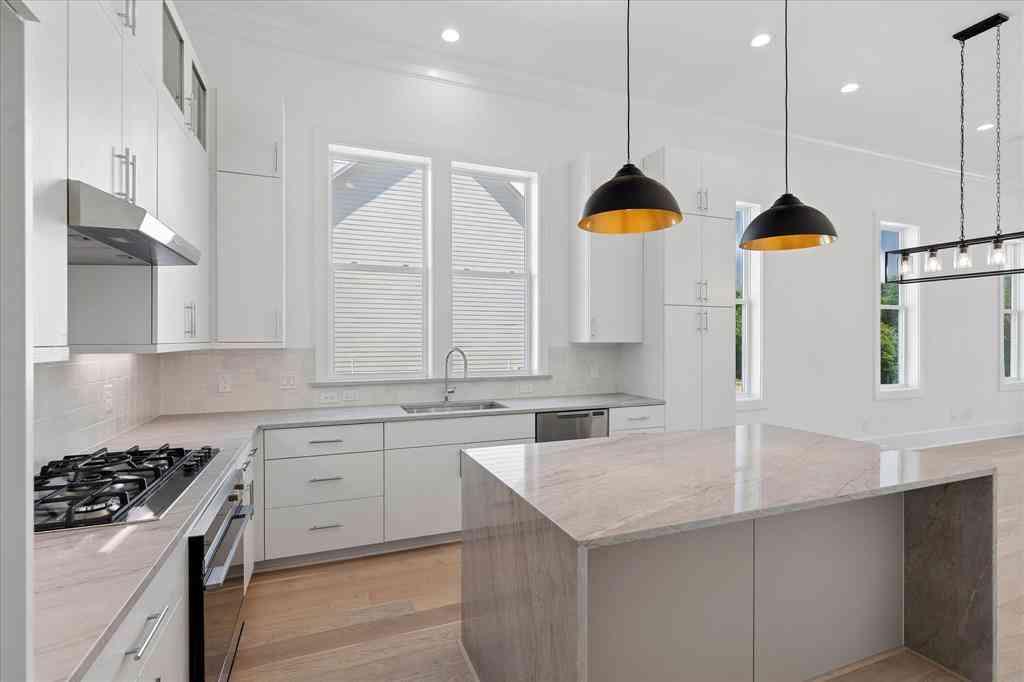
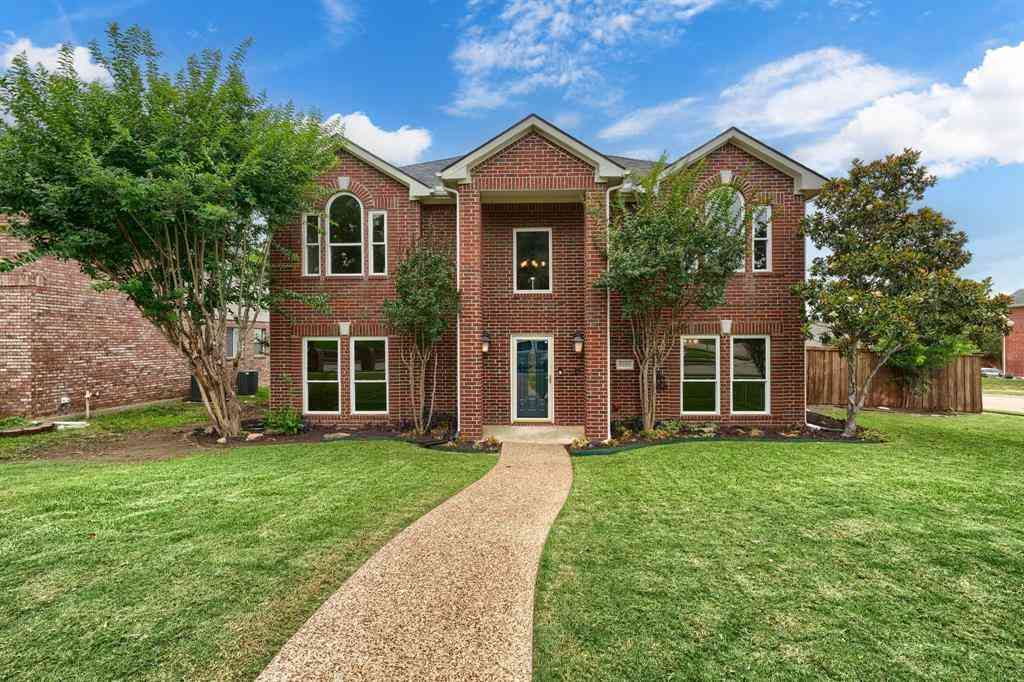
Beautifully updated and move-in ready in Carrollton's Stone Creek Estates! Mature trees, landscaping, and freshly painted doors and shutters create inviting curb appeal. Inside, fresh paint, new carpet, and beautiful wood floors complement an ideal floorplan. High ceilings greet you at the entry, with formal living and dining rooms to the left filled with natural light from front-facing windows. The spacious family room is the heart of the home, featuring a fireplace, high ceilings, wood floors, and stacked windows overlooking the backyard and pool. Open to the kitchen and breakfast nook, this space is perfect for gathering. The kitchen offers granite countertops, an island, stainless steel dishwasher, oven and built-in microwave, a walk-in pantry, and freshly painted cabinets. The breakfa

 Property Details
 Open House
- 10/11 2 PM-4 PM
 Map
Map
 Map
Map
What's Nearby
Nearby Areas
Features
-
Bedroom Information
Total Bedrooms: 5Bathroom Information
Total Baths: 4 Full Baths: 4 Half Baths: 0 -
Interior Features
Chandelier,Decorative Lighting,Eat-in Kitchen,Granite Counters,High Speed Internet Available,Kitchen Island,Open Floorplan,Pantry,Walk-In Closet(s)Appliances
Dishwasher,Disposal,Electric Cooktop,Electric Oven,Gas Water Heater,MicrowaveUtilities
City Sewer,City Water,Individual Gas Meter,Individual Water Meter,Sidewalk -
Cooling Features
Ceiling Fan(s),Central AirHeating Source
CentralFireplace
Number of Fireplaces: 1 Fireplace Features: Family Room,Gas,Gas Logs,Gas Starter
-
Building Information
Built Year: 1992 Construction: Brick -
Foundation
Slab -
Pool Features
Fenced,Gunite,Heated,In Ground,Outdoor Pool,Pool Sweep,PrivateLaundry Features
Utility Room,Full Size W/D AreaConstruction Materials
Brick
-
Lot Information
Lot Size (Acr): 0.1640 Lot Size Units: Acres Lot Size Square Feet: 7,144 -
Property Information
SQ ft (Living Area): 4,055 Property Type: Residential Property Sub Type: Single Family Residence Subdivision: Stone Creek Estate City: Carrollton State: Texas Directions: gps Property Status: Active Levels: Two Property Age: 34
-
Listing Price Information
Original List Price: $679,000 List Price Tot SqFt: $167 -
Listing Information
Possession: Closing/Funding
-
Tax Information
Parcel Number: R162168 Tax Block: B Tax Legal Description: STONE CREEK EST BLK B LOT 4 Tax Lot: 4 Unexempt Taxes: $9,483
-
Parking Information
Has Garage Garage Space: 2 Carport Spaces: 2 Parking Features: Alley Access,Attached Carport,Driveway,Electric Gate,Electric Vehicle Charging Station(s),Garage,Garage Door Opener,Garage Faces Rear,Garage Single Door,Gated,Kitchen Level -
Homeowners Association Information
HOA Type: None
-
School Information
Elementary School: Kent Middle School: Blalack High School: Creekview School District: Carrollton-Farmers Branch ISD -
Utility Information
Utilities: City Sewer,City Water,Individual Gas Meter,Individual Water Meter,Sidewalk
How much is this property worth?
Curious about this home's true market value? Use our free Home Evaluation Tool to instantly get a personalized Comparative Market Analysis (CMA) report. Make smarter, data-driven decisions before you buy.

Nearby Home Value
| Address | Estimate | Bed | Bath | Sq. Ft | Lot Size |
|---|---|---|---|---|---|
| 2644 Newcastle Drive, Carrollton, TX, 75007 | $669,900 | 5 | 5 | 3,135 | 0.19 Acre |
| 2632 Newcastle Drive, Carrollton, TX, 75007 | $690,000 | 4 | 4 | 3,376 | 0.19 Acre |
| 3700 Maywood Court, Carrollton, TX, 75007 | $535,000 | 4 | 3 | 2,567 | 0.25 Acre |
| 2237 High Country Drive, Carrollton, TX, 75007 | $1,449,000 | 5 | 4 | 5,231 | 1.29 Acres |
| 3708 Bishop Hill Drive, Carrollton, TX, 75007 | $525,000 | 3 | 2 | 2,288 | 0.20 Acre |
| 2329 Highlands Creek Road, Carrollton, TX, 75007 | $799,000 | 4 | 4 | 3,264 | 0.43 Acre |
| 2312 Stone Glen Lane, Carrollton, TX, 75007 | $535,000 | 4 | 2 | 2,326 | 0.19 Acre |
| 2604 Winding Creek Drive, Carrollton, TX, 75007 | $439,000 | 3 | 2 | 1,903 | 0.16 Acre |
| 4106 Ridgecrest Trail, Carrollton, TX, 75007 | $525,000 | 4 | 3 | 2,468 | 0.20 Acre |
| 3522 Whitney Drive, Carrollton, TX, 75007 | $410,000 | 3 | 2 | 1,900 | 0.20 Acre |
Similar Homes To 3618 Waynoka Drive
Nearby For Sale


Disclosure: Listing information provided in part by the North Texas Real Estate Information Systems, Inc, for personal, non-commercial use by viewers of this site and may not be reproduced or redistributed. All information is deemed reliable but not guaranteed. Copyright © NTREIS 2026. All rights reserved
ByOwner last updated this listing 10/10/2026 @ 03:03
More Cities with for Sale by Owner Homes
- Carrollton Homes For Sale By Owner
- Addison Homes For Sale By Owner
- Farmers Branch Homes For Sale By Owner
- Coppell Homes For Sale By Owner
- Lewisville Homes For Sale By Owner
- Irving Homes For Sale By Owner
- The Colony Homes For Sale By Owner
- Highland Park Homes For Sale By Owner
- University Park Homes For Sale By Owner
- Richardson Homes For Sale By Owner
- Plano Homes For Sale By Owner
- Grapevine Homes For Sale By Owner
- Flower Mound Homes For Sale By Owner
- Highland Village Homes For Sale By Owner
- Dallas Homes For Sale By Owner
- Lakewood Village Homes For Sale By Owner
- Frisco Homes For Sale By Owner
- Euless Homes For Sale By Owner
- Lake Dallas Homes For Sale By Owner
- Hickory Creek Homes For Sale By Owner
Homes around $679,000





Verify Your Email
Please enter the 6-digit verification code
sent to your email address.
Verify Your Phone Number
Please enter the 6-digit verification code
sent to your mobile phone.