

335 Gilley Road
Carrollton, GA 30116

 4
4
Bed
 4
4
Bath
 2,736
2,736Sqft
 2.33
2.33Acres(Lot)
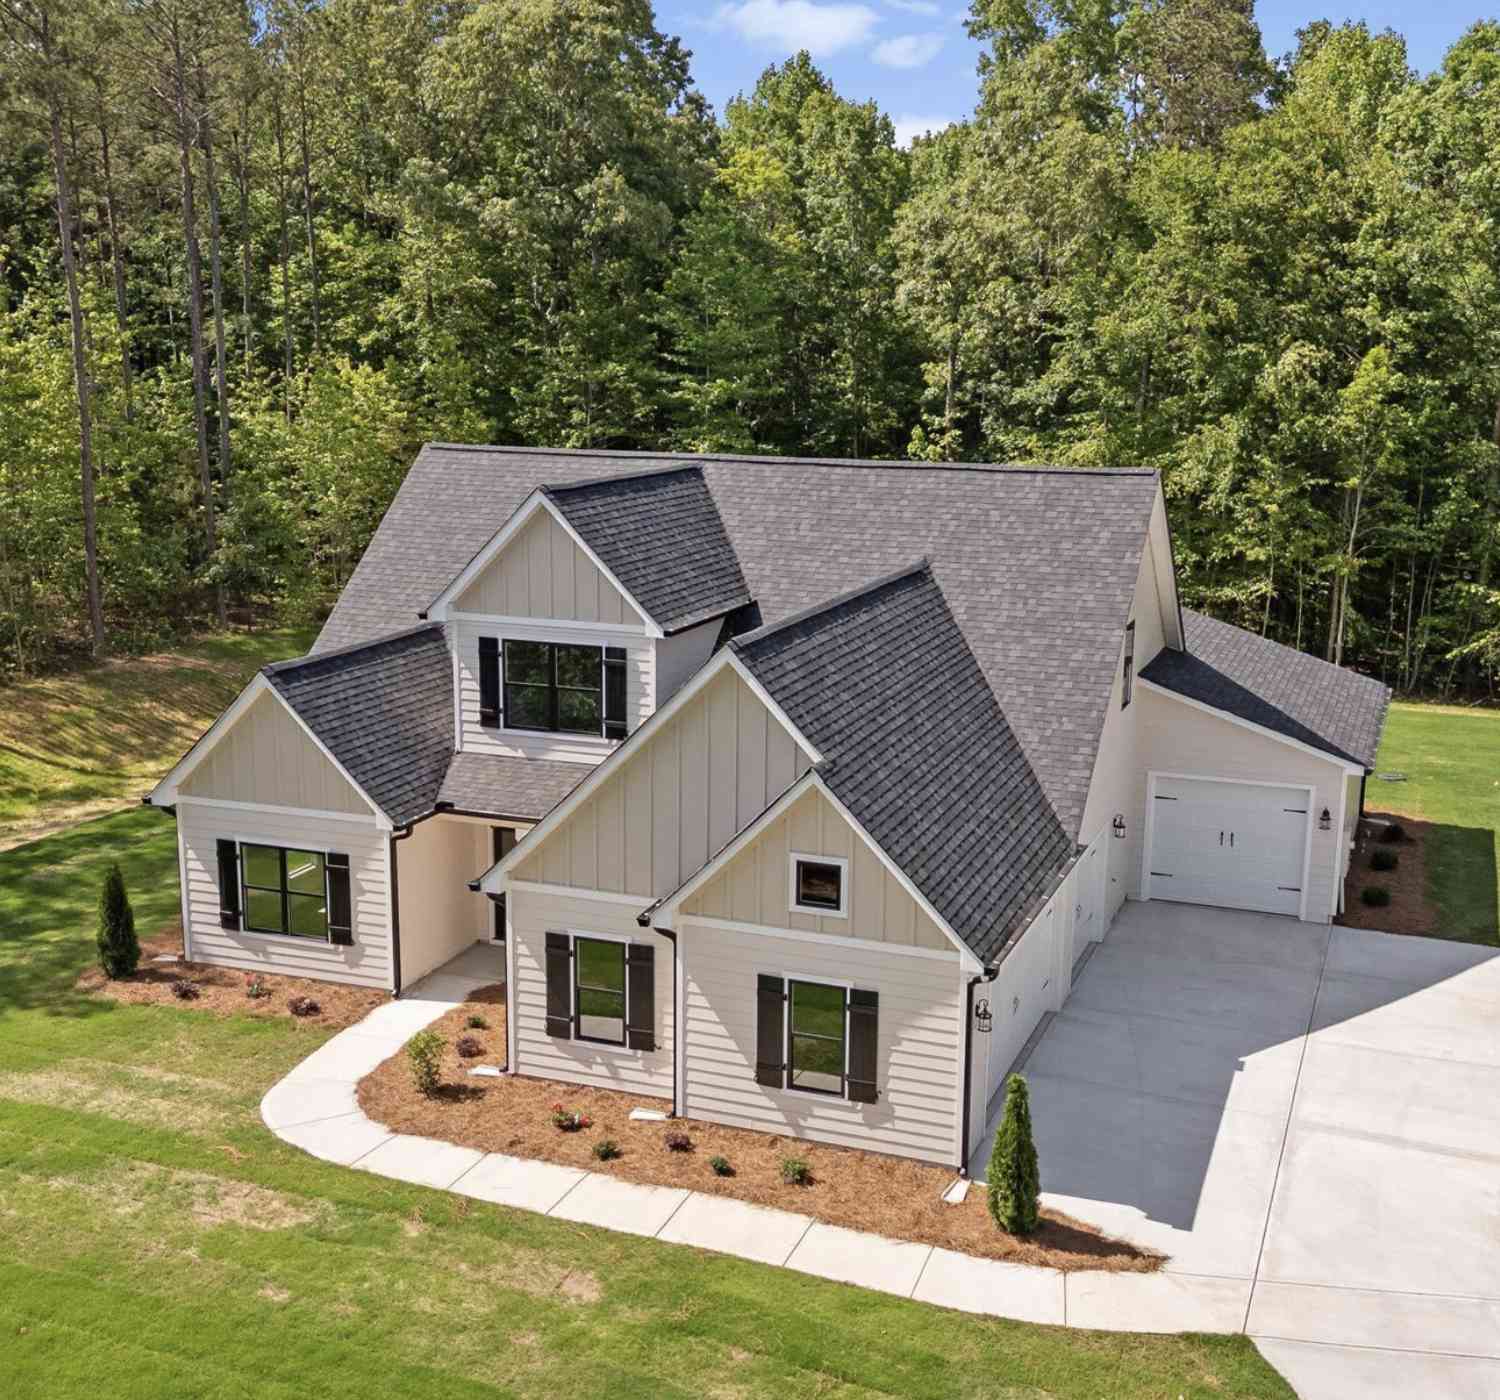
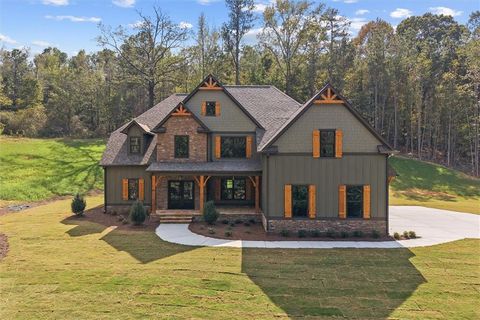
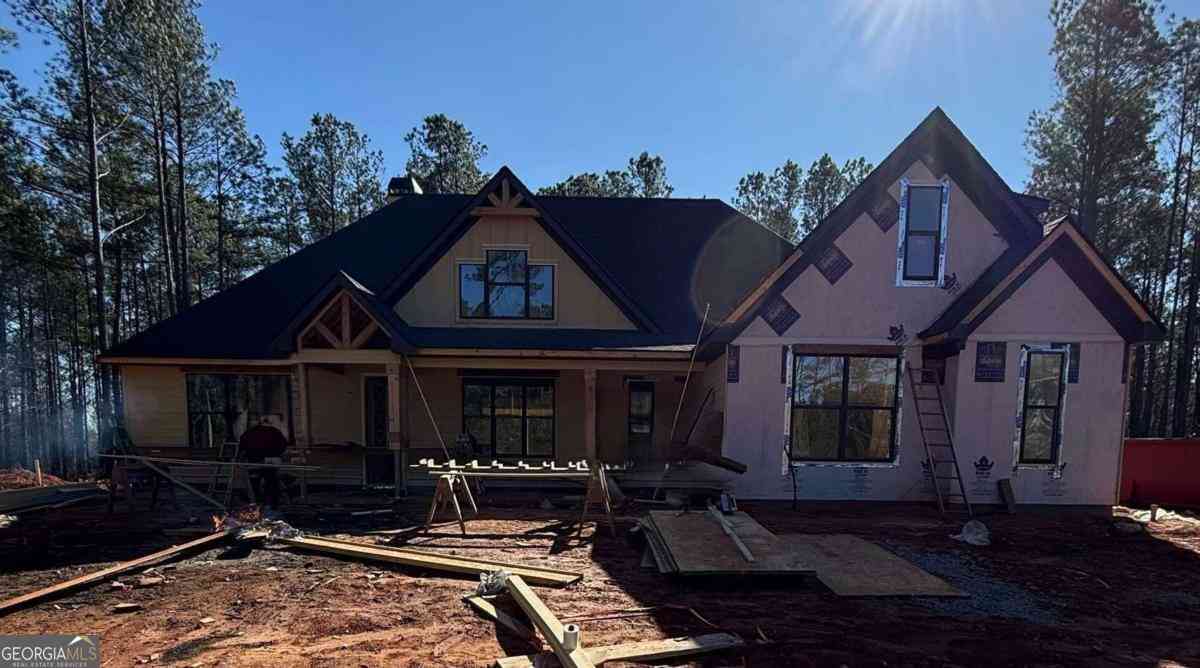
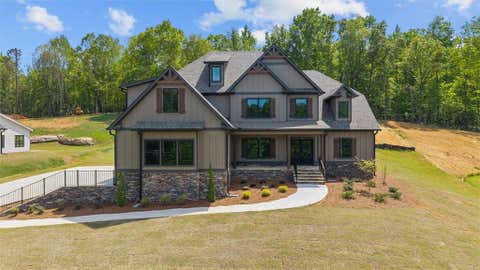
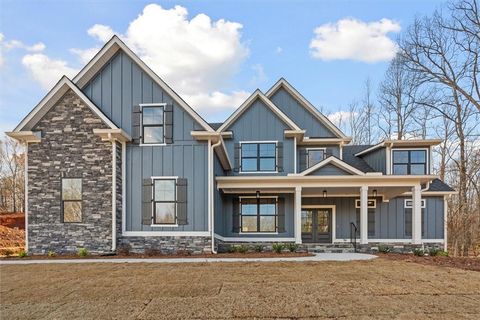
Welcome to exceptional new construction where timeless craftsmanship meets modern luxury on over two private acres. This stunning 4-bedroom, 3.5-bath custom home showcases classic four-sided brick construction, a welcoming front porch, and a spacious side-entry garage, all surrounded by professionally landscaped grounds accented with beautiful mature River Birch trees in the front yard. Step inside to discover engineered hardwood flooring, designer finishes, and an inviting great room centered around a beautiful fireplace. The gourmet kitchen is thoughtfully designed with custom-painted cabinetry, an impressive 8-burner gas cooktop, built-in microwave, a separate area designed for a beverage bar, and thoughfully designed walk-in pantry featuring custom built-in cabinets and shelving so

 Property Details
 Map
Map
 Map
Map
What's Nearby
Nearby Areas
 Features
-
Bedroom Information
Total beds: 4Bathroom Information
Total Baths: 4 Full Baths: 3 Half Baths: 1Room Information
Basement: None -
Flooring Information
Ceramic Tile, Hardwood, Other -
Roofing Information
Composition -
Interior Features
Eat-in Kitchen, Pantry, Kitchen Island, Beamed Ceilings, Double Vanity, High Ceilings, Walk-In Closet(s), Master Downstairs Roof: Composition Appliances: Dishwasher, Microwave, Refrigerator Laundry Features: Laundry Room, Other Window Features: Double Pane Windows -
Heating & Cooling
Has Heating: Yes Heating: Central, Electric Has Cooling: Yes Cooling: Ceiling Fan(s), Central Air, Electric
-
Building Information
Year Built: 2026 Construction Materials: Brick Patio And Porch Features: Covered, Patio, Rear Porch Pool Features: None Private Pool: No View: Trees/Woods -
Exterior Features
Exterior Features: Private Yard
-
Lot Information
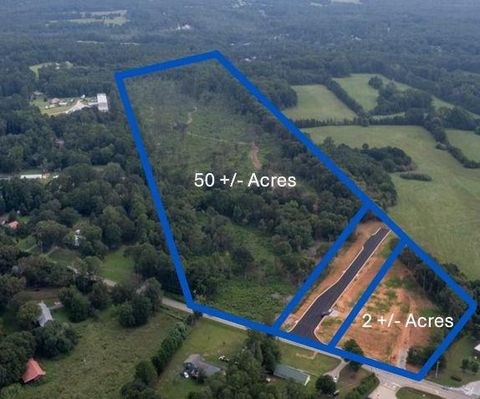
Lot Size Acres: 2.33 Lot Size Source: Other Lot Description: Level, PrivateProperty Information
Subdivision: NONE Source Property Type: Residential Property SubType: Single Family Residence Levels: One Property Age: 0
-
Listing Price Information
Listing Price: $789900
-
Tax Information
Parcel Number: 158 0060 Tax Lot: 0 Tax Block: 0 Tax Year: 2024 Annual Tax: $470 Tax Legal Desc: HOUSE/2.33 ACRES
-
Parking Information
Garage, Garage Door Opener, Garage Faces Rear, Garage Faces Side, Kitchen LevelGarage Information
Has Garage: Yes Garage Space: 2
-
School Information
Elementary School: Central - CarrollJunior High School: Central - CarrollSenior High School: Central - Carroll -
Utility Information
Other -
Location Information
Direction: GPS Friendly WaterSource: Private, Well Security Features: Smoke Detector(s)
How much is this property worth?
Curious about this home's true market value? Use our free Home Evaluation Tool to instantly get a personalized Comparative Market Analysis (CMA) report. Make smarter, data-driven decisions before you buy.

Nearby Home Value
| Address | Estimate | Bed | Bath | Sq. Ft | Lot Size |
|---|---|---|---|---|---|
| 177 West Lake Boulevard, Carrollton, GA, 30116 | $680,000 | 5 | 3 | 2,762 | 1.58 Acres |
| 177 West Lake Boulevard, Carrollton, GA, 30116 | $680,000 | 5 | 4 | 2,762 | 1.58 Acres |
| 173 W Lake Boulevard, Carrollton, GA, 30116 | $599,999 | 4 | 3 | 4,234 | 1.23 Acres |
| 165 West Lake Boulevard, Carrollton, GA, 30116 | $650,000 | 5 | 4 | 2,762 | 1.12 Acres |
| 161 West Lake Boulevard, Carrollton, GA, 30116 | $795,000 | 6 | 4 | 4,380 | 1.36 Acres |
| 161 West Lake Boulevard, Carrollton, GA, 30116 | $795,000 | 6 | 4 | 4,380 | 1.36 Acres |
| 157 West Lake Boulevard, Carrollton, GA, 30116 | $795,000 | 6 | 4 | 4,360 | 1.10 Acres |
| 157 West Lake Boulevard, Carrollton, GA, 30116 | $795,000 | 6 | 4 | 4,360 | 1.10 Acres |
| 133 West Lake Boulevard, Carrollton, GA, 30116 | $750,000 | 6 | 5 | 4,215 | 2.46 Acres |
| 133 West Lake Boulevard, Carrollton, GA, 30116 | $750,000 | 6 | 5 | 4,215 | 2.46 Acres |
Similar Homes To 335 Gilley Road
Nearby For Sale


Listings on this website come from the FMLS IDX Compilation and may be held by brokerage firms other than the owner of this website. The listing brokerage is identified in any listing details. Information is deemed reliable but is not guaranteed. If you believe any FMLS listing contains material that infringes your copyrighted work, please (https://www.fmls.com/dmca.htm) to review our DMCA policy and learn how to submit a takedown request. © 2026 FMLS.
ByOwner last updated this listing 09/19/2026 @ 10:32
More Cities with for Sale by Owner Homes
- Carrollton Homes For Sale By Owner
- Waco Homes For Sale By Owner
- Bowdon Homes For Sale By Owner
- Whitesburg Homes For Sale By Owner
- Bremen Homes For Sale By Owner
- Roopville Homes For Sale By Owner
- Villa Rica Homes For Sale By Owner
- Winston Homes For Sale By Owner
- Temple Homes For Sale By Owner
- Tallapoosa Homes For Sale By Owner
- Chattahoochee Hills Homes For Sale By Owner
- Ranburne Homes For Sale By Owner
- Buchanan Homes For Sale By Owner
- Franklin Homes For Sale By Owner
- Newnan Homes For Sale By Owner
- Woodland Homes For Sale By Owner
- Fruithurst Homes For Sale By Owner
- Palmetto Homes For Sale By Owner
- Douglasville Homes For Sale By Owner
- Hiram Homes For Sale By Owner
Homes around $789,900










Verify Your Email
Please enter the 6-digit verification code
sent to your email address.
Verify Your Phone Number
Please enter the 6-digit verification code
sent to your mobile phone.