
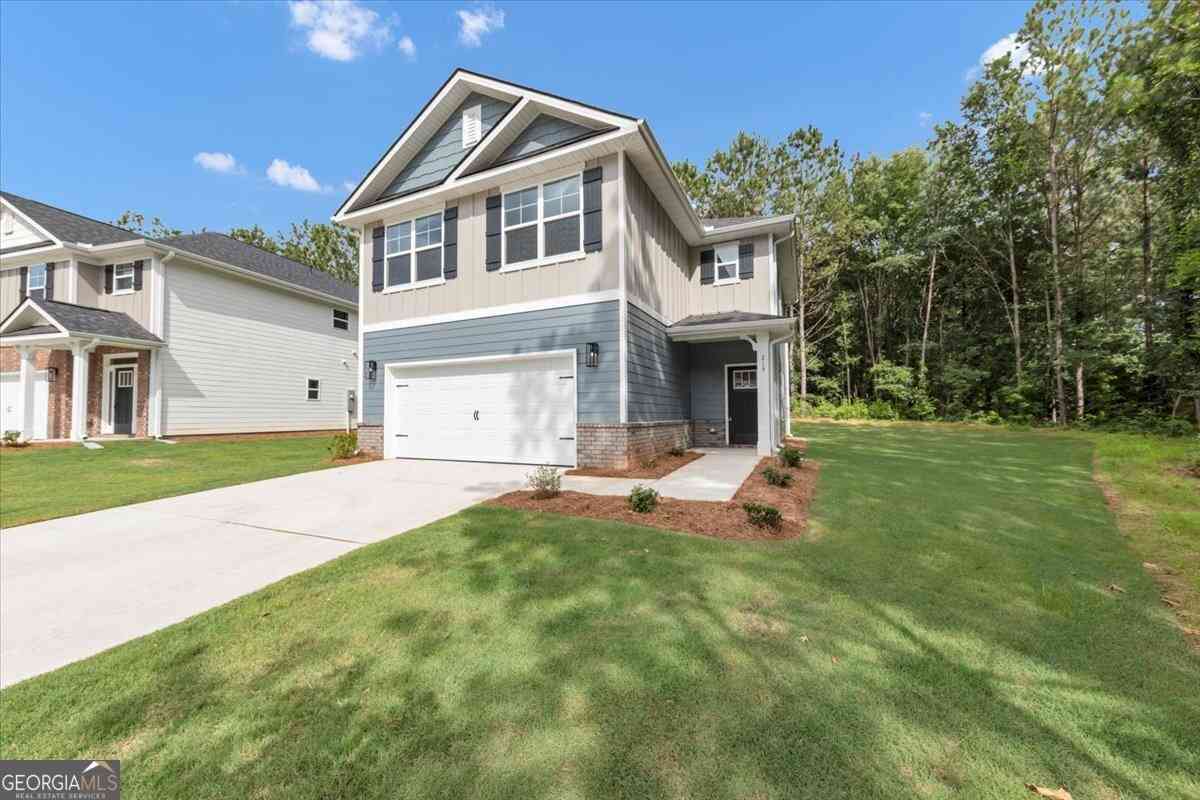
215 Laney Drive #LOT 55
Carrollton, GA 30117

 3
3
Bed
 2
2
Bath
 1,643
1,643Sqft
 0.15
0.15Acre(Lot)
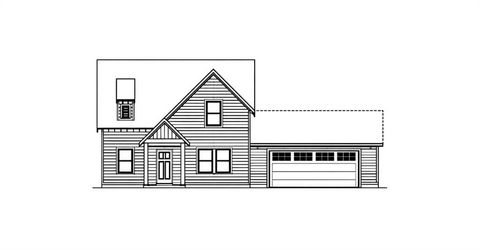
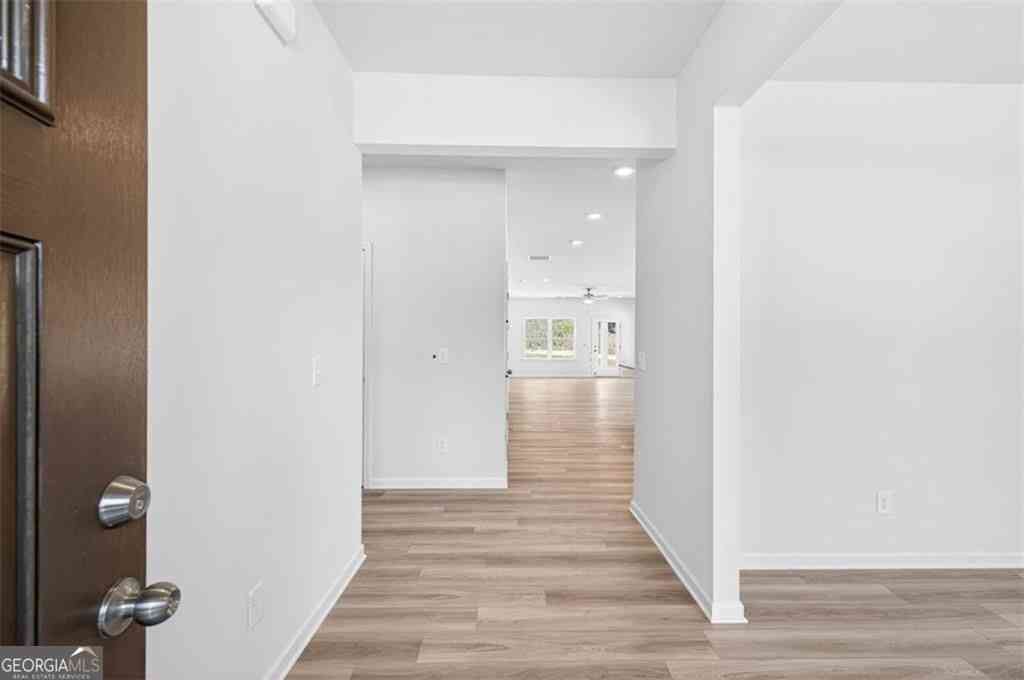
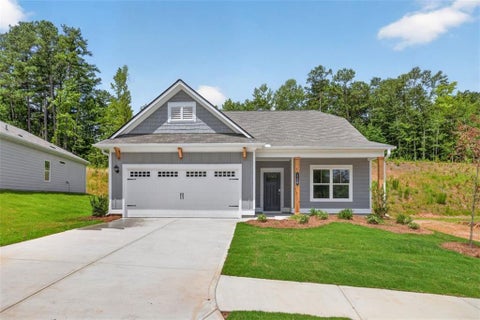
Picture coming home to a spacious two-story home designed for comfortable everyday living and flexible space for work, relaxation, and entertaining. The open main level creates a natural gathering place, while the upstairs loft provides a bonus area perfect for a media room, home office, or quiet retreat. The 1643 floor plan offers approximately 1,642 square feet with 3 bedrooms, 2.5 baths, and a 2-car garage. The main level features an open kitchen overlooking the family room and dining area, ideal for entertaining or everyday living. The kitchen includes granite countertops, tile backsplash, stainless steel appliances, and ample cabinet space. Upstairs, the owner's suite includes a walk-in closet and spacious bath, while two additional bedrooms share a full bath. The versatile loft space

 Property Details
 Map
Map
 Map
Map
What's Nearby
Nearby Areas
 Features
-
Bedroom Information
Total Bedrooms: 3 Bedrooms On Upper Level: 3 Bedrooms On Lower Level: 0 Main Bedrooms: 0 Room Type: Loft Window Features: Double Pane WindowsBathroom Information
Total Baths: 2 Full Baths: 2 Half Baths: 1 Full Baths Main: 0 Baths Full Lower: 0 Baths Full Upper: 2Water/Sewer
Water Source: Public Sewer: Public Sewer -
Interior Features
Double Vanity,High Ceilings,Pulldown Attic Stairs,Separate Shower,Tile Bath,Walk-In Closet(s) Flooring: Carpet,VinylAppliances
Dishwasher,Disposal,Electric Water Heater,Microwave,Oven/Range (Combo)Utilities
Cable Available,Electricity Available,High Speed Internet,Phone Available,Sewer Connected,Underground Utilities,Water Available -
Cooling Features
Ceiling Fan(s),Central Air,Electric,ZonedEnergy
Electric: 220 VoltsHeating Source
Central,Electric,ZonedFireplace
Number of Fireplaces: 1 Fireplace Features: Factory Built
-
Building Information
Built Year: 2026 Roof Type: Composition Basement: None Levels: Two Property Age: 0 -
Foundation
Slab -
Laundry Features
Laundry Closet,Upper LevelPatio And Porch
PatioConstruction Materials
Brick,Wood SidingProperty Condition
New Construction
-
Lot Information
Lot Size (Acr): 0.15 Lot Size Source: Public Records Lot Features: Cul-De-Sac,Greenbelt,Level -
Property Information
Property Type: Residential Property Sub Type: Single Family Residence Structure Type: House Subdivision: Canterbury Villas City: Carrollton State: GA Directions: From Downtown Carrollton: Take Maple Street (GA-166 W) toward Bowdon. Turn left onto Tyus Carrollton Road. Continue approximately 1 mile and turn right into Canterbury Villas on Chaucer Lane. Follow Chaucer Lane into the community. 204 Chaucer Lane (Model Home) will be on your right. Property Status: Active
-
Listing Price Information
Original List Price: $325,516
-
Tax Information
Annual Tax: $26.48 Tax Year: 25 -
Home Warranty
Home Warranty Paid: Yes
-
Parking Information
Parking: 2 Parking Features: Attached,Garage -
Homeowners Association Information
Association: Yes Annual Association Fee: 300 Calculated Total Monthly Association Fees: 300 Association Fee Includes: Other Community Features: Playground,Sidewalks,Street Lights
-
School Information
Elementary School: Carrollton High School: Carrollton High School Bus: Yes Middle School: Carrollton Middle School Bus: Yes Source Neighborhood: Canterbury Villas
How much is this property worth?
Curious about this home's true market value? Use our free Home Evaluation Tool to instantly get a personalized Comparative Market Analysis (CMA) report. Make smarter, data-driven decisions before you buy.

Nearby Home Value
| Address | Estimate | Bed | Bath | Sq. Ft | Lot Size |
|---|---|---|---|---|---|
| 105 Winston Way, Carrollton, GA, 30117 | $285,000 | 2 | 2 | 1,023 | 0.19 Acre |
| 135 Winston Way, Carrollton, GA, 30117 | $329,000 | 3 | 3 | 1,369 | 0.19 Acre |
| 109 Winston Way, Carrollton, GA, 30117 | $309,000 | 3 | 2 | -- | 0.19 Acre |
| 104 Winston Way, Carrollton, GA, 30117 | $309,000 | 3 | 3 | 1,369 | 0.26 Acre |
| 115 Winston Way, Carrollton, GA, 30117 | $324,000 | 3 | 2 | -- | 0.19 Acre |
| 103 Henry Drive, Carrollton, GA, 30117 | $349,000 | 3 | 2 | -- | 0.19 Acre |
| 106 Winston Way, Carrollton, GA, 30117 | $285,000 | 2 | 2 | 1,023 | 0.19 Acre |
| 1290 Davis Road, Carrollton, GA, 30117 | $1,249,900 | 4 | 5 | 6,100 | 10.37 Acres |
| 1005 Oak Mountain Road, Carrollton, GA, 30117 | $2,600,000 | 7 | 5 | -- | 2.99 Acres |
| 106 Kingston Circle, Carrollton, GA, 30117 | $385,500 | 4 | 2 | 2,701 | 0.22 Acre |
Similar Homes To 215 Laney Drive #LOT 55
Nearby For Sale



The data relating to real estate for sale on this web site comes in part from the Broker Reciprocity Program of Georgia MLS. Real estate listings held by brokerage firms other than Byowner are marked with the Broker Reciprocity logo and detailed information about them includes the name of the listing brokers. Information deemed reliable but not guaranteed. Copyright 2026 Georgia MLS. All rights reserved.
ByOwner last updated this listing 09/19/2026 @ 10:31
More Cities with for Sale by Owner Homes
- Carrollton Homes For Sale By Owner
- Waco Homes For Sale By Owner
- Bowdon Homes For Sale By Owner
- Whitesburg Homes For Sale By Owner
- Bremen Homes For Sale By Owner
- Roopville Homes For Sale By Owner
- Villa Rica Homes For Sale By Owner
- Winston Homes For Sale By Owner
- Temple Homes For Sale By Owner
- Tallapoosa Homes For Sale By Owner
- Chattahoochee Hills Homes For Sale By Owner
- Ranburne Homes For Sale By Owner
- Buchanan Homes For Sale By Owner
- Franklin Homes For Sale By Owner
- Newnan Homes For Sale By Owner
- Woodland Homes For Sale By Owner
- Fruithurst Homes For Sale By Owner
- Palmetto Homes For Sale By Owner
- Douglasville Homes For Sale By Owner
- Hiram Homes For Sale By Owner
Homes around $325,516










Verify Your Email
Please enter the 6-digit verification code
sent to your email address.
Verify Your Phone Number
Please enter the 6-digit verification code
sent to your mobile phone.