
1521 Kessler Drive
Carrollton, Texas 75006

 3
3
Bed
 3
3
Bath
 1,966
1,966Sqft
 0.10
0.10Acre(Lot)
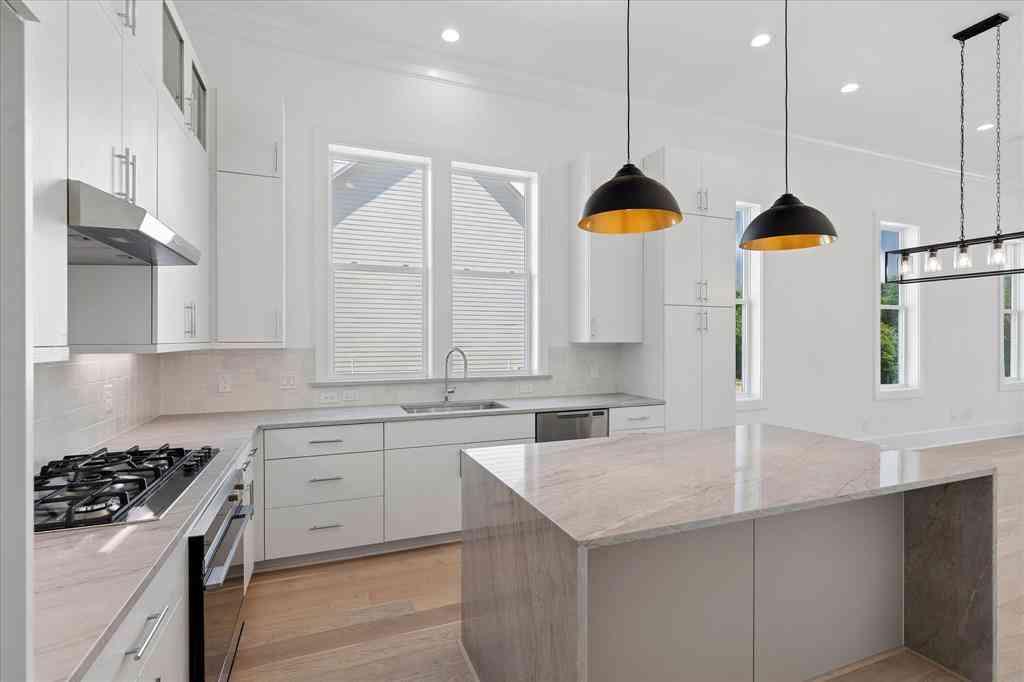
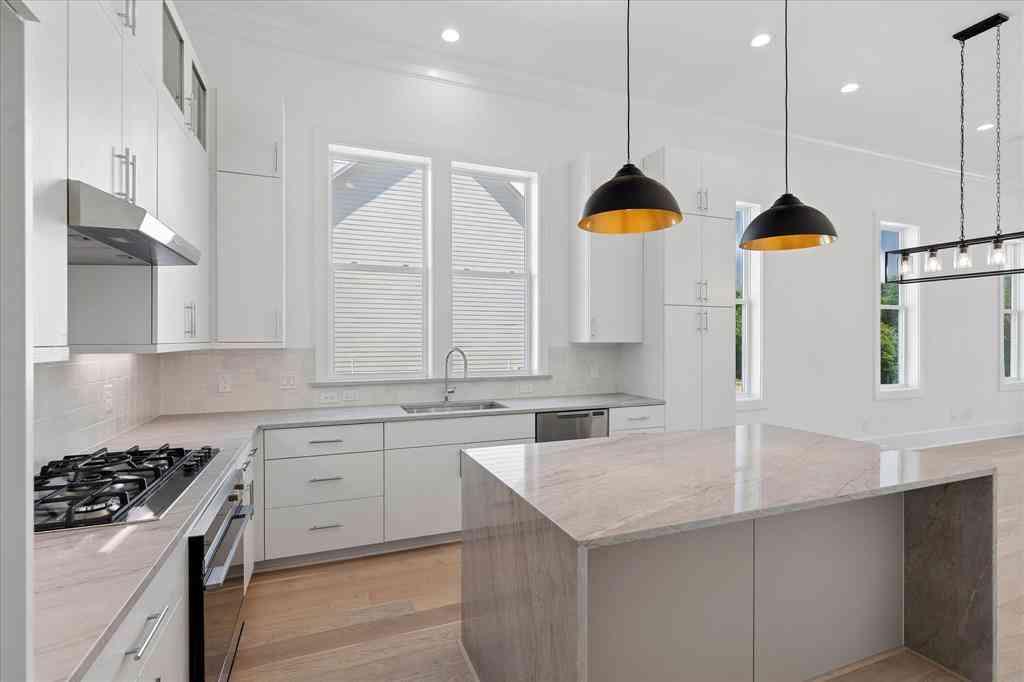
Stunning 2-story home in Thomas Place! Situated on an interior homesite overlooking community greenspace and walking trails, this beautiful home has terrific drive up appeal with a brick elevation, spacious front porch, and mature trees! Inside you will find 3 bedrooms, 2.5 baths, open concept kitchen and living space ideal for entertaining, upstairs game room, and 2-car garage! Upgrades and amenities include neutral paint tones, rich luxury vinyl flooring throughout main living areas, split secondary bedrooms for added privacy, upgraded lighting fixtures throughout, and MORE! Kitchen boasts quartz countertops with a subway tile backsplash, bright white cabinetry, large island with breakfast bar, stainless appliances including a gas range, and spacious dining area. Primary bedroom offers a

 Property Details
 Map
Map
 Map
Map
What's Nearby
Nearby Areas
 Features
-
Bedroom Information
Total Bedrooms: 3 Window Features: Window CoveringsBathroom Information
Total Baths: 2.5 Full Baths: 2 Half Baths: 1 -
Interior Features
Built-in Features,Cable TV Available,Decorative Lighting,Double Vanity,Eat-in Kitchen,High Speed Internet Available,Kitchen Island,Open Floorplan,Pantry,Walk-In Closet(s)Appliances
Dishwasher,Disposal,Gas Range,Microwave,Plumbed For Gas in KitchenUtilities
City Sewer,City Water,Concrete,Curbs,Sidewalk -
Cooling Features
Ceiling Fan(s),Central Air,ElectricHeating Source
Central,Natural GasFireplace
Number of Fireplaces: 0
-
Building Information
Built Year: 2020 Construction: Siding -
Exterior Features
Covered Patio/Porch,Rain Gutters,Lighting,Private YardFoundation
SlabSecurity Features
Burglar,Security System,Smoke Detector(s) -
Laundry Features
Utility Room,Full Size W/D Area,Dryer Hookup,Washer HookupPatio And Porch
Covered,Front Porch,PatioFencing
Back Yard,Fenced,WoodConstruction Materials
Siding
-
Lot Information
Lot Size (Acr): 0.1010 Lot Size Units: Acres Lot Size Square Feet: 4,400 Lot Features: Adjacent to Greenbelt,Few Trees,Interior Lot,Landscaped,Sprinkler System,Subdivision -
Property Information
SQ ft (Living Area): 1,966 Property Type: Residential Property Sub Type: Single Family Residence Architectural Style: Traditional Subdivision: Thomas Place City: Carrollton State: Texas Directions: Head East on Belt Line Rd from 35E. Left on Denton Dr. Right on Palm St. Right on Pear St. Right on Kessler Dr. Home is on your left! Property Status: Pending Exclusions: Flat screen TVs, all shelving and storage, security system, doorbell camera Levels: Two Property Age: 6 Year Built Details: Preowned
-
Listing Price Information
Original List Price: $519,990 List Price Tot SqFt: $264 -
Listing Information
Possession: Closing/Funding,Negotiable
-
Tax Information
Parcel Number: 147510000D0290000 Tax Block: D Tax Legal Description: THOMAS PLACE REPLAT BLK D LT 29 ACS 0.101 Tax Lot: 29 Unexempt Taxes: $10,502
-
Parking Information
Has Garage Garage Space: 2 Carport Spaces: 0 Parking Features: Alley Access,Covered,Driveway,Garage,Garage Door Opener,Garage Double Door,Garage Faces Rear,Inside Entrance,Oversized -
Homeowners Association Information
Included Fees: Maintenance Grounds,Management Fees HOA Type: Mandatory HOA: $300.00 HOA Frequency: Quarterly
-
School Information
Elementary School: Good Middle School: Perry High School: Smith School District: Carrollton-Farmers Branch ISD -
Utility Information
Utilities: City Sewer,City Water,Concrete,Curbs,Sidewalk
How much is this property worth?
Curious about this home's true market value? Use our free Home Evaluation Tool to instantly get a personalized Comparative Market Analysis (CMA) report. Make smarter, data-driven decisions before you buy.

Nearby Home Value
| Address | Estimate | Bed | Bath | Sq. Ft | Lot Size |
|---|---|---|---|---|---|
| 1806 Lakecrest Court, Carrollton, TX, 75006 | $365,000 | 3 | 3 | 2,192 | 0.08 Acre |
| 2903 Country Place Court, Carrollton, TX, 75006 | $350,000 | 3 | 3 | 2,215 | 0.02 Acre |
| 2739 Sedgeway Lane, Carrollton, TX, 75006 | $384,995 | 2 | 2 | 1,535 | 0.14 Acre |
| 2841 Edinburgh, Carrollton, TX, 75006 | $585,000 | 3 | 4 | 3,057 | 0.10 Acre |
| 2813 Raintree Drive, Carrollton, TX, 75006 | $669,900 | 3 | 3 | 2,922 | 0.24 Acre |
| 19 Country Lake Drive, Carrollton, TX, 75006 | $425,000 | 2 | 3 | 2,598 | 0.09 Acre |
| 2540 Plumdale Drive, Carrollton, TX, 75006 | $405,000 | 3 | 2 | 1,741 | 0.13 Acre |
| 2406 Manchester Drive, Carrollton, TX, 75006 | $573,000 | 5 | 3 | 3,464 | 0.16 Acre |
| 2625 Ramblewood Drive, Carrollton, TX, 75006 | $575,000 | 4 | 3 | 2,871 | 0.45 Acre |
| 2713 Belmeade Drive, Carrollton, TX, 75006 | $389,900 | 2 | 2 | 1,714 | 0.12 Acre |
Similar Homes To 1521 Kessler Drive
Nearby For Sale


Disclosure: Listing information provided in part by the North Texas Real Estate Information Systems, Inc, for personal, non-commercial use by viewers of this site and may not be reproduced or redistributed. All information is deemed reliable but not guaranteed. Copyright © NTREIS 2026. All rights reserved
ByOwner last updated this listing 10/10/2026 @ 00:40
More Cities with for Sale by Owner Homes
- Carrollton Homes For Sale By Owner
- Addison Homes For Sale By Owner
- Farmers Branch Homes For Sale By Owner
- Coppell Homes For Sale By Owner
- Lewisville Homes For Sale By Owner
- Irving Homes For Sale By Owner
- The Colony Homes For Sale By Owner
- Highland Park Homes For Sale By Owner
- University Park Homes For Sale By Owner
- Richardson Homes For Sale By Owner
- Plano Homes For Sale By Owner
- Grapevine Homes For Sale By Owner
- Flower Mound Homes For Sale By Owner
- Highland Village Homes For Sale By Owner
- Dallas Homes For Sale By Owner
- Lakewood Village Homes For Sale By Owner
- Frisco Homes For Sale By Owner
- Euless Homes For Sale By Owner
- Lake Dallas Homes For Sale By Owner
- Hickory Creek Homes For Sale By Owner
Homes around $519,990







Verify Your Email
Please enter the 6-digit verification code
sent to your email address.
Verify Your Phone Number
Please enter the 6-digit verification code
sent to your mobile phone.