
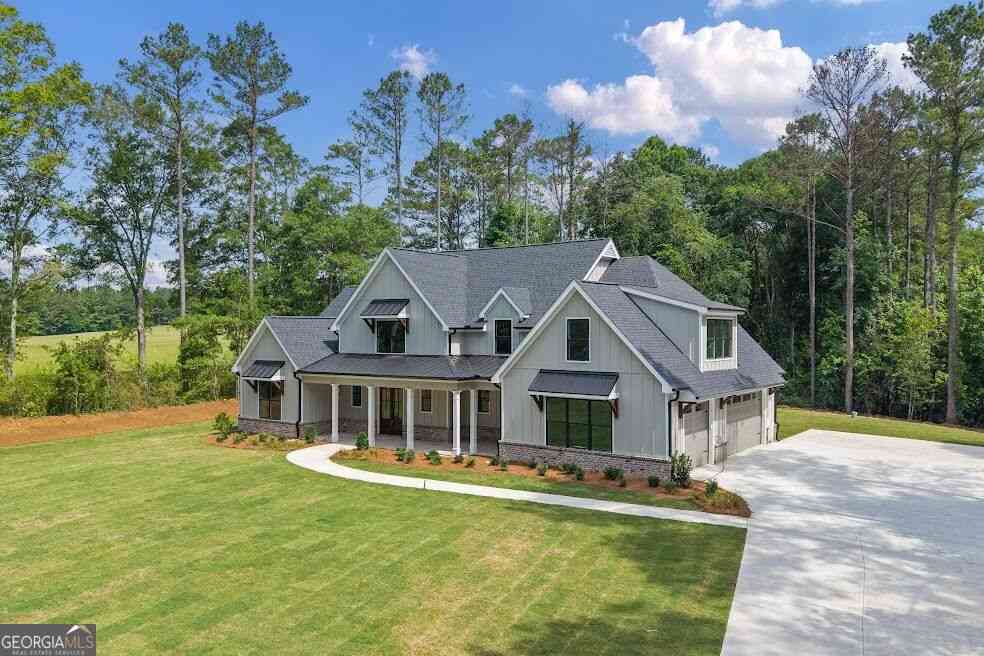
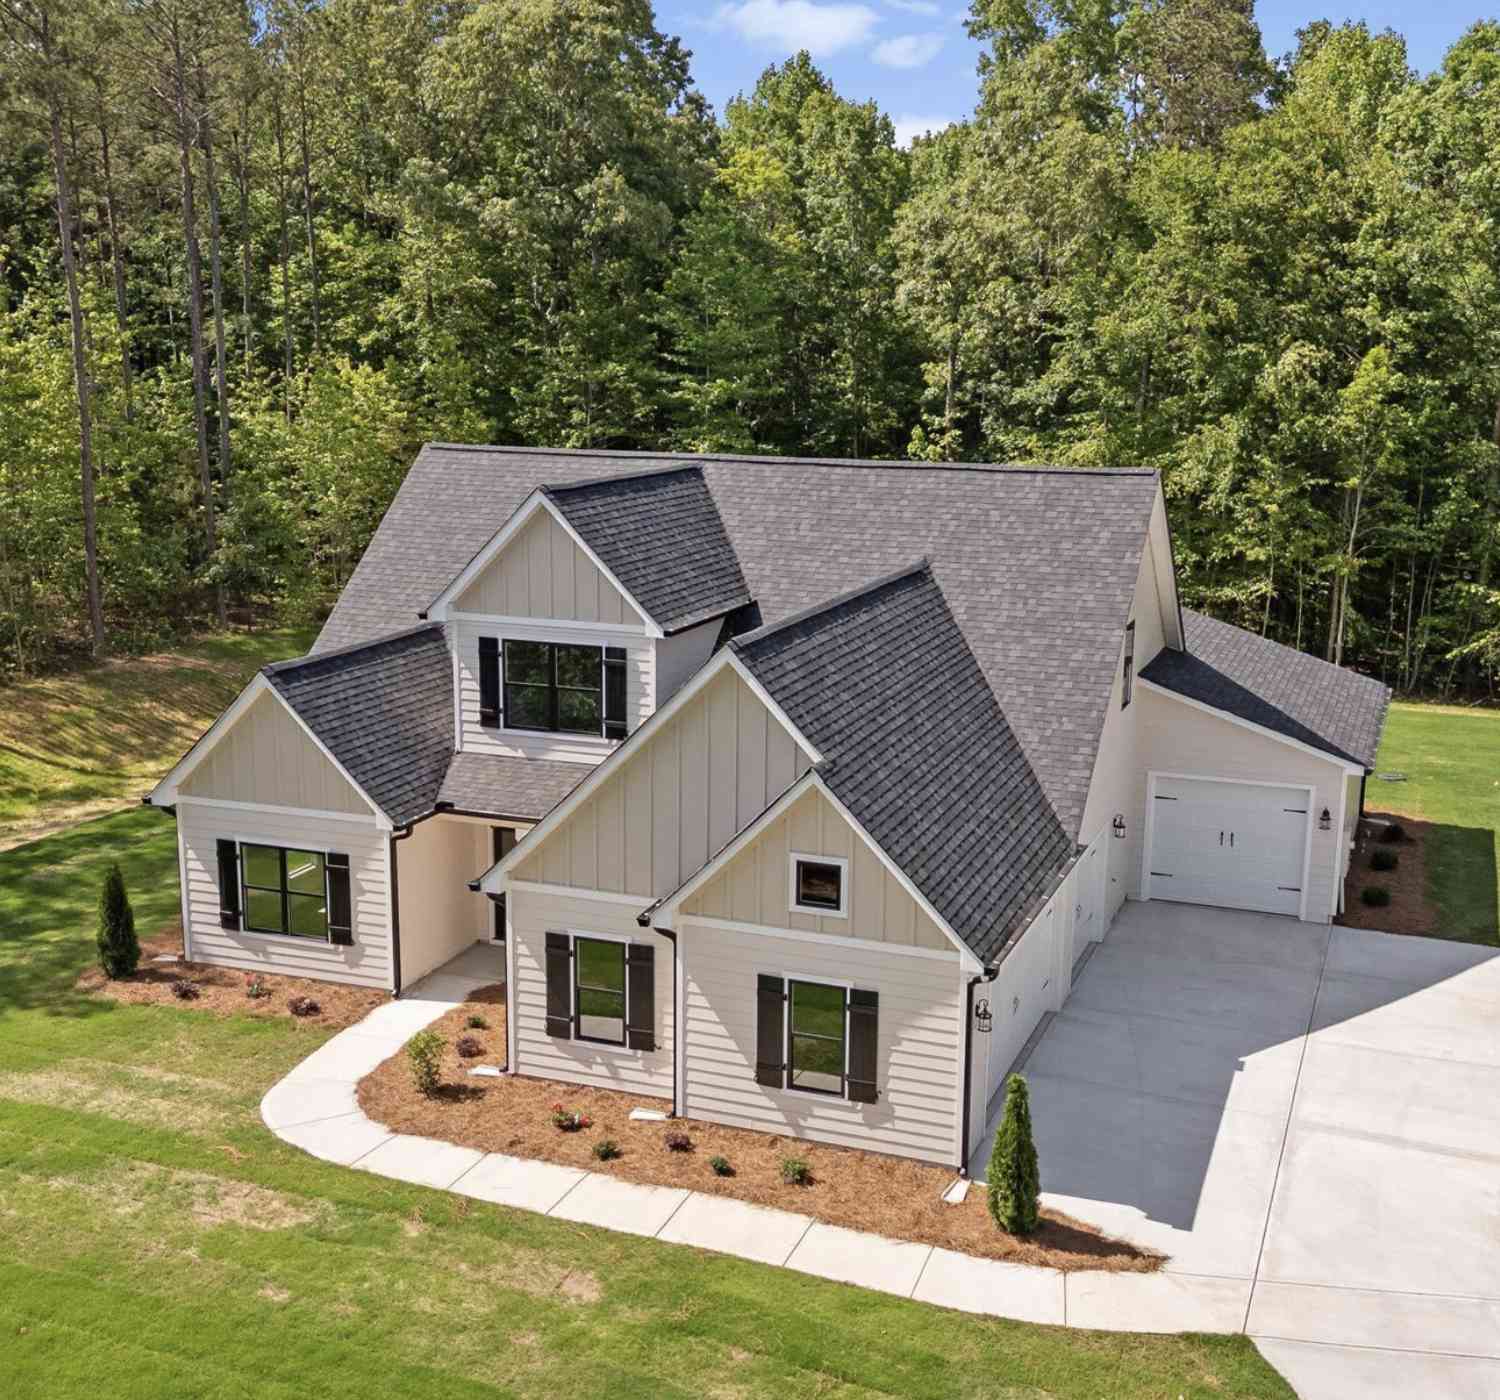
135 Martin Cemetery Road
Carrollton, GA 30117

 5
5
Bed
 3
3
Bath
 3,620
3,620Sqft
 3.02
3.02Acres(Lot)
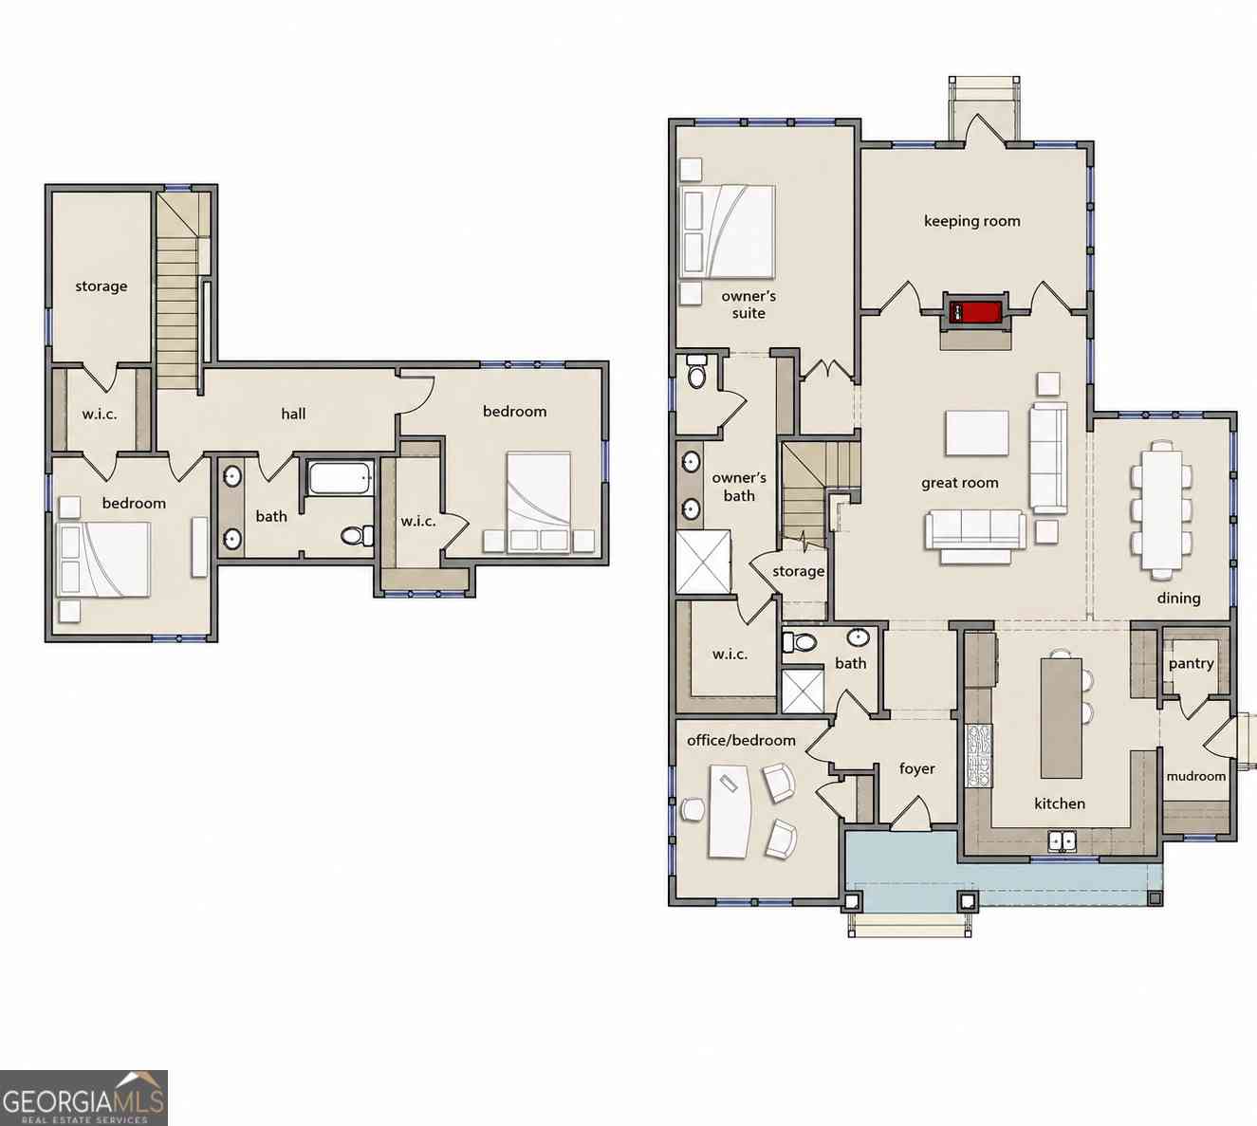
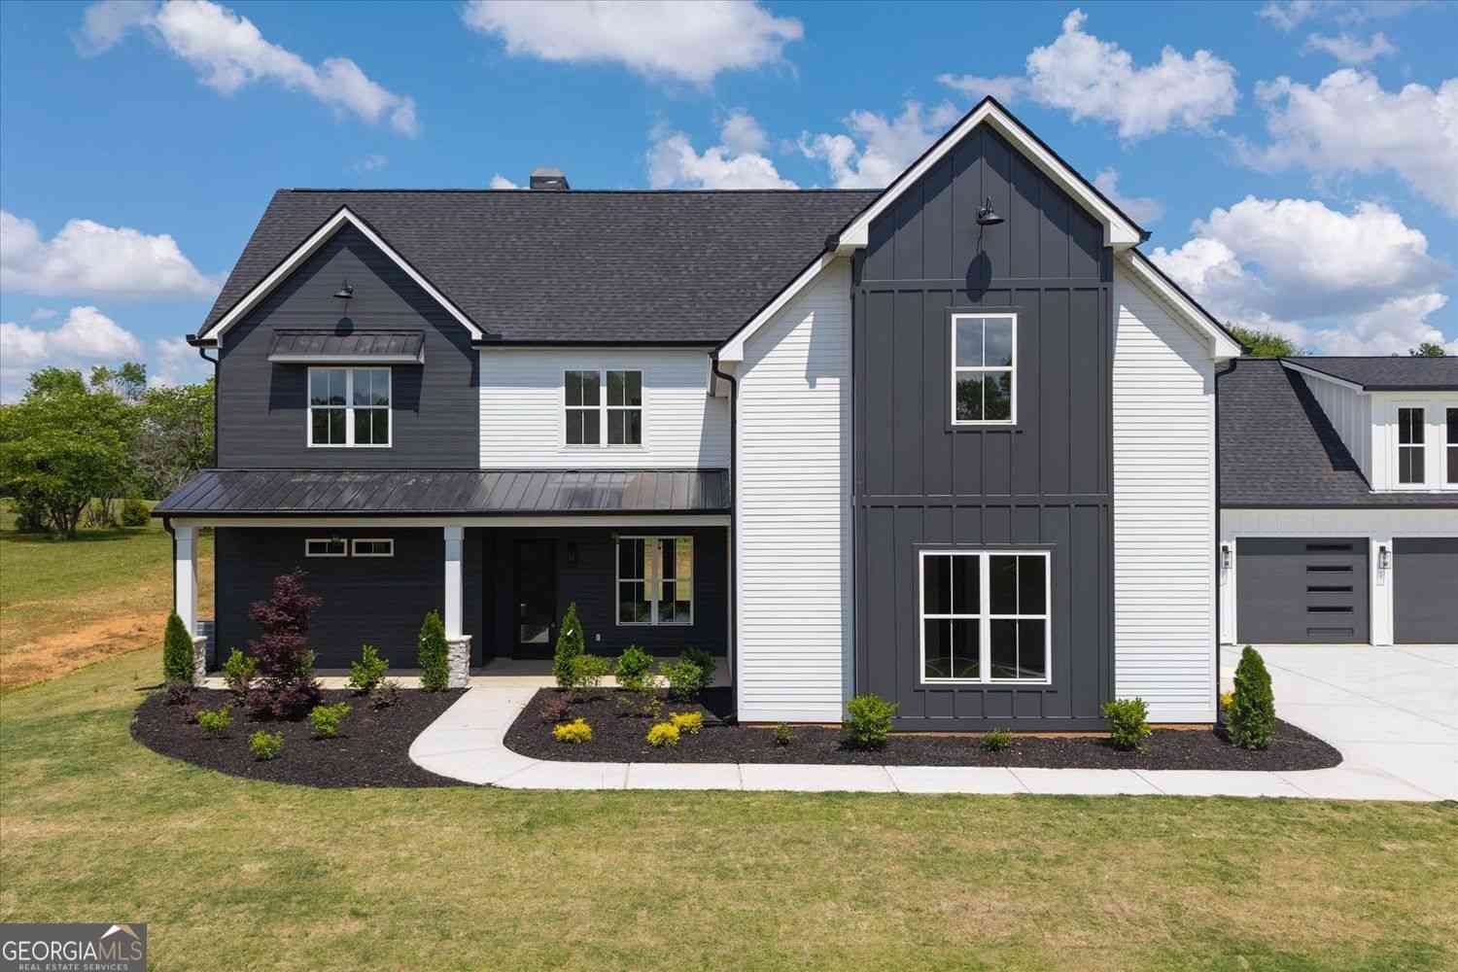
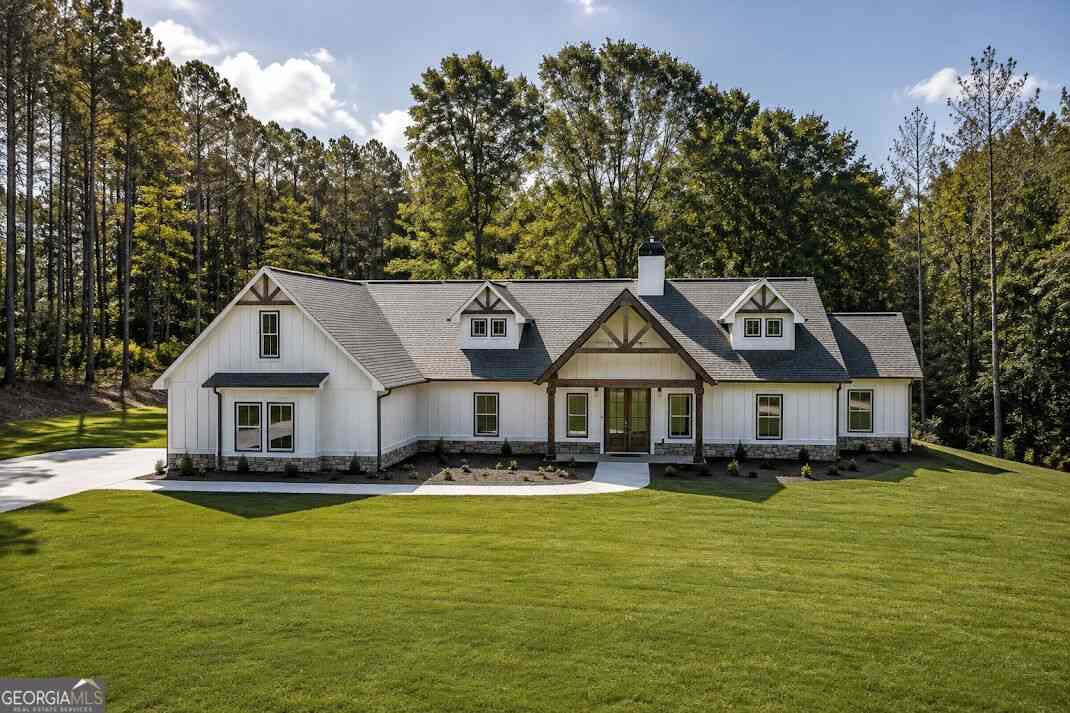
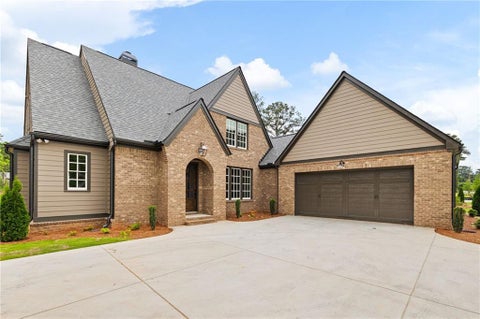
Builder is offering $10,000 flex cash with an accepted offer! Brand-new construction on 3 acres in the highly sought-after Carrollton City School District! The location truly doesn't get much better, tucked along a beautiful road lined with large custom estates. From the double wooden front doors to the thoughtful custom details throughout, this 5-bedroom home brings together space, style, and quality in all the right ways. Step inside to real hardwood floors, designer fixtures, beautiful living room wood beams anchored by a fireplace with built-ins on both sides. The kitchen was made for gathering with an oversized island, upgraded backsplash, double wall ovens, and plenty of space for everyday life and entertaining. The details continue with a mudroom area, walk-in pantry with custom she

 Property Details
 Map
Map
 Map
Map
What's Nearby
Nearby Areas
 Features
-
Bedroom Information
Total Bedrooms: 5 Bedrooms On Upper Level: 4 Bedrooms On Lower Level: 0 Main Bedrooms: 1 Room Type: Bonus Room,Family Room,Foyer,Laundry,Loft Window Features: Insulated WindowsBathroom Information
Total Baths: 3 Full Baths: 3 Half Baths: 1 Full Baths Main: 1 Baths Full Lower: 0 Baths Full Upper: 2Water/Sewer
Water Source: Public Sewer: Septic Tank -
Kitchen Information
Kitchen: Breakfast Area,Breakfast Bar,Kitchen Island,Pantry,Solid Surface Counters,Walk-in Pantry Dining Room: Open ConceptInterior Features
Beamed Ceilings,Double Vanity,Master On Main Level,Pulldown Attic Stairs,Separate Shower,Soaking Tub,Tile Bath,Walk-In Closet(s) Flooring: Carpet,Hardwood,TileAppliances
Cooktop,Dishwasher,Double Oven,Electric Water Heater,Microwave,Oven (Wall),Stainless Steel Appliance(s)Utilities
Cable Available,High Speed Internet -
Cooling Features
Ceiling Fan(s),Central Air,ElectricEnergy
Electric: 220 VoltsHeating Source
Central,ElectricFireplace
Number of Fireplaces: 2 Fireplace Features: Factory Built,Family Room,Masonry,Outside
-
Building Information
Built Year: 2026 Roof Type: Composition Basement: None Common Walls: No Common Walls Levels: Two Property Age: 0 -
Foundation
BlockSecurity Features
Carbon Monoxide Detector(s),Smoke Detector(s) -
Accessibility Features
Accessible Doors,Accessible EntranceLaundry Features
In Mud RoomPatio And Porch
Patio,Porch,ScreenedConstruction Materials
Brick,ConcreteProperty Condition
New Construction
-
Lot Information
Lot Size (Acr): 3.02 Lot Size Source: Owner Lot Features: Level,Private -
Property Information
Property Type: Residential Property Sub Type: Single Family Residence Structure Type: House Subdivision: Mill Stone City: Carrollton State: GA Directions: From HWY 166 W, turn left onto Hays Mill Rd, right on Martin Cemetery; the house is on the right -135 LOT 1 Property Status: Under Contract
-
Listing Price Information
Original List Price: $799,000
-
Tax Information
Annual Tax: $0 Tax Year: 0 -
Home Warranty
Home Warranty Paid: Yes
-
Parking Information
Parking: 3 Parking Features: Attached,Garage,Garage Door Opener,Side/Rear Entrance -
Homeowners Association Information
Association: Yes Annual Association Fee: 1260 Calculated Total Monthly Association Fees: 1260 Association Fee Includes: Maintenance Grounds,Other,Private Roads Community Features: Street Lights
-
School Information
Elementary School: Carrollton High School: Carrollton Middle School: Carrollton Source Neighborhood: Mill Stone
How much is this property worth?
Curious about this home's true market value? Use our free Home Evaluation Tool to instantly get a personalized Comparative Market Analysis (CMA) report. Make smarter, data-driven decisions before you buy.

Nearby Home Value
| Address | Estimate | Bed | Bath | Sq. Ft | Lot Size |
|---|---|---|---|---|---|
| 106 Winston Way, Carrollton, GA, 30117 | $285,000 | 2 | 2 | 1,023 | 0.19 Acre |
| 105 Winston Way, Carrollton, GA, 30117 | $285,000 | 2 | 2 | 1,023 | 0.19 Acre |
| 104 Winston Way, Carrollton, GA, 30117 | $309,000 | 3 | 3 | 1,369 | 0.26 Acre |
| 103 Henry Drive, Carrollton, GA, 30117 | $349,000 | 3 | 2 | -- | 0.19 Acre |
| 109 Winston Way, Carrollton, GA, 30117 | $309,000 | 3 | 2 | -- | 0.19 Acre |
| LOT 1A E Chandler Street, Carrollton, GA, 30117 | $699,900 | 5 | 4 | 3,500 | 0.72 Acre |
| 115 Winston Way, Carrollton, GA, 30117 | $324,000 | 3 | 2 | -- | 0.19 Acre |
| 135 Winston Way, Carrollton, GA, 30117 | $329,000 | 3 | 3 | 1,369 | 0.19 Acre |
| 101 Henry Drive, Carrollton, GA, 30117 | $365,000 | 4 | 3 | -- | 0.19 Acre |
| 1290 Davis Road, Carrollton, GA, 30117 | $1,249,900 | 4 | 5 | 6,100 | 10.37 Acres |
Similar Homes To 135 Martin Cemetery Road
Nearby For Sale



The data relating to real estate for sale on this web site comes in part from the Broker Reciprocity Program of Georgia MLS. Real estate listings held by brokerage firms other than Byowner are marked with the Broker Reciprocity logo and detailed information about them includes the name of the listing brokers. Information deemed reliable but not guaranteed. Copyright 2026 Georgia MLS. All rights reserved.
ByOwner last updated this listing 09/28/2026 @ 19:30
More Cities with for Sale by Owner Homes
- Carrollton Homes For Sale By Owner
- Waco Homes For Sale By Owner
- Bowdon Homes For Sale By Owner
- Whitesburg Homes For Sale By Owner
- Bremen Homes For Sale By Owner
- Roopville Homes For Sale By Owner
- Villa Rica Homes For Sale By Owner
- Winston Homes For Sale By Owner
- Temple Homes For Sale By Owner
- Tallapoosa Homes For Sale By Owner
- Chattahoochee Hills Homes For Sale By Owner
- Ranburne Homes For Sale By Owner
- Buchanan Homes For Sale By Owner
- Franklin Homes For Sale By Owner
- Newnan Homes For Sale By Owner
- Woodland Homes For Sale By Owner
- Fruithurst Homes For Sale By Owner
- Palmetto Homes For Sale By Owner
- Douglasville Homes For Sale By Owner
- Hiram Homes For Sale By Owner
Homes around $799,000







Verify Your Email
Please enter the 6-digit verification code
sent to your email address.
Verify Your Phone Number
Please enter the 6-digit verification code
sent to your mobile phone.