
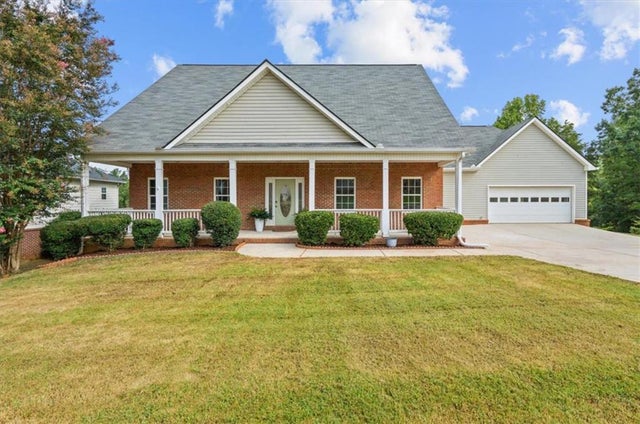
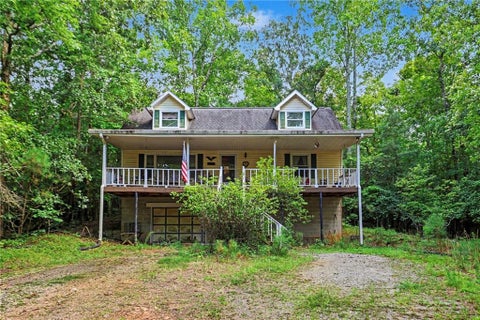
120 Camilla Drive
Carrollton, GA 30116

 4
4
Bed
 4
4
Bath
 3,200
3,200Sqft
 0.41
0.41Acre(Lot)
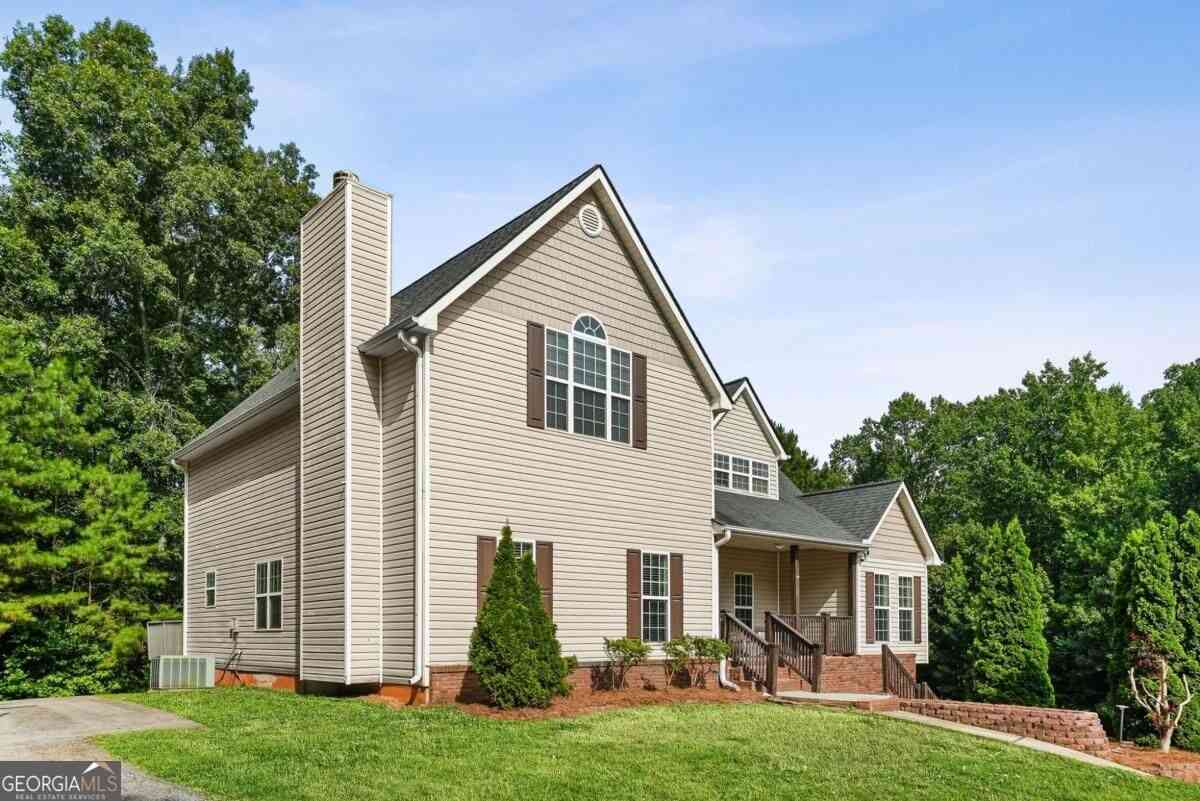
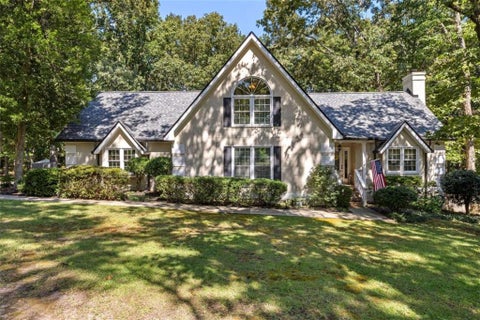
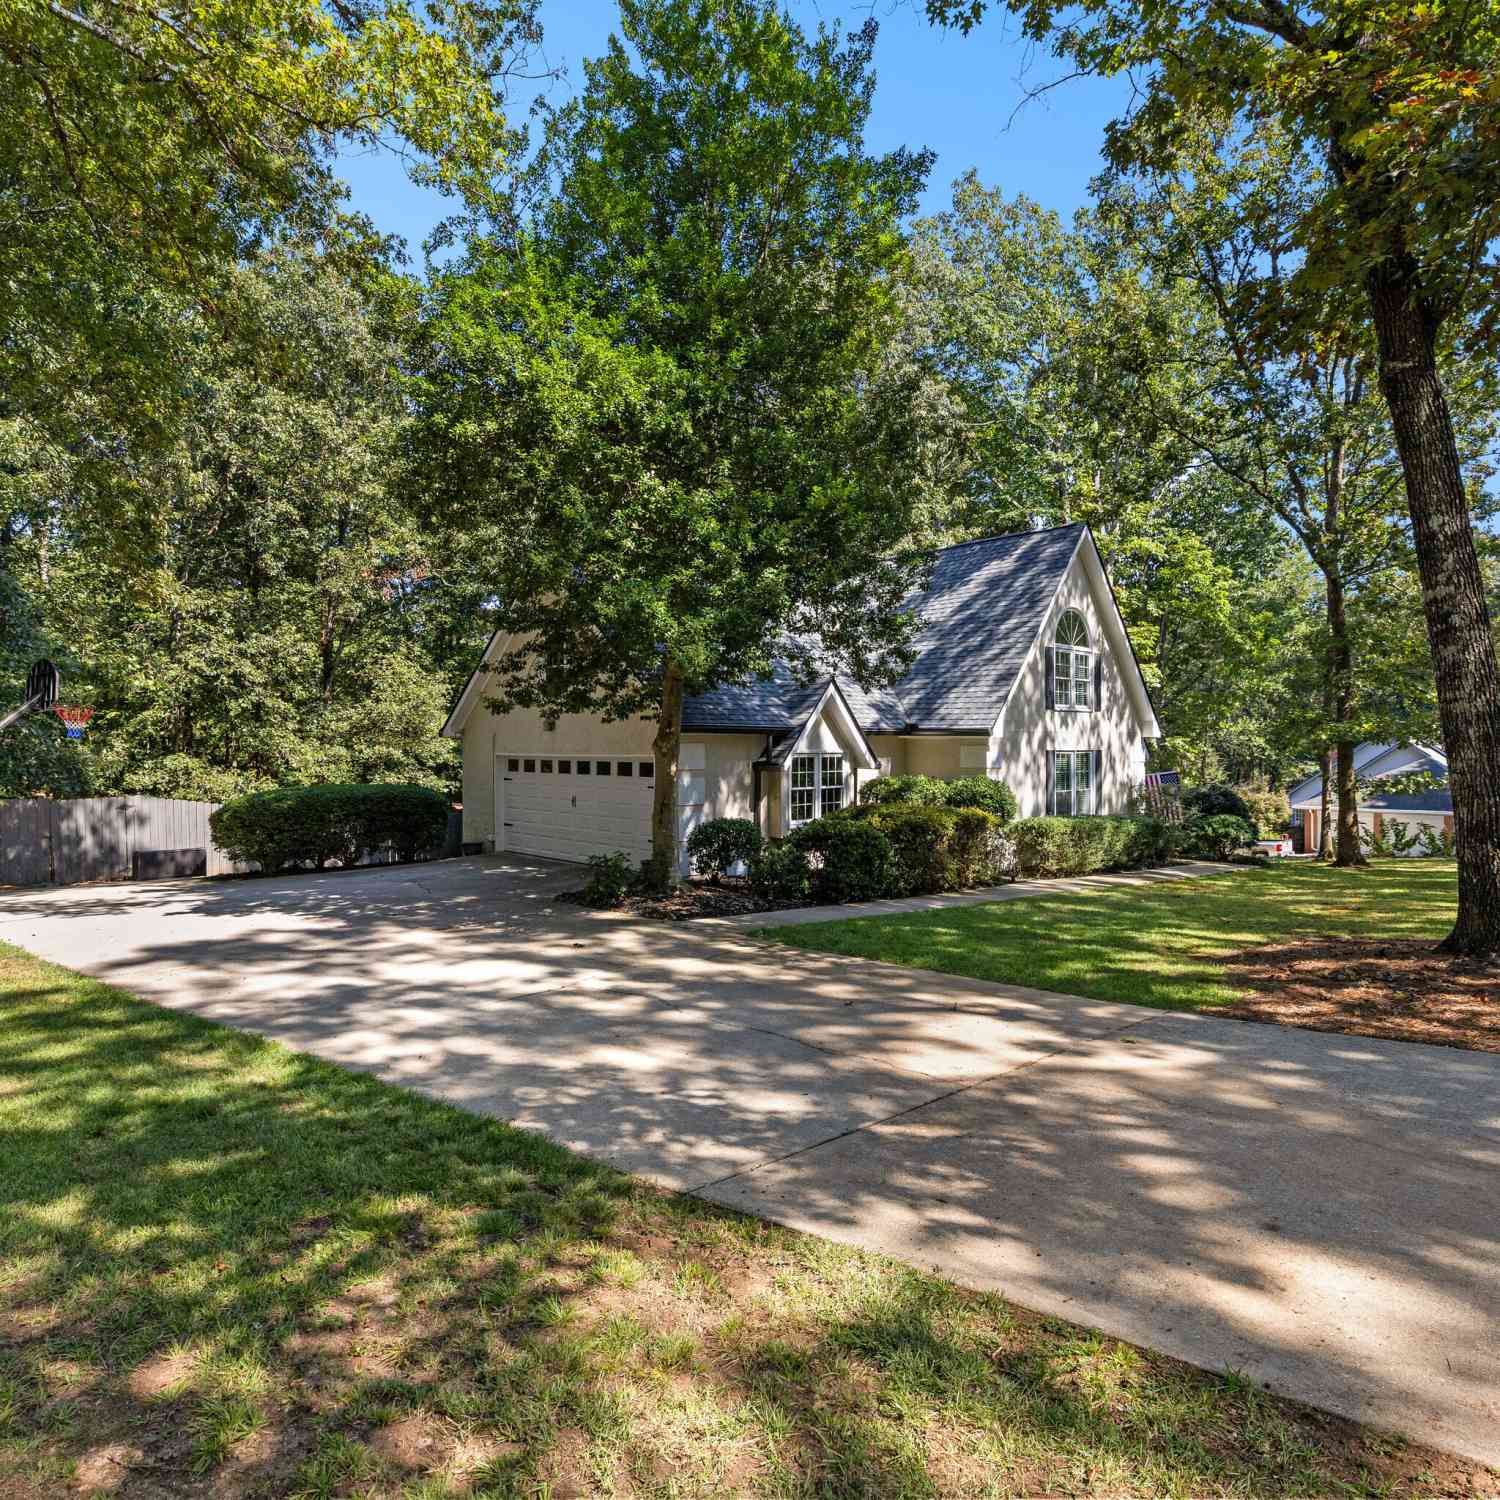
Welcome to 120 Camilla Drive, where an incredibly spacious floor plan with 3200 Sq Ft, timeless elegance, and exceptional craftsmanship come together in one remarkable home. Nestled in the desirable Oak Mountain View community, this stately brick-front residence offers far more living space than first meets the eye. You'll be pleasantly surprised by the home's expansive layout and thoughtfully designed living spaces. A welcoming rocking chair front porch leads to an impressive entrance featuring an ornate beveled glass front door with matching side transoms. Step inside the grand foyer where an elegant two-story staircase immediately sets the tone for the home. Flanking the foyer is a flexible room with glass French doors that is perfect for a home office, library, media room, music room,

 Property Details
 Map
Map
 Map
Map
What's Nearby
Nearby Areas
 Features
-
Bedroom Information
Total beds: 4Bathroom Information
Total Baths: 4 Full Baths: 3 Half Baths: 1Room Information
Has Basement: Yes Basement: Unfinished -
Flooring Information
Hardwood -
Roofing Information
Composition -
Interior Features
Entrance Foyer, High Speed Internet, Master Downstairs Roof: Composition Appliances: Dishwasher, Microwave Laundry Features: Common Area -
Heating & Cooling
Has Heating: Yes Heating: Central Has Cooling: Yes Cooling: Central Air, Electric
-
Building Information
Year Built: 2004 Construction Materials: Aluminum Siding, Vinyl Siding Patio And Porch Features: Deck Pool Features: None Private Pool: No View: Other -
Exterior Features
Exterior Features: Other
-
Lot Information
Lot Size Acres: 0.41 Lot Size Source: Appraiser Lot Description: LevelProperty Information
Subdivision: Oak Mountain View Source Property Type: Residential Property SubType: Single Family Residence Levels: Two Property Age: 22
-
Listing Price Information
Listing Price: $464900
-
Tax Information
Parcel Number: C05 0290273 Tax Lot: 0 Tax Block: 0 Tax Year: 2024 Annual Tax: $3886 Tax Legal Desc: HSE/LOT 11 OAK MOUNTAIN VIEW CO133
-
Parking Information
GarageGarage Information
Has Garage: Yes Garage Space: 2Homeowners Association InformationHas Association: Yes
-
School Information
Elementary School: CarrolltonJunior High School: Carrollton Jr.Senior High School: Carrollton -
Utility Information
Cable Available, Electricity Available -
Location Information
Direction: GPS Friendly WaterSource: Public Security Features: Smoke Detector(s), Fire Alarm
How much is this property worth?
Curious about this home's true market value? Use our free Home Evaluation Tool to instantly get a personalized Comparative Market Analysis (CMA) report. Make smarter, data-driven decisions before you buy.

Nearby Home Value
| Address | Estimate | Bed | Bath | Sq. Ft | Lot Size |
|---|---|---|---|---|---|
| 100 Tarabai Drive, Carrollton, GA, 30116 | $284,990 | 3 | 2 | 1,429 | 0.25 Acre |
| 177 West Lake Boulevard, Carrollton, GA, 30116 | $680,000 | 5 | 3 | 2,762 | 1.58 Acres |
| 177 West Lake Boulevard, Carrollton, GA, 30116 | $680,000 | 5 | 4 | 2,762 | 1.58 Acres |
| 173 W Lake Boulevard, Carrollton, GA, 30116 | $599,999 | 4 | 3 | 4,234 | 1.23 Acres |
| 165 West Lake Boulevard, Carrollton, GA, 30116 | $650,000 | 5 | 4 | 2,762 | 1.12 Acres |
| 161 West Lake Boulevard, Carrollton, GA, 30116 | $795,000 | 6 | 4 | 4,380 | 1.36 Acres |
| 161 West Lake Boulevard, Carrollton, GA, 30116 | $795,000 | 6 | 4 | 4,380 | 1.36 Acres |
| 157 West Lake Boulevard, Carrollton, GA, 30116 | $795,000 | 6 | 4 | 4,360 | 1.10 Acres |
| 157 West Lake Boulevard, Carrollton, GA, 30116 | $795,000 | 6 | 4 | 4,360 | 1.10 Acres |
| 133 West Lake Boulevard, Carrollton, GA, 30116 | $750,000 | 6 | 5 | 4,215 | 2.46 Acres |
Similar Homes To 120 Camilla Drive
Nearby For Sale


Listings on this website come from the FMLS IDX Compilation and may be held by brokerage firms other than the owner of this website. The listing brokerage is identified in any listing details. Information is deemed reliable but is not guaranteed. If you believe any FMLS listing contains material that infringes your copyrighted work, please (https://www.fmls.com/dmca.htm) to review our DMCA policy and learn how to submit a takedown request. © 2026 FMLS.
ByOwner last updated this listing 10/03/2026 @ 01:35
More Cities with for Sale by Owner Homes
- Carrollton Homes For Sale By Owner
- Waco Homes For Sale By Owner
- Bowdon Homes For Sale By Owner
- Whitesburg Homes For Sale By Owner
- Bremen Homes For Sale By Owner
- Roopville Homes For Sale By Owner
- Villa Rica Homes For Sale By Owner
- Winston Homes For Sale By Owner
- Temple Homes For Sale By Owner
- Tallapoosa Homes For Sale By Owner
- Chattahoochee Hills Homes For Sale By Owner
- Buchanan Homes For Sale By Owner
- Franklin Homes For Sale By Owner
- Newnan Homes For Sale By Owner
- Woodland Homes For Sale By Owner
- Fruithurst Homes For Sale By Owner
- Palmetto Homes For Sale By Owner
- Douglasville Homes For Sale By Owner
- Hiram Homes For Sale By Owner
- Fairburn Homes For Sale By Owner
Homes around $464,900









Verify Your Email
Please enter the 6-digit verification code
sent to your email address.
Verify Your Phone Number
Please enter the 6-digit verification code
sent to your mobile phone.