
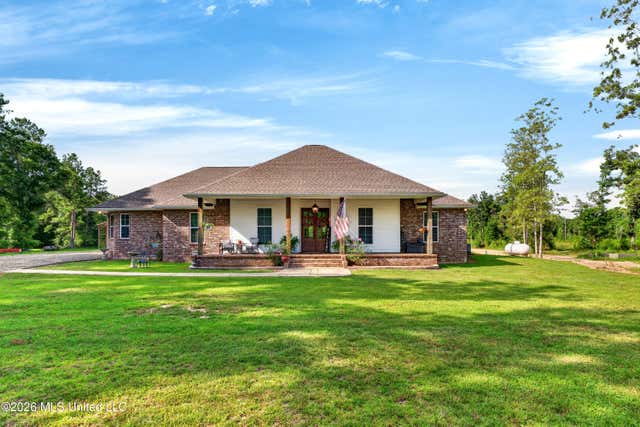
40 Thompson Lane
Carriere, MS 39426

 5
5
Bed
 4
4
Bath
 41.37
41.37Acres(Lot)
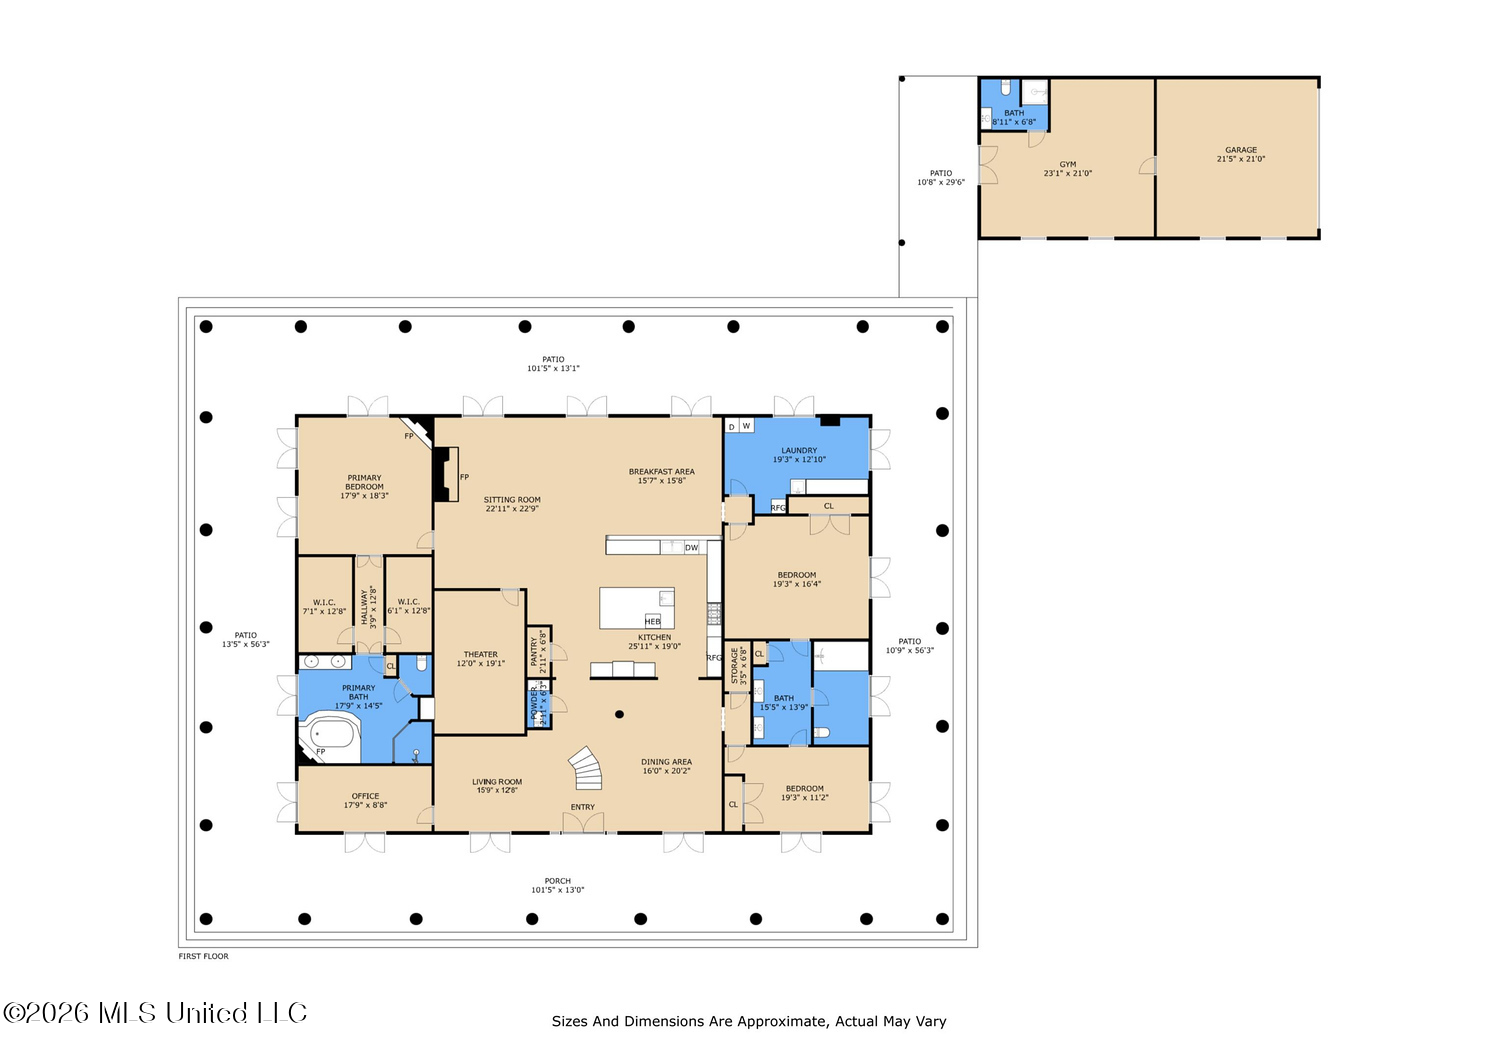
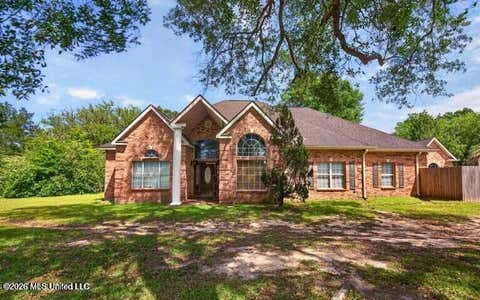
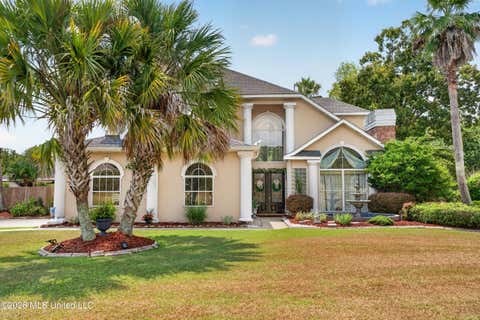
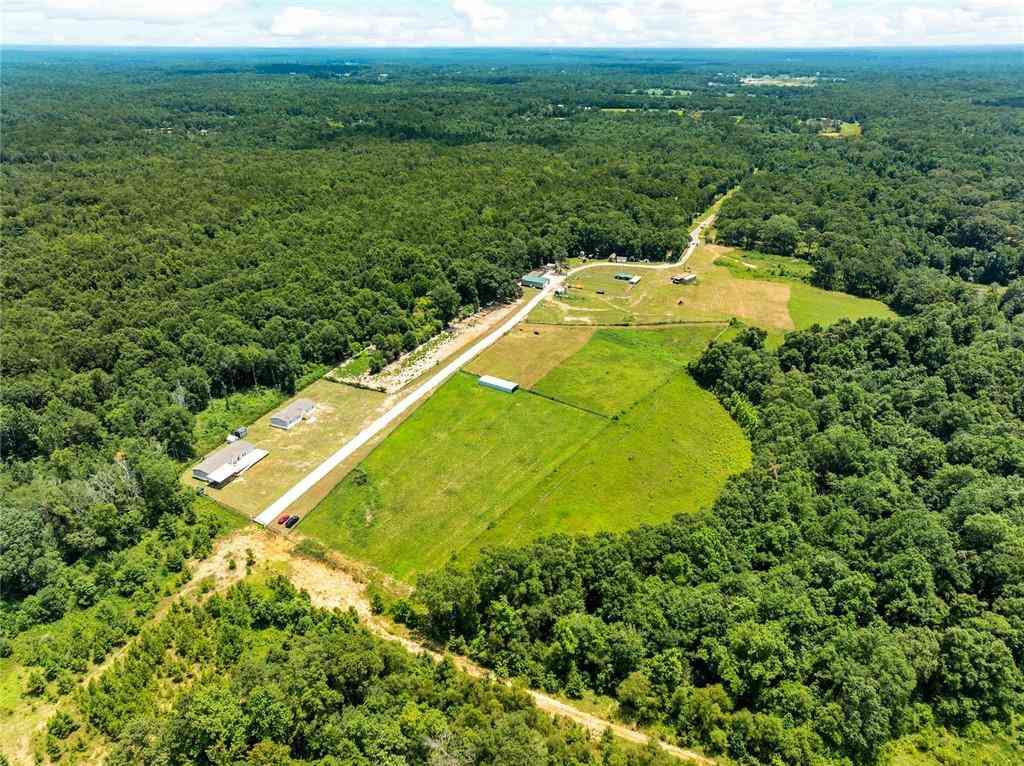
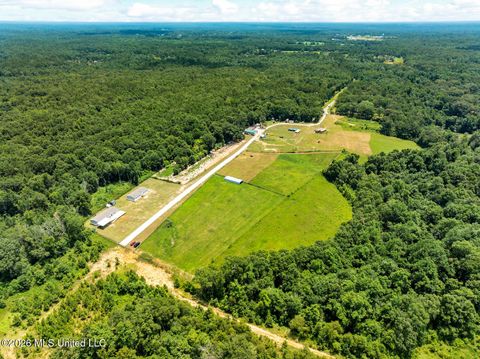
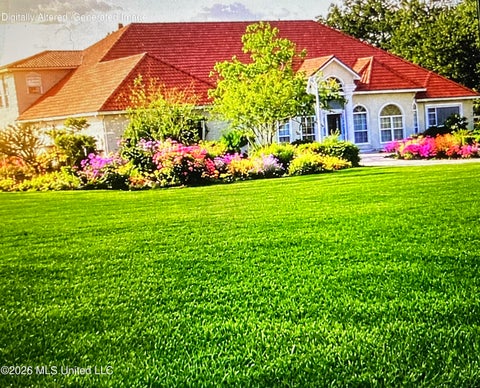
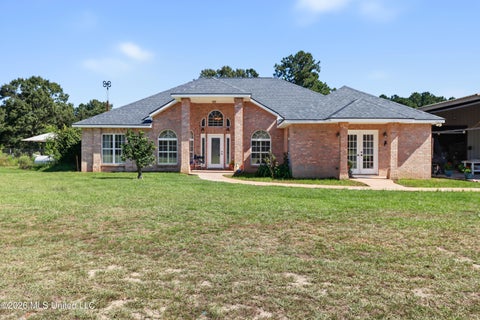
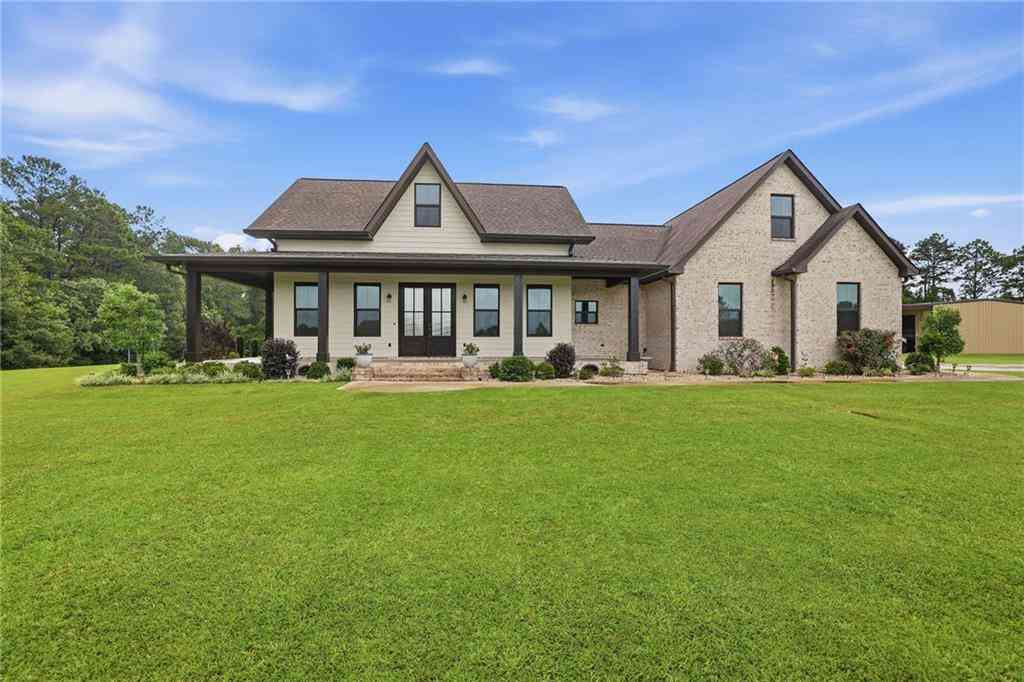
Custom-built and only 4 years young, this exceptional 5-bedroom, 4-bath home sits on over 41 private acres with a beautiful salt water inground pool. Designed with quality and style, it features an office, mudroom and laundry, waterproof luxury vinyl plank flooring throughout, crown molding, and an open floor plan. The living room offers a stone fireplace and tray ceiling. The chef's kitchen boasts white shaker cabinets, a large stone island, tile backsplash, upgrade appliances and a custom walk-in butler's pantry. The spacious primary suite includes crown molding, a soaking tub, oversized custom tile shower, double vanities, and two large walk-in closets. Secondary baths also feature double vanities. A detached garage provides additional storage and pole barn. Enjoy peaceful country livin

 Property Details
 Map
Map
 Map
Map
What's Nearby
Nearby Areas
 Features
-
Bedroom Information
Total beds: 5Bathroom Information
Total Baths: 4 Full Baths: 3 -
Flooring Information
Vinyl, Carpet -
Roofing Information
Shingle -
Interior Features
Breakfast Bar, Ceiling Fan(s), Crown Molding, Double Vanity, Entrance Foyer, Granite Counters, His and Hers Closets, Kitchen Island, Open Floorplan, Pantry, Soaking Tub, Tray Ceiling(s), Walk-In Closet(s) Roof: Shingle Appliances: Dishwasher, Double Oven, Gas Cooktop, Microwave, Stainless Steel Appliance(s), Tankless Water Heater, Wine Cooler Laundry Features: Inside, Laundry Room -
Heating & Cooling
Has Heating: Yes Heating: Central, Electric Has Cooling: Yes Cooling: Central Air, Electric, Ceiling Fan(s)
-
Building Information
Year Built: 2022 Building Area Total: 3280 Construction Materials: Brick, HardiPlank Type Stories: 1 Patio And Porch Features: Front Porch Pool Features: In Ground, Salt Water, Private Private Pool: Yes Water front Features: Pond -
Exterior Features
Exterior Features: Private Entrance, Private Yard
-
Lot Information
Main Square Feet: 41.37 Acres Lot Size Acres: 41.37 Lot Size Square Feet: 1802077.2Property Information
Subdivision: Metes And Bounds Source Property Type: Residential Property SubType: Single Family Residence Levels: One Property Age: 4
-
Listing Price Information
Listing Price: $789900 Original Price: $829900 Cash, Conventional, FHA, USDA Loan, VA Loan
-
Tax Information
Parcel Number: 5-17-2-10-000-000-0100 Tax Year: 2025 Annual Tax: $4089 Tax Legal Desc: NW1/4 NW1/4 BK 581 PG 9012/18/1992
-
Parking Information
Carport, Driveway, Golf Cart Garage, GravelGarage Information
Has Garage: Yes Garage Space: 1
-
Utility Information
Propane, Electricity Connected, Sewer Connected, Water Connected -
Location Information
Direction: Hwy 43 North to Rock Ranch Rd to Thompson Lane Security Features: Smoke Detector(s)
How much is this property worth?
Curious about this home's true market value? Use our free Home Evaluation Tool to instantly get a personalized Comparative Market Analysis (CMA) report. Make smarter, data-driven decisions before you buy.

Nearby Home Value
| Address | Estimate | Bed | Bath | Sq. Ft | Lot Size |
|---|---|---|---|---|---|
| 32 Francis Burge Road, Carriere, MS, 39426 | $1,100,000 | 5 | 5 | 2,400 | -- |
| 40 Thompson Lane, Carriere, MS, 39426 | $789,900 | 5 | 4 | 3,280 | -- |
| 108 Aubrey Aden Road, Carriere, MS, 39426 | $289,900 | 4 | 3 | -- | 5 Acres |
| 59 Dale View Drive, Carriere, MS, 39426 | $899,900 | 4 | 3 | 3,011 | 13.75 Acres |
| 245 Baucum Road, Carriere, MS, 39426 | $145,000 | 3 | 1 | -- | 1.38 Acres |
| 708 Lakeside Drive, Carriere, MS, 39426 | $300,000 | 3 | 2 | -- | 0.94 Acre |
| 721 Anchor Lake Road, Carriere, MS, 39426 | $294,900 | 3 | 2 | -- | 1 Acre |
| 18 Harbor Lane, Carriere, MS, 39426 | $349,000 | 4 | 2 | -- | 1 Acre |
| 68 Bucaneer Circle, Carriere, MS, 39426 | $525,000 | 4 | 3 | -- | 1.10 Acres |
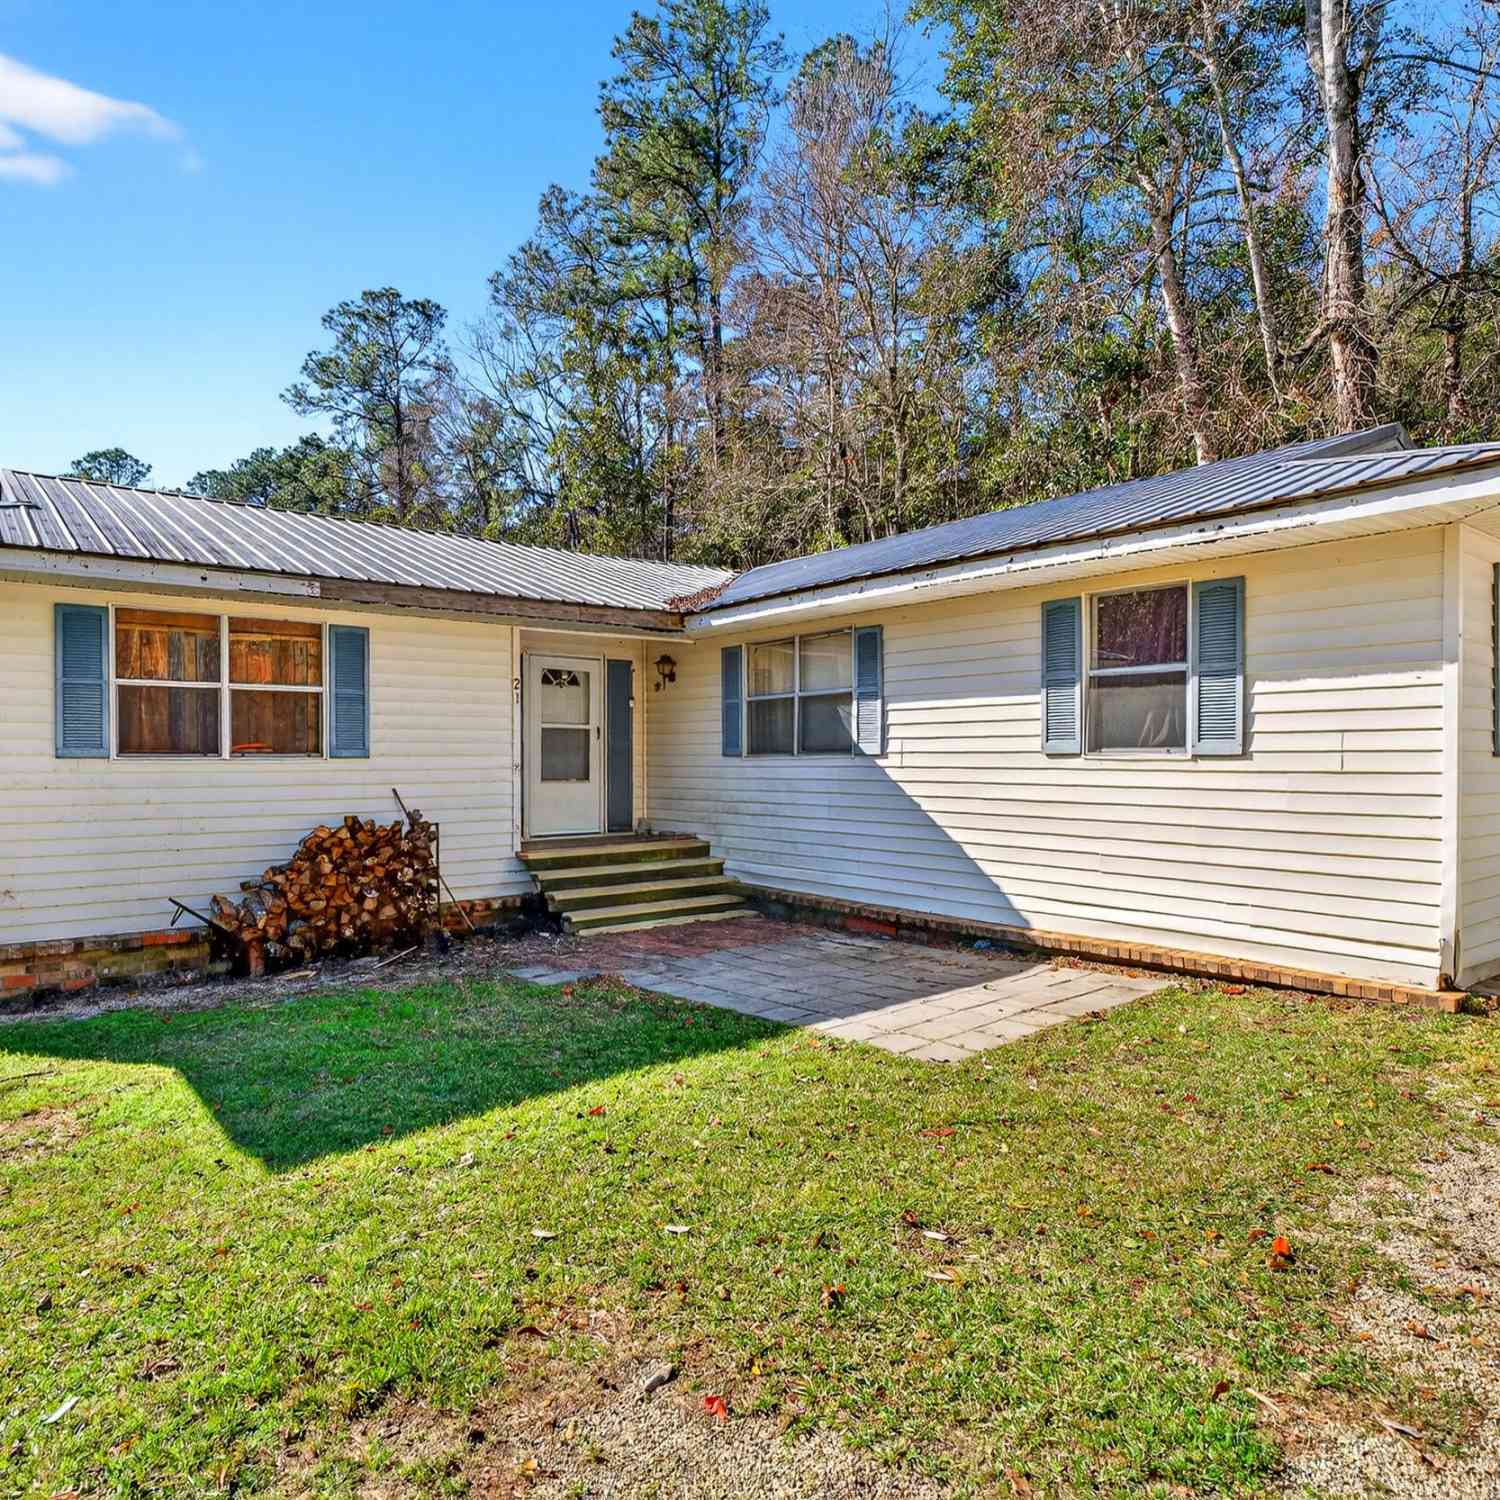
| 21 Richard Johnson Road, Carriere, MS, 39426 | $179,000 | 4 | 2 | -- | 1 Acre |
Similar Homes To 40 Thompson Lane
Nearby For Sale

Information is deemed to be reliable but not guaranteed. Copyright © 2026 MLS United, LLC.
ByOwner last updated this listing 10/11/2026 @ 06:11
More Cities with for Sale by Owner Homes
- Carriere Homes For Sale By Owner
- Picayune Homes For Sale By Owner
- Pearl River Homes For Sale By Owner
- Kiln Homes For Sale By Owner
- Bogalusa Homes For Sale By Owner
- Poplarville Homes For Sale By Owner
- Abita Springs Homes For Sale By Owner
- Bush Homes For Sale By Owner
- Diamondhead Homes For Sale By Owner
- Slidell Homes For Sale By Owner
- Lacombe Homes For Sale By Owner
- Bay Saint Louis Homes For Sale By Owner
- Pearlington Homes For Sale By Owner
- Waveland Homes For Sale By Owner
- Pass Christian Homes For Sale By Owner
- Angie Homes For Sale By Owner
- McHenry Homes For Sale By Owner
- Covington Homes For Sale By Owner
- Mandeville Homes For Sale By Owner
- Saucier Homes For Sale By Owner
Homes around $789,900







Verify Your Email
Please enter the 6-digit verification code
sent to your email address.
Verify Your Phone Number
Please enter the 6-digit verification code
sent to your mobile phone.