
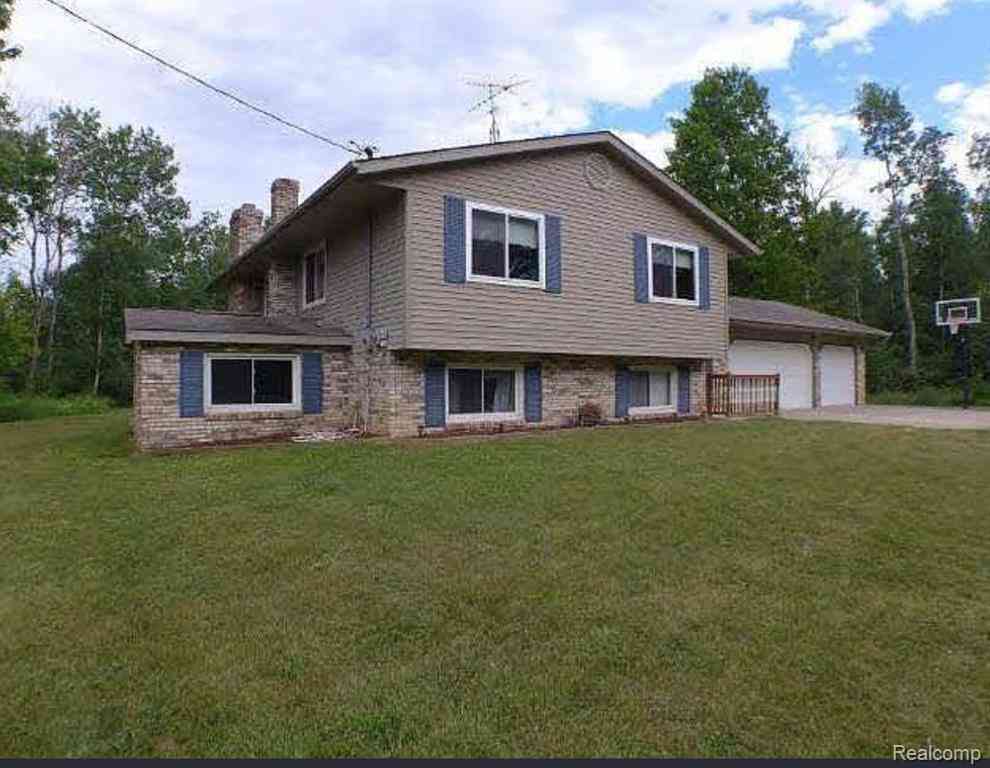
2850 Tin Bill Rd. Road
Caro, Michigan 48723

 4
4
Bed
 2
2
Bath
 1,416
1,416Sqft
 15.06
15.06Acres(Lot)
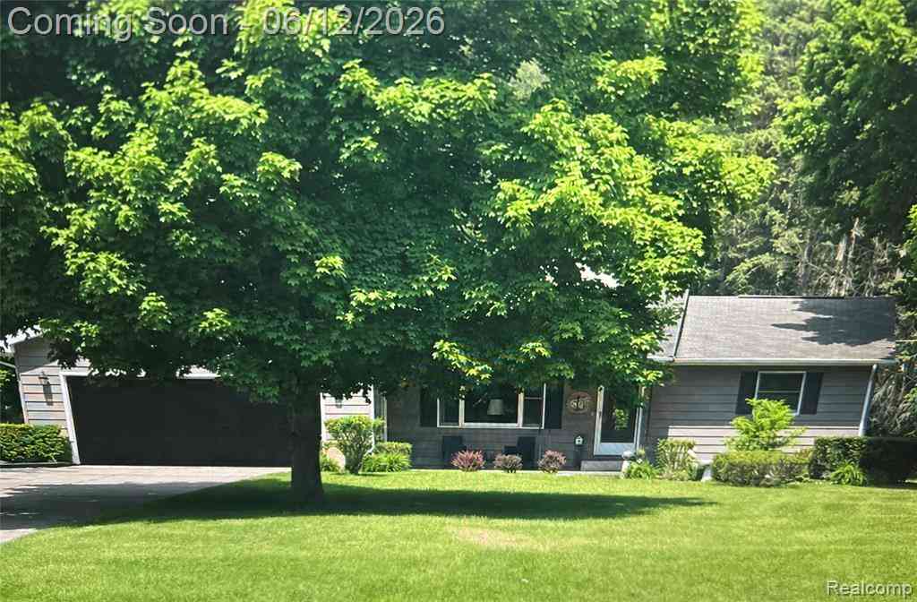
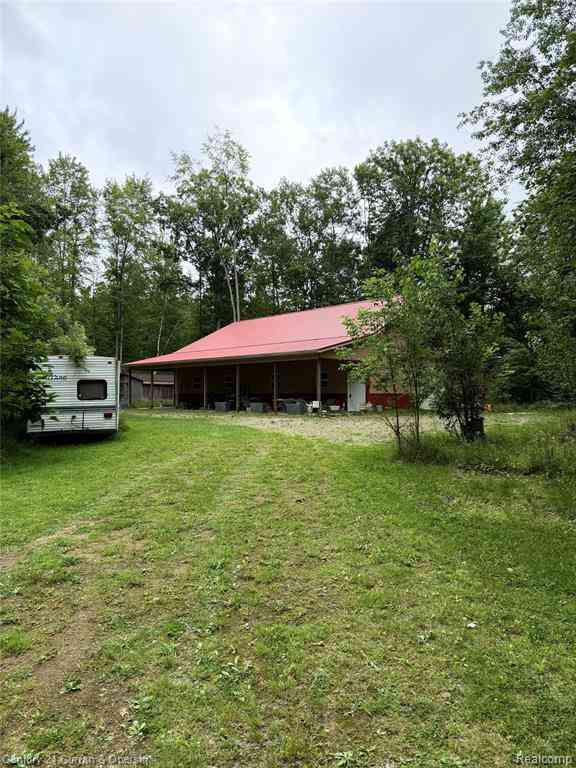
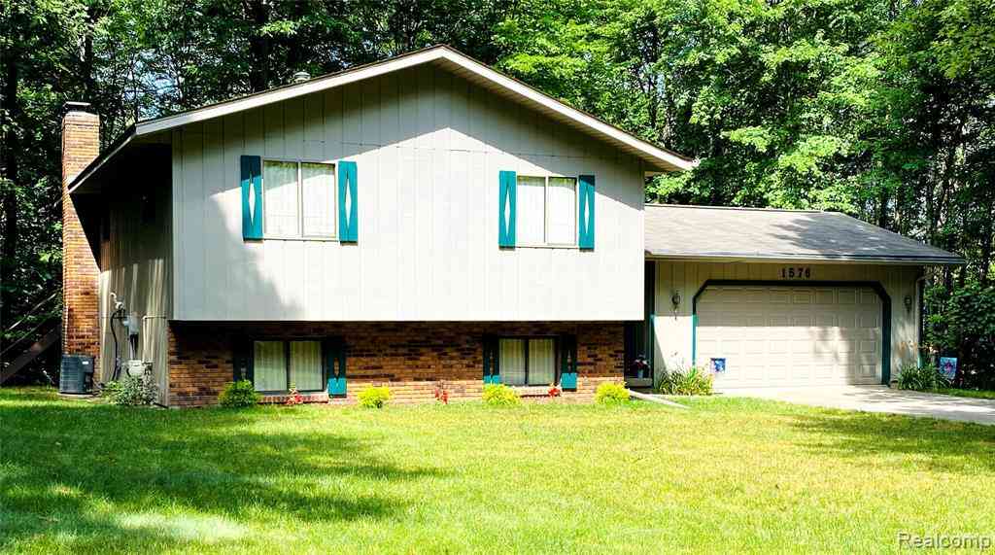
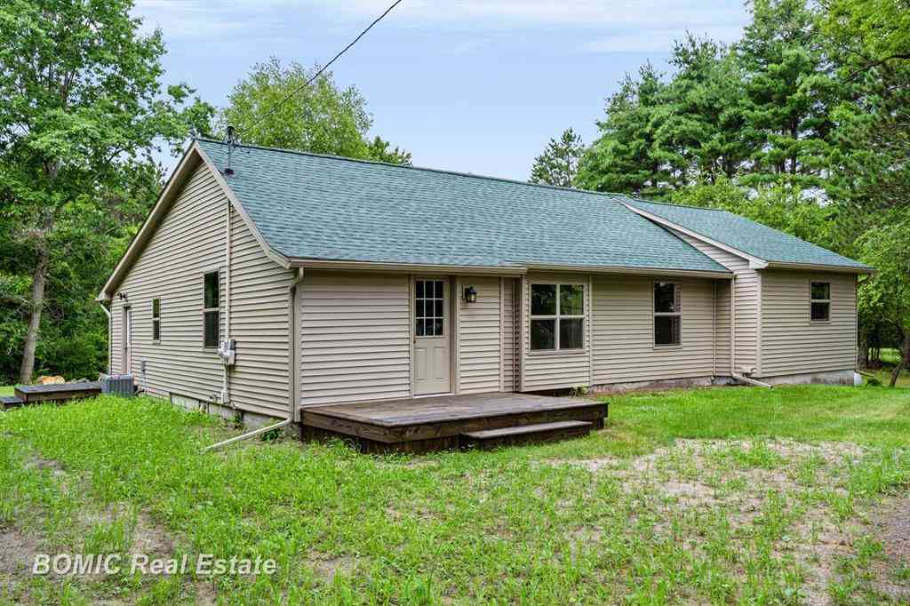
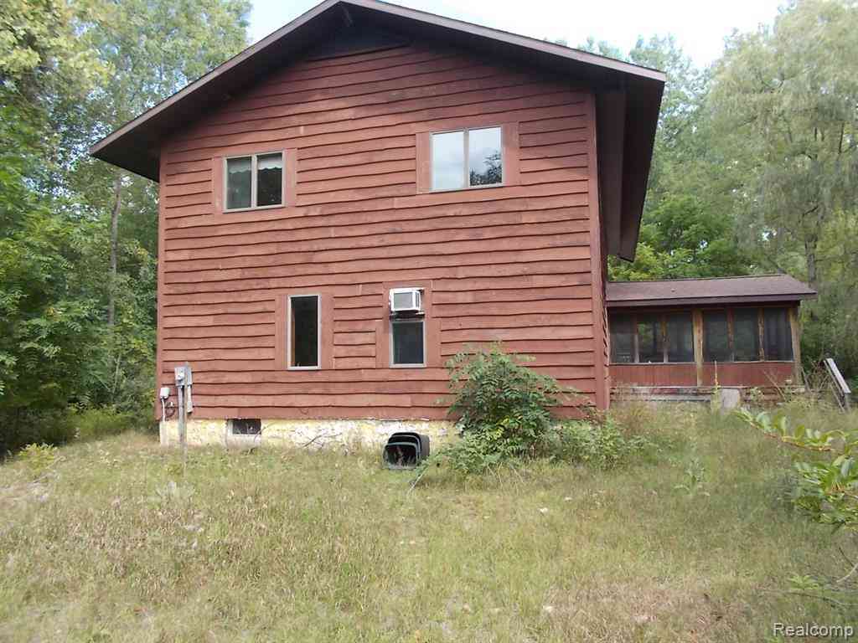
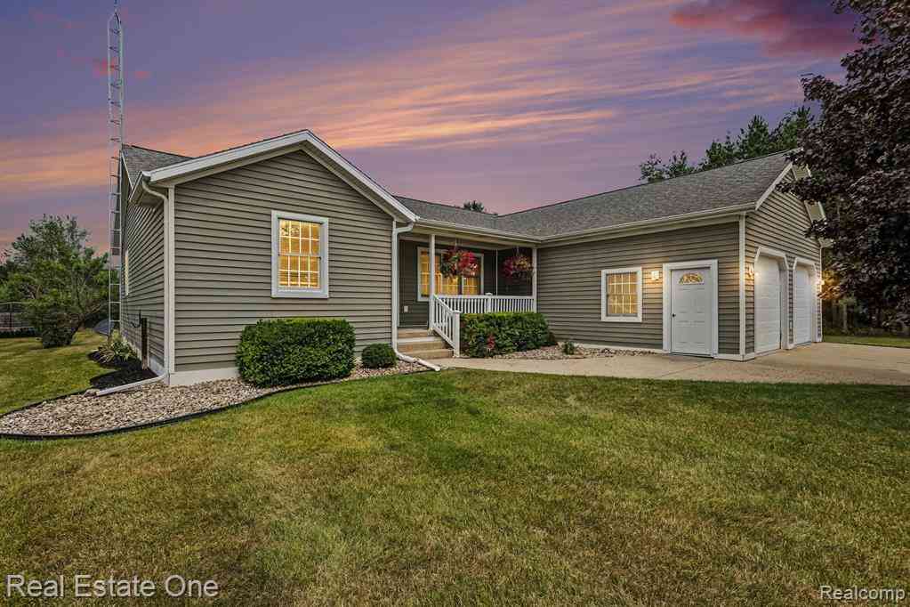
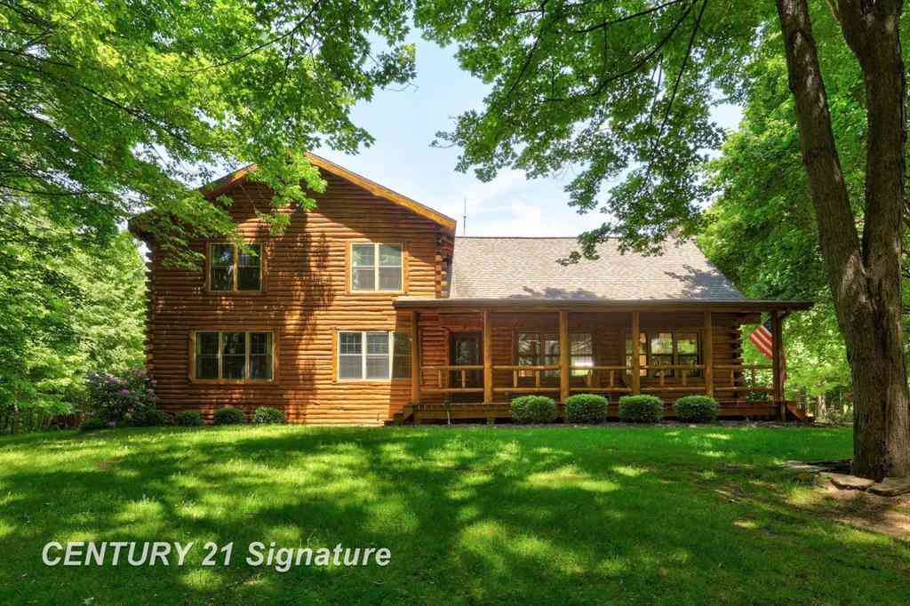
Attention Hunters/Hobby farmers, this 15-acre parcel offers so many possibilities. The house sits back from the road offering seclusion with beautiful mature trees and nature at its best. It has four bedrooms, 2 bathrooms and bonus rooms. The attached 3-car garage is great for those wintery and rainy days. Just outside the back of the garage is patio area, perfect grilling and entertaining. On the other side of the garage is a small storage shed for your lawnmower and more. There are trails for walking, riding horses and four wheelers. Up front of the property you will find a 20’x30’ +/- workshop, 32x100+/- out building and smaller sheds. This is move in ready for your cows, horses and more. You will also find a pond closer to the house and a creek towards the front of the property. Please

 Property Details
 Map
Map
 Map
Map
What's Nearby
Nearby Areas
 Features
-
Bedroom Information
Total Bedrooms: 4Bathroom Information
Total Baths: 2 Full Baths: 2 -
Room Information
Total Rooms: 11 Porches: PatioInterior Features
Water Softener (owned) Roof: Asphalt Basement Description: Partially Finished Appliances: Dishwasher,Disposal,Electric Cooktop,Free-Standing Refrigerator -
Heating & Cooling
Cooling: Central Air Heating: Forced Air Heating Fuel: Propane,WoodWater Heater
Electric
-
Building Information
Year Built: 1975 Building Stories: Bi-Level Roof: Asphalt Foundation/Basement: Basement Architecture: Split Level -
Exterior Features
Gutter Guard System Construction: Brick,Vinyl -
Utility Features
Sewer: Septic Tank (Existing) -
Water
Well (Existing) Water Heat: Electric
-
Lot Information
Lot Size: 15.06 Lot Dimensions: Irregular Lot Features: Wooded Frontage Feet: 488 -
Property Information
SQ ft: 1416 Financing: Cash,Conventional
-
Listing Price Information
Original List Price: $428,000 -
Listing Information
Possession: Negotiable Legal Description: WEL-5-401B SEC 5 T12N R10E COM AT A PT THAT IS N 89 DEG 50' 03" W 620.12 FT FROM E 1/4 COR OF SEC, TH S 00 DEG 58' 40" E 723.7 FT, TH S 89 DEG 57' 19" W 365.59 FT, TH S 00 DEG 58' 26" E 600 FT, TH S 89 DEG 57' 19" W 328.57 FT, TH N 00 DEG 58' 21" W 1 326.25 FT, TH S 89 DEG 50' 03" E 328.56 FT, TH S 00 DEG 58' 21" E 210 FT, TH S 89 DEG 50' 03" E 210 FT, TH N 00 DEG 58' 21" W 210 FT, TH S 89 DEG 50' 03" E 155.56 FT TO POB. 15.06 A.
-
Tax Information
Annual Tax: $2,755 Parcel Number: 022005000180000 -
Possession
Negotiable -
Legal Information
Legal Description: Section: WEL-5-401B SEC 5 T12N R10E COM AT A PT THAT IS N 89 DEG 50' 03" W 620.12 FT FROM E 1/4 COR OF SEC, TH S 00 DEG 58' 40" E 723.7 FT, TH S 89 DEG 57' 19" W 365.59 FT, TH S 00 DEG 58' 26" E 600 FT, TH S 89 DEG 57' 19" W 328.57 FT, TH N 00 DEG 58' 21" W 1 326.25 FT, TH S 89 DEG 50' 03" E 328.56 FT, TH S 00 DEG 58' 21" E 210 FT, TH S 89 DEG 50' 03" E 210 FT, TH N 00 DEG 58' 21" W 210 FT, TH S 89 DEG 50' 03" E 155.56 FT TO POB. 15.06 A.
-
Parking Information
Has Garage: Yes Garage Size: 3 Car Garage Description: Attached -
Multi-Unit Information
Road Frontage: Dirt
-
School Information
School District: Kingston -
Utility Information
Water: Well (Existing) Sewer: Septic Tank (Existing)
How much is this property worth?
Curious about this home's true market value? Use our free Home Evaluation Tool to instantly get a personalized Comparative Market Analysis (CMA) report. Make smarter, data-driven decisions before you buy.

Nearby Home Value
| Address | Estimate | Bed | Bath | Sq. Ft | Lot Size |
|---|---|---|---|---|---|
| 1556 W Gilford Road , Caro, MI, 48723 | $150,000 | 2 | 1 | 981 | 0.25 Acre |
| 3135 Lee Hill Road, Caro, MI, 48723 | $710,000 | 3 | 2 | 2,040 | 75 Acres |
| 2455 Jacob Road , Caro, MI, 48723 | $210,000 | 3 | 1 | 1,476 | 2 Acres |
| 2125 W Sanilac , Caro, MI, 48723 | $399,900 | 4 | 2.5 | 1,662 | 10.03 Acres |
| 1873 Pierce Road , Caro, MI, 48723 | $219,999 | 3 | 1 | 2,000 | 4.66 Acres |
| 2435 E Dayton Road , Caro, MI, 48723 | $377,500 | 4 | 2 | 1,620 | 7 Acres |
| 2649 Colwood Road , Caro, MI, 48723 | $589,900 | 4 | 2 | 3,000 | 18.62 Acres |
| 862 Ryan Road , Caro, MI, 48723 | $99,900 | 2 | 1 | 750 | 0.44 Acre |
| 382 Romain Road , Caro, MI, 48723 | $339,000 | 4 | 2 | 2,400 | 11 Acres |
| 140 Alexander Street , Caro, MI, 48723 | $159,000 | 3 | 1 | 1,500 | 0.14 Acre |
Similar Homes To 2850 Tin Bill Rd. Road
Nearby For Sale



Disclosure: The accuracy of all information, regardless of source, is not guaranteed or warranted. All information should be independently verified. Any use of search facilities of data on the site, other than by a consumer looking to purchase real estate, is prohibited. IDX provided courtesy of Realcomp II Ltd., via ByOwner.com and REALCOMP, Copyright 2026 Realcomp II Ltd. Shareholders. REALTOR (R) licensed in the state of Michigan. The listing broker’s offer of compensation is made only to participants of the MLS where the listing is filed and to participants of any data share partner MLS.
ByOwner last updated this listing 09/03/2026 @ 00:59
More Cities with for Sale by Owner Homes
- Caro Homes For Sale By Owner
- Mayville Homes For Sale By Owner
- Fairgrove Homes For Sale By Owner
- Cass City Homes For Sale By Owner
- Kingston Homes For Sale By Owner
- Vassar Homes For Sale By Owner
- Silverwood Homes For Sale By Owner
- Reese Homes For Sale By Owner
- Fostoria Homes For Sale By Owner
- Millington Homes For Sale By Owner
- Sebewaing Homes For Sale By Owner
- Otter Lake Homes For Sale By Owner
- Marlette Homes For Sale By Owner
- Frankenmuth Homes For Sale By Owner
- North Branch Homes For Sale By Owner
- Columbiaville Homes For Sale By Owner
- Essexville Homes For Sale By Owner
- Otisville Homes For Sale By Owner
- Bridgeport Homes For Sale By Owner
- Birch Run Homes For Sale By Owner
Homes around $399,900






Verify Your Email
Please enter the 6-digit verification code
sent to your email address.
Verify Your Phone Number
Please enter the 6-digit verification code
sent to your mobile phone.