

58 Kentview Drive
Carmel, NY 10512

 3
3
Bed
 2
2
Bath
 2,646
2,646Sqft
 0.92
0.92Acre(Lot)
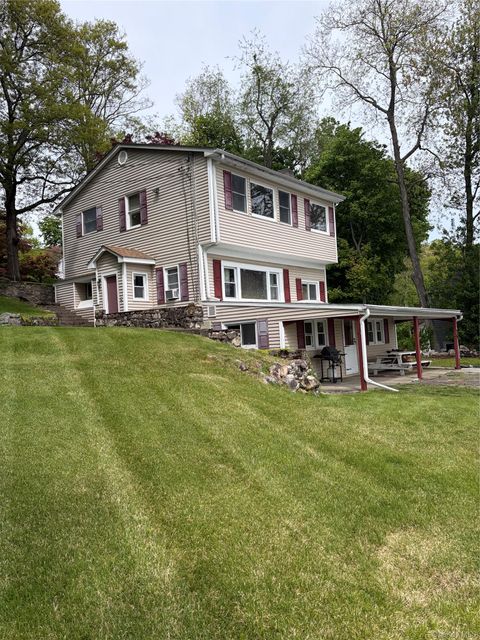
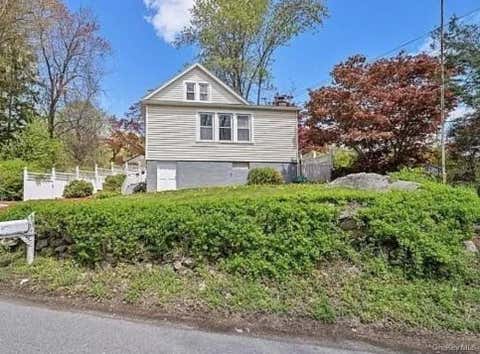
This mid-century modern residence, custom built in 1960, blends architectural design with contemporary comfort. Privately set on nearly one acre (.92 acres) within a neighborhood setting, this striking home delivers both seclusion and convenience. Spanning approximately 2646 sq. ft. across three thoughtfully designed levels, the home features, 3 bedrooms and 2 baths enhanced by soaring ceilings, wood flooring and large windows that invite natural light throughout. Distinctive architectural elements including spiral staircases add visual interest. The main level features an updated eat in kitchen with custom wood cabinets, granite counters and stainless steel appliances. The living room is anchored by a wood burning fireplace creating a warm and sophisticated atmosphere. Two bedrooms a

 Property Details
 Map
Map
 Map
Map
What's Nearby
Nearby Areas
 Features
-
Bedroom Information
Total beds: 3Bathroom Information
Total Baths: 2 Full Baths: 2Room Information
Rooms Total: 6 Basement: Finished, Full, Storage Space, Walk-Out Access -
Flooring Information
Tile, Wood -
Interior Features
Beamed Ceilings, Eat-in Kitchen, Granite Counters, Open Floorplan, Recessed Lighting, Storage Appliances: Dishwasher, Refrigerator, Electric Range, Electric Water Heater, Range, Stainless Steel Appliance(s), Washer -
Heating & Cooling
Has Heating: Yes Heating: Hot Water, Oil Cooling: None
-
Building Information
Year Built: 1960 Building Area Total: 2646 Construction Materials: Vinyl Siding Patio And Porch Features: Deck, Wrap Around Private Pool: No View: Neighborhood, Trees/Woods
-
Lot Information
Lot Dimensions: 100 x 400 Lot Size Acres: 0.92 Lot Size Square Feet: 40075 Lot Description: Sloped, Back Yard, Cleared, Landscaped, Views, WoodedProperty Information
Subdivision: Carmel Park Sec A Source Property Type: Residential Property SubType: Single Family Residence Property Age: 66
-
Listing Price Information
Listing Price: $419000 Original Price: $459000
-
Tax Information
Parcel Number: 372200-011-017-0001-045-000-0000 Annual Tax: $13065
-
Parking Information
Parking Total: 6 Driveway, GarageGarage Information
Has Garage: Yes Garage Space: 2
-
School Information
Elementary School: Kent ElementaryJunior High School: George Fischer Middle SchoolSenior High School: Carmel High School -
Utility Information
Cable Available, Electricity Available, Electricity Connected, Water Connected -
Location Information
WaterSource: Public, Private, Well
How much is this property worth?
Curious about this home's true market value? Use our free Home Evaluation Tool to instantly get a personalized Comparative Market Analysis (CMA) report. Make smarter, data-driven decisions before you buy.

Nearby Home Value
| Address | Estimate | Bed | Bath | Sq. Ft | Lot Size |
|---|---|---|---|---|---|
| 503 Twin Brook Court, Carmel, NY, 10512 | $499,999 | 2 | 3 | 1,850 | 0.03 Acre |
| 204 Twin Brook Court, Carmel, NY, 10512 | $499,000 | 2 | 3 | 2,016 | 0.03 Acre |
| 87 High View Drive, Carmel, NY, 10512 | $585,000 | 3 | 2 | 2,660 | 0.53 Acre |
| 701 Fair Street, Carmel, NY, 10512 | $980,000 | 3 | 3 | 3,042 | 10.93 Acres |
| 707 Croton Falls Road, Carmel, NY, 10512 | $549,000 | 2 | 2 | 1,101 | 0.39 Acre |
| 137 Duke Drive, Carmel, NY, 10512 | $999,900 | 5 | 5 | 5,606 | 0.92 Acre |
| 17 Scotsdale Road, Carmel, NY, 10512 | $529,000 | 4 | 2 | 1,845 | 0.24 Acre |
| 2042 Summit Loop #58, Carmel, NY, 10512 | $829,000 | 2 | 4 | 1,957 | -- |
| 53 Everett Road, Carmel, NY, 10512 | $599,900 | 3 | 2 | 1,624 | 0.47 Acre |
| 25 E Croton Drive, Carmel, NY, 10512 | $499,995 | 3 | 3 | 1,676 | 0.23 Acre |
Similar Homes To 58 Kentview Drive
Nearby For Sale

The data relating to real estate for sale on this website comes in part from the Internet Data exchange of OneKey MLS. IDX information is provided exclusively for consumers' personal, non-commercial use and may not be used for any purpose other than to identify prospective properties consumers may be interested in purchasing. Information deemed reliable but not guaranteed. Copyright © 2026 OneKey MLS. All Rights Reserved
ByOwner last updated this listing 09/05/2026 @ 03:38
More Cities with for Sale by Owner Homes
- Carmel Homes For Sale By Owner
- Holmes Homes For Sale By Owner
- Brewster Homes For Sale By Owner
- Mahopac Homes For Sale By Owner
- Patterson Homes For Sale By Owner
- Stormville Homes For Sale By Owner
- Somers Homes For Sale By Owner
- North Salem Homes For Sale By Owner
- Putnam Valley Homes For Sale By Owner
- Granite Springs Homes For Sale By Owner
- New Fairfield Homes For Sale By Owner
- Hopewell Junction Homes For Sale By Owner
- Pawling Homes For Sale By Owner
- Shrub Oak Homes For Sale By Owner
- Amawalk Homes For Sale By Owner
- Katonah Homes For Sale By Owner
- Yorktown Heights Homes For Sale By Owner
- Danbury Homes For Sale By Owner
- Mohegan Lake Homes For Sale By Owner
- Sherman Homes For Sale By Owner
Homes around $419,000










Verify Your Email
Please enter the 6-digit verification code
sent to your email address.
Verify Your Phone Number
Please enter the 6-digit verification code
sent to your mobile phone.