Active

13357 Dumbarton Street

Carmel, IN 46032
Mark as Favorite
Bed 4

Bed

Bath 4

Bath

SqFt6,049

Sqft

Acres0.51

Acre(Lot)

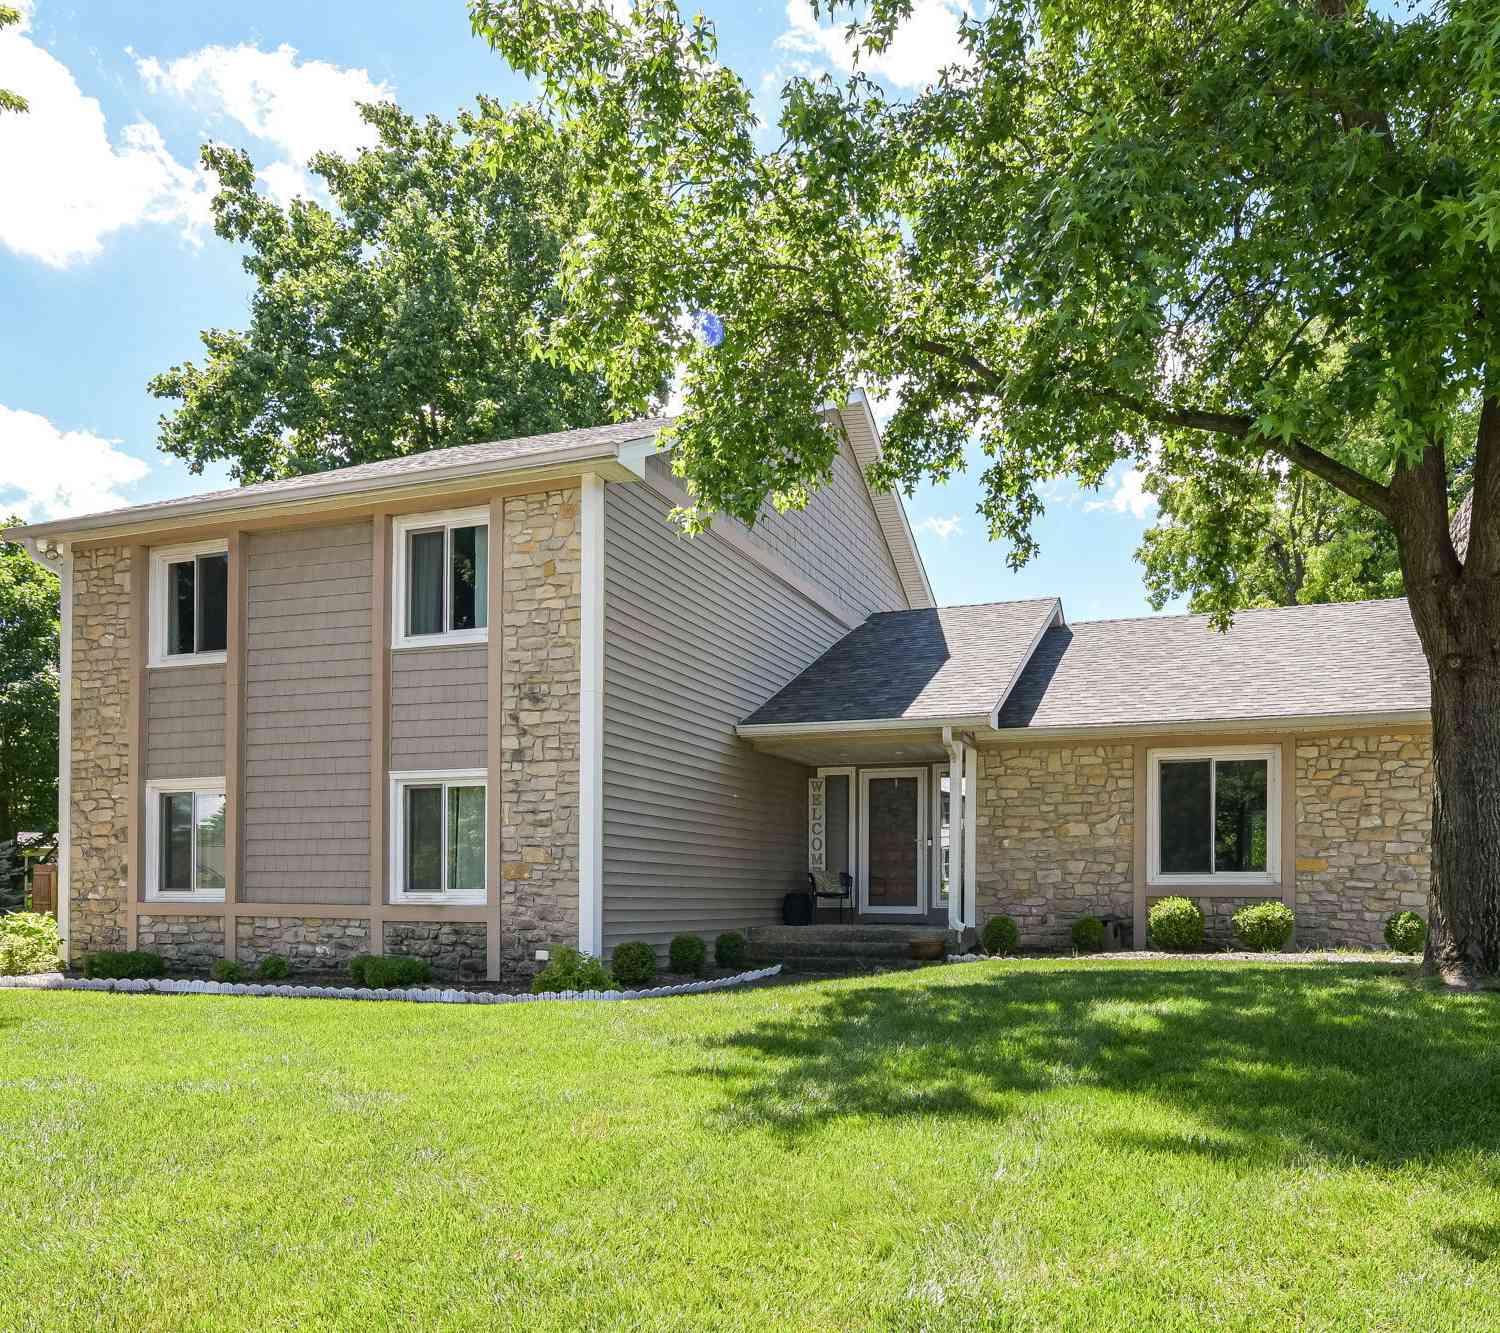
Welcome to this beautifully updated 4-bedroom home in the highly sought-after Village of West Clay! Fresh paint throughout, this exceptional home welcomes you with a grand two-story foyer that opens into a spectacular two-story great room, where soaring ceilings and walls of windows fill the space with natural light. Perfect for both everyday living and entertaining, the great room flows seamlessly to a private deck overlooking one of the neighborhood's rare, expansive wooded backyards, offering exceptional privacy and a peaceful setting. The heart of the home is the stunning eat-in kitchen, featuring updated stainless steel appliances, a massive center island, abundant cabinetry, and a cozy hearth room with a beautiful fireplace-an inviting space for gathering with family and friends. A formal dining room and a private home office complete the thoughtfully designed main level. The luxurious main-floor primary suite is a true retreat, offering two spacious walk-in closets and a spa-inspired ensuite bath with a relaxing soaking tub, separate walk-in shower, and dual vanities. Upstairs, you'll find three generously sized bedrooms, each with walk-in closets, along with two full bathrooms, providing ample space and comfort for family and guests. The expansive basement offers endless possibilities to create the space you've always wanted-whether it's a home theater, fitness studio, game room, or additional living area. A spacious three-car garage provides abundant storage and convenience. Located in one of Carmel's most desirable communities, residents of West Clay enjoy exceptional amenities, including multiple pools, fitness centers, tennis and basketball courts, parks, walking trails, playgrounds, restaurants, shops, and year-round community events. Combining timeless elegance, modern updates, exceptional privacy, and an unbeatable location, this remarkable home offers the very best of Village of West Clay living.

Read More Expand

Detail Ic Property Details

Property Type : Residential

Price : $1,450,000

AD Id : 88379420

MLS Id : MBR22113648

Beds : 4

Lot Size : 0.51 Acre

Living Area Size : 6,049

Year Built : 2005

Garage : 3

County : Hamilton

Subdivision: Dupree Lakes Ph 02

  • Map Map

Map

Map What's Nearby

Map Nearby Areas

Feature Features

  • Bedroom Information

    Total Bedroom: 4

    Bathroom Information

    Total Baths: 4 Full Baths: 3 Half Baths: 1

    Room Information

    Rooms Total: 15 Has Basement: Yes

    Interior Features

    Attic Access, Built-in Features, Cathedral Ceiling(s), Walk-In Closet(s), WoodWorkStain/Painted, Paddle Fan, Entrance Foyer, Hi-Speed Internet Availbl, Pantry, Smart Thermostat Appliances: Gas Cooktop, Dishwasher, Dryer, Disposal, Refrigerator, Washer, Double Oven, MicroHood, Gas Water Heater Laundry Features: Main Level
  • Flooring Information

    Construction Materials: Brick, Cement Siding
  • Heating & Cooling

    Heating: High Efficiency (90%+ AFUE ), Natural Gas Cooling: Central Air, High Efficiency (SEER 16 +) WaterSource: Public

  • Building Information

    Year Built: 2005
  • Exterior Features

    Sprinkler System, Tennis Community Construction Materials: Brick, Cement Siding Foundation Details: Concrete Perimeter

  • Lot Information

    Lot Description: Close to Clubhouse, Sidewalks, Street Lights, Mature Trees Lot Square Feet: 22216 Lot Acres: 0.51

    Property Information

    Property Type: Residential Sub Type: Single Family Residence Style: Traditional

  • Listing Price Information

    Original List Price:$1450000

  • Tax Information

    Tax Block: 28 Tax Lot: 84 Tax Legal Description: Acreage .51, Section 28, Township 18, Range 3, Village Of Westclay, Section 9006-B, Lot 84, Irregular Shape Tax Year: 2025 Parcel Number: 290928038013000018 Tax Exemption: Homestead Tax Exemption

  • Parking Information

    Attached

    Garage Information

    Has Garage: Yes Garage Space: 3 Garage SQFT: 652 Garage SQFT: Finished Garage,Keyless Entry,Service Door

    Homeowners Association Information

    Included Fees: Association Home Owners, Clubhouse, Entrance Common, Insurance, Maintenance, ParkPlayground, Pickleball Court, Management, Snow Removal, Tennis Court(s), Trash Included Amenities: Basketball Court, Clubhouse, Fitness Center, Meeting Room, Park, Pickleball Court(s), Playground, Pool, Recreation Facilities, Tennis Court(s), Insurance, Maintenance, Management, Snow Removal, Trash HOA: $550.00 Quarterly

  • School Information

    Junior High School: Creekside Middle School Senior High School: Carmel High School
  • Utility Information

    Cable Connected, Natural Gas Connected Water Source: Public
  • Location Information

    Subdivision: The Village of Westclay City: Carmel Direction: GPS Friendly
Sell a home like this and save $86,501 Find out How

How much is this property worth?

Curious about this home's true market value? Use our free Home Evaluation Tool to instantly get a personalized Comparative Market Analysis (CMA) report. Make smarter, data-driven decisions before you buy.

Images
Loading, please wait...

Nearby Home Value

Address Estimate Bed Bath Sq. Ft Lot Size
2922 Brooks Bend Drive, Carmel, IN, 46032 $385,000 3 2 1,537 1,537 SqFt
1135 Valentine Lane, Carmel, IN, 46032 $560,000 3 3 1,997 1,997 SqFt
242 Beechmont Drive, Carmel, IN, 46032 $560,000 4 3 3,054 3,054 SqFt
994 Astor Lane, Carmel, IN, 46032 $485,000 2 3 1,659 1,659 SqFt
512 Lexington Boulevard, Carmel, IN, 46032 $498,000 4 3 1,486 1,486 SqFt
912 W Auman Drive, Carmel, IN, 46032 $435,000 3 1 960 960 SqFt
840 Oswego Road, Carmel, IN, 46032 $379,999 3 1 1,094 1,094 SqFt
310 2nd Street, Carmel, IN, 46032 $750,000 4 2 3,458 3,458 SqFt
121 SE 1st Street, Carmel, IN, 46032 $650,000 3 2 2,274 2,274 SqFt
220 1st Avenue, Carmel, IN, 46032 $699,000 3 2 2,004 2,004 SqFt
Broker Logo

Disclaimer: The information being provided courtesy of MIBOR REALTOR® Association as distributed by MLS GRID and is for the consumer's personal, non-commercial use and may not be used for any purpose other than to identify prospective properties consumer may be interested in purchasing. Any information relating to real estate for sale referenced on this web site comes from the Internet Data Exchange (IDX) program of the MIBOR REALTOR® Association. ByOwner.com is not a Multiple Listing Service (MLS), nor does it offer MLS access. ByOwner.com is a broker participant of MIBOR REALTOR® Association. This web site may reference real estate listing(s) held by a brokerage firm other than the broker and/or agent who owns this web site.

Based on information submitted to the MLS GRID as of 07/25/2026 @ 18:20. All data is obtained from various sources and may not have been verified by the broker or MLS GRID. Supplied Open House Information is subject to change without notice. All information should be independently reviewed and verified for accuracy. Properties may or may not be listed by the office/agent presenting the information.
Properties displayed may be listed or sold by various participants in the MLS.

Consumer use of IDX Listings Disclaimer: Based on information submitted to the MLS GRID as of 07/25/2026 @ 18:20. All data is obtained from various sources and may not have been verified by broker or MLS GRID. Supplied Open House Information is subject to change without notice. All information should be independently reviewed and verified for accuracy. Properties may or may not be listed by the office/agent presenting the information. The data is deemed reliable but is not guaranteed by MLS GRID. The use of the MLS GRID Data may be subject to an end user license agreement prescribed by the Member Participant’s applicable MLS if any and as amended from time to time.


DMCA Notice: The Digital Millennium Copyright Act of 1998, 17 U.S.C. § 512 (the “DMCA”) provides recourse for copyright owners who believe that material appearing on the Internet infringes their rights under U.S. copyright law. If you believe in good faith that any content or material made available in connection with our website or services infringes your copyright, you (or your agent) may send us a notice requesting that the content or material be removed, or access to it blocked. Notices must be sent in writing by email to DMCAnotice@MLSGrid.com.
“The DMCA requires that your notice of alleged copyright infringement include the following information:
(1) description of the copyrighted work that is the subject of claimed infringement;
(2) description of the alleged infringing content and information sufficient to permit us to locate the content;
(3) contact information for you, including your address, telephone number and email address;
(4) a statement by you that you have a good faith belief that the content in the manner complained of is not authorized by the copyright owner, or its agent, or by the operation of any law;
(5) a statement by you, signed under penalty of perjury, that the information in the notification is accurate and that you have the authority to enforce the copyrights that are claimed to be infringed; and
(6) a physical or electronic signature of the copyright owner or a person authorized to act on the copyright owner’s behalf. Failure to include all of the above information may result in the delay of the processing of your complaint.

ByOwner last updated this listing 07/25/2026 @ 18:20

MLS: MIBOR #22113648 LISTED BY: Kathryn Lory, F.C. Tucker Company 317-843-7766 SOURCE: MIBOR REALTOR® Association (Listings courtesy of MIBOR REALTOR® Association as distributed by MLS GRID)

Homes around $1,450,000

Selling? Save $86,501 when you sell a home like this

Tour with a ByOwner Agent