

135 Redwood
Carlsbad, CA 92008

 6
6
Bed
 6
6
Bath
 4,409
4,409Sqft
5,215Sqft(Lot)
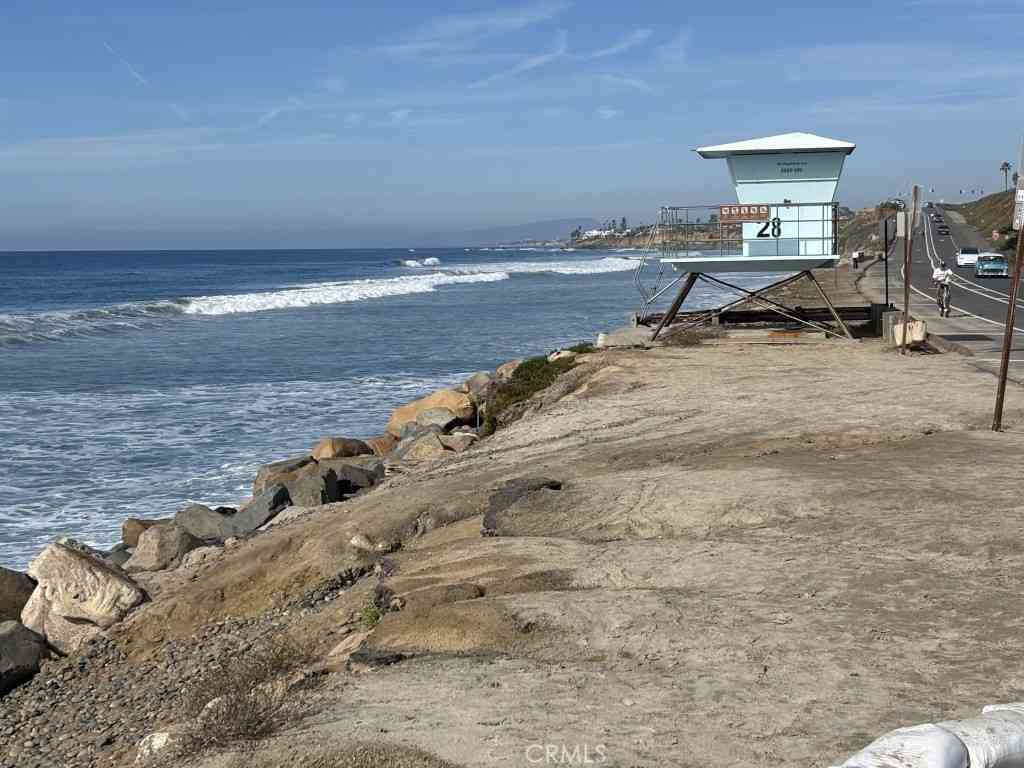
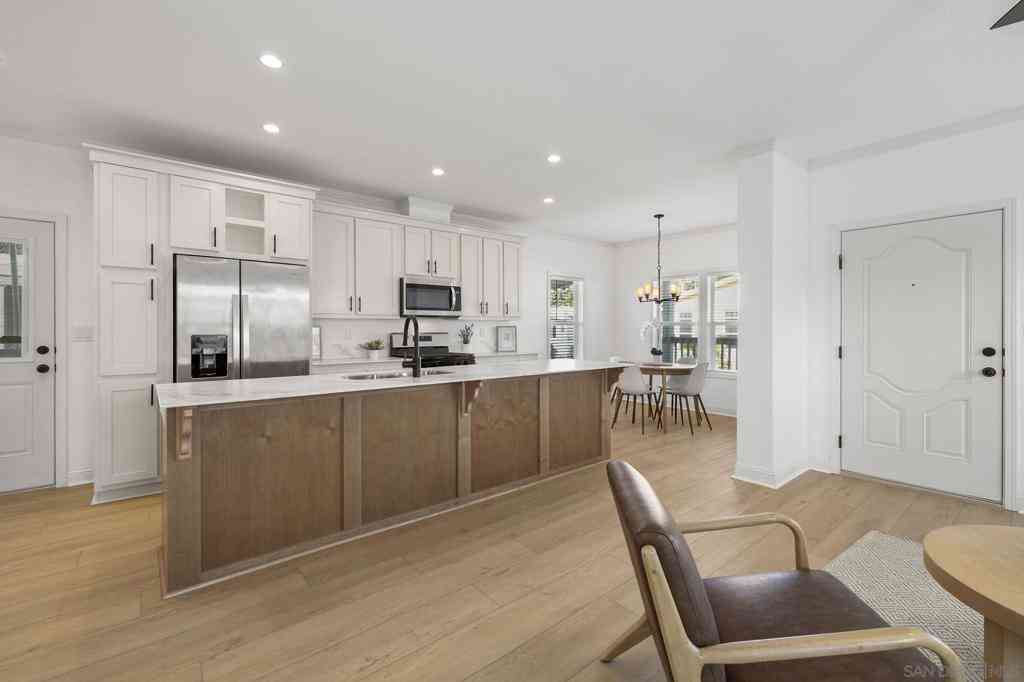
Welcome to coastal luxury living at its finest in the heart of Carlsbad. This completely renovated and upgraded 6 bedroom, 6 bathroom estate spans approximately 4,400 square feet of thoughtfully designed living space, offering the perfect blend of elegance, comfort, and modern sophistication. With stunning ocean views and twenty yards from the beach, this home greets you with an abundance of natural light, soaring ceilings, and seamless indoor-outdoor flow. The open-concept floor plan, including ocean views inside and out with glass railings, features a chef’s kitchen equipped with Wolf and Sub-Zero appliances, custom cabinetry, and an oversized island that opens to expansive living and dining areas—ideal for both entertaining and everyday living. Perfect for large families or entert

 Property Details
 Map
Map
 Map
Map
What's Nearby
Nearby Areas
 Features
-
Bedroom Information
Total beds: 6Bathroom Information
Total Baths: 6 Full Baths: 5 Half Baths: 1Roofing Information
Tile -
Interior Features
Balcony, SeparateFormalDiningRoom, HighCeilings, OpenFloorplan, Pantry, RecessedLighting, Bar, WalkInPantry, WalkInClosetsRoof: TileAppliances: Dishwasher, GasCooktop, Disposal, GasOven, GasRange, Microwave, Refrigerator, TrashCompactor, TanklessWaterHeater, Dryer, WasherLaundry Features: ElectricDryerHookup -
Heating & Cooling
Has Heating: Yes Heating: Central, Fireplaces Cooling: None
-
Building Information
Year Built: 2002Stories: 2Patio And Porch Features: DeckPool Features: NonePrivate Pool: NoWater front Features: OceanSideOfFreeway,OceanSideOfHighwayView: Ocean
-
Lot Information
Main Square Feet: 5215 Lot Size Acres: 0.1197 Lot Size Source: Other Lot Size Square Feet: 5,215 Lot Description: ZeroToOneUnitAcreProperty Information
Subdivision: Carlsbad West Source Property Type: Residential Property SubType: Single Family Residence Levels: Two Property Age: 24
-
Listing Price Information
Listing Price: $5650000Original Price: $5900000Cash, Conventional, FannieMae
-
Tax Information
Parcel Number: 2042531500 Tax Lot: 20 Tax Block: G
-
Virtual Tour
Parking Information
Parking Total: 8 DoorMulti, Driveway, Garage, OneSpace, StorageGarage Information
Has Garage: Yes Has Attached Garage: Yes Garage Space: 3
-
School Information
Elementary School: Jefferson Junior High School: Valley Senior High School: Carlsbad -
Location Information
Direction: From the 5 fwy south, exit Tamarack, turn right. Turn right at Carlsbad Blvd, first right at Redwood Ave WaterSource: Public
How much is this property worth?
Curious about this home's true market value? Use our free Home Evaluation Tool to instantly get a personalized Comparative Market Analysis (CMA) report. Make smarter, data-driven decisions before you buy.

Nearby Home Value
| Address | Estimate | Bed | Bath | Sq. Ft | Lot Size |
|---|---|---|---|---|---|
| 5065 67 Los Robles Dr., Carlsbad, CA, 92008 | $4,495,000 | 4 | 5 | 3,040 | 7,519 Sqft |
| 5427 Spencer Lane, Carlsbad, CA, 92008 | $475,000 | 3 | 2 | 2,016 | 5,344 Sqft |
| 5285 Milton, Carlsbad, CA, 92008 | $1,830,000 | 5 | 4 | 2,783 | 8,011 Sqft |
| 2285 Hillyer Street, Carlsbad, CA, 92008 | $1,959,000 | 5 | 3 | 2,842 | 0.14 Acre |
| 2336 Summerwind Place, Carlsbad, CA, 92008 | $1,800,000 | 4 | 4 | 2,520 | 13,487 Sqft |
| 2057 Verne View, Carlsbad, CA, 92008 | $3,950,000 | 5 | 5 | 4,271 | 19,660 Sqft |
| 4732 Amberwood Court, Carlsbad, CA, 92008 | $1,020,000 | 3 | 3 | 1,916 | 2,208 Sqft |
| 4730 Birchwood Circle, Carlsbad, CA, 92008 | $988,000 | 3 | 3 | 1,810 | 1,858 Sqft |
| 1816 E Pointe, Carlsbad, CA, 92008 | $1,499,999 | 3 | 2 | 1,442 | 8,189 Sqft |
| 3495 Ridgecrest Dr., Carlsbad, CA, 92008 | $2,025,000 | 3 | 2 | 1,878 | 13,100 Sqft |
Similar Homes To 135 Redwood
Nearby For Sale


The information being provided by Miami Association of REALTORS® is for the consumer's personal, non-commercial use. Any information relating to real estate for sale referenced on this web site comes from the Internet Data Exchange (IDX) program of the Miami Association of REALTORS®. The accuracy of all information is deemed reliable but not guaranteed and should be personally verified through personal inspection by and/or with the appropriate professionals. The data contained herein is copyrighted by Miami Association of REALTORS® and is protected by all applicable copyright laws. Any unauthorized dissemination of this information is in violation of copyright laws and is strictly prohibited. Copyright 2026 Miami Association of REALTORS®. All rights reserved.
ByOwner last updated this listing 09/10/2026 @ 01:47
More Cities with for Sale by Owner Homes
- Carlsbad Homes For Sale By Owner
- Vista Homes For Sale By Owner
- Oceanside Homes For Sale By Owner
- San Marcos Homes For Sale By Owner
- Encinitas Homes For Sale By Owner
- Cardiff by the Sea Homes For Sale By Owner
- Solana Beach Homes For Sale By Owner
- Rancho Santa Fe Homes For Sale By Owner
- Bonsall Homes For Sale By Owner
- Escondido Homes For Sale By Owner
- Del Mar Homes For Sale By Owner
- Fallbrook Homes For Sale By Owner
- Valley Center Homes For Sale By Owner
- Poway Homes For Sale By Owner
- Pala Homes For Sale By Owner
- La Jolla Homes For Sale By Owner
- Pauma Valley Homes For Sale By Owner
- Temecula Homes For Sale By Owner
- San Clemente Homes For Sale By Owner
- Ramona Homes For Sale By Owner
Homes around $5,650,000







Verify Your Email
Please enter the 6-digit verification code
sent to your email address.
Verify Your Phone Number
Please enter the 6-digit verification code
sent to your mobile phone.