

8410 W Newburg Road
Carleton, MI 48117

 6
6
Bed
 4
4
Bath
 3,000
3,000Sqft
 7.96
7.96Acres(Lot)
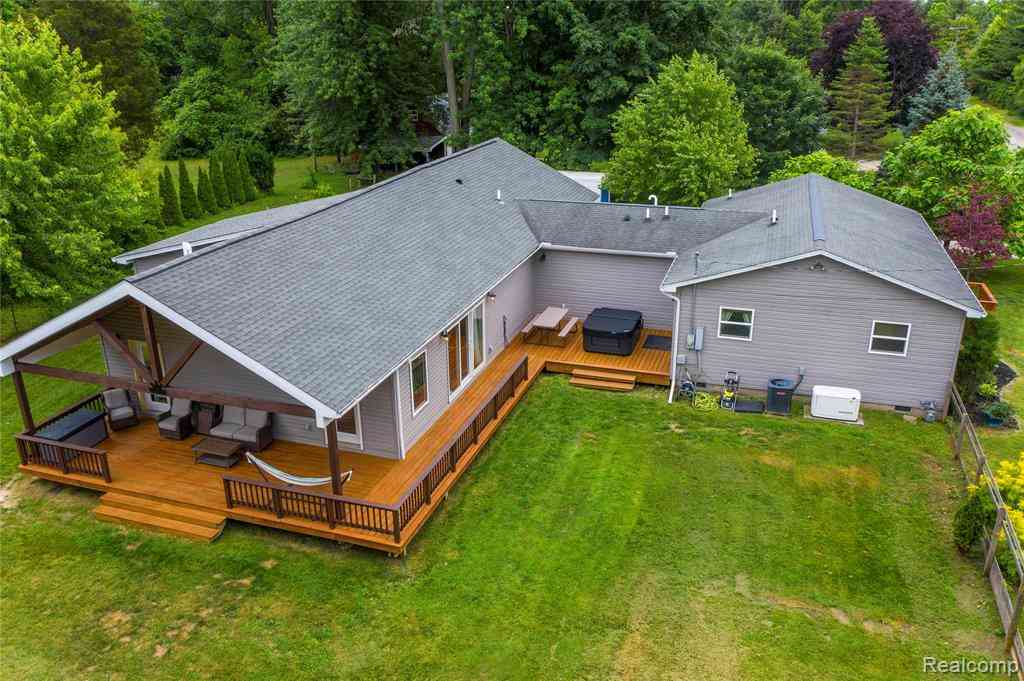
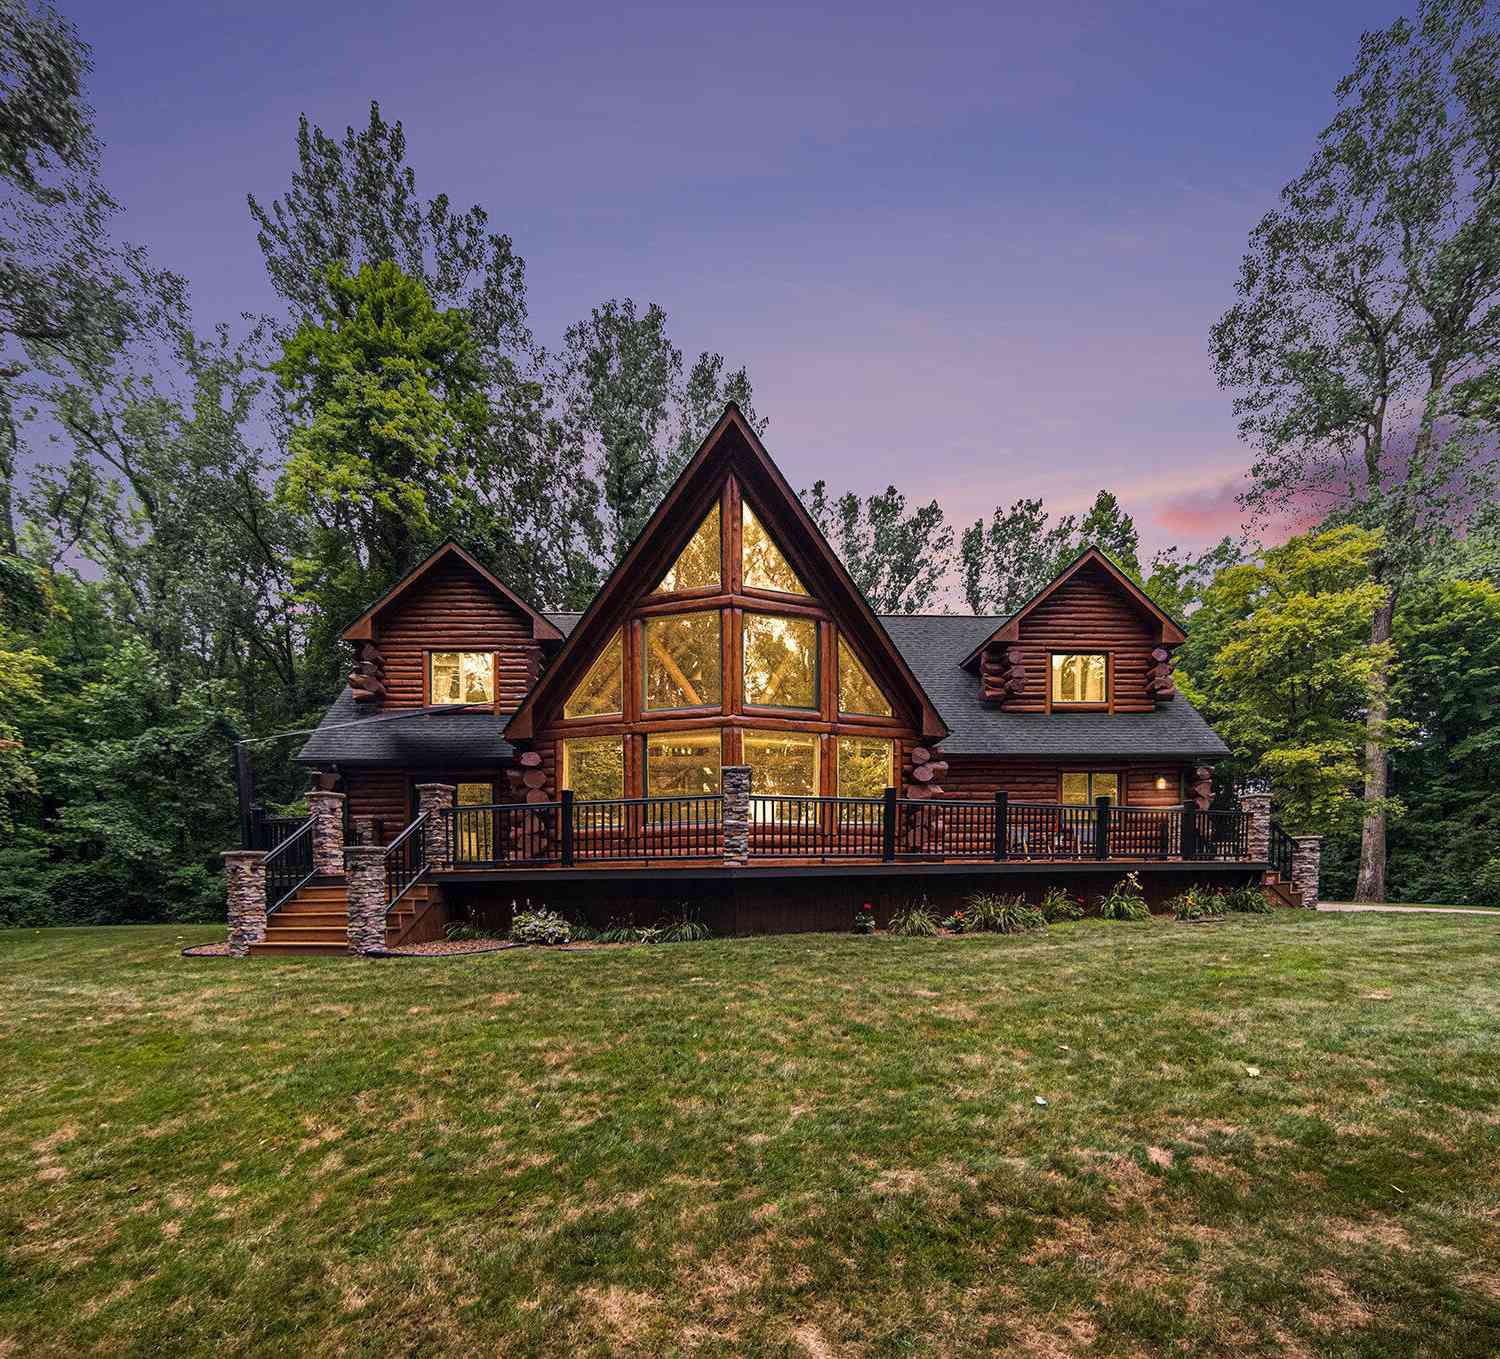
Enjoy the peace and privacy of country living that this rare 8 acre property offers! This unique property features two separate move in ready homes on one parcel. Offering endless possibilities for muti-generational living, rental income, guest accommodations or a private home office. 8410 W Newburg Rd is estimated at approximately 3,000 square feet and has granite countertops, 6 bedrooms, 4 total bathrooms and 2 kitchens. 8404 W Newburg Rd is estimated at approximately 2,000 square feet and is also included in the sale and has 2 separate living spaces that have 5 total bedrooms, 3 bathrooms and 2 kitchens. Wood burner is excluded from sale but negotiable. Agent related to seller. Being sold as is. All information, dimensions and measurements are approximately. BATVAI. Licensed agent requ

 Property Details
 Map
Map
 Map
Map
What's Nearby
Nearby Areas
 Features
-
Bedroom Information
Total Bedrooms: 6 Window Feature: Insulated WindowsBathroom Information
Total Baths: 4 Full Baths: 2 Half Baths: 2Water/Sewer
Sewer: Septic TankRoom Information
Other Rooms: 11 -
Flooring Information
Laminate, Tile, Vinyl, Wood -
Roofing Information
Shingle -
Interior Features
Ceiling Fan(s), Eat-in Kitchen, Pantry Roof: Shingle Appliances: Disposal, Dryer, Microwave, Oven, Refrigerator, Washer Laundry Features: Laundry Room -
Heating & Cooling
Heating: Outdoor Furnace, Wall Furnace Cooling: Window Unit(s) WaterSource: Well -
Fireplace
Number of Fireplaces: 0 Fireplace Features: 0
-
Building Information
Year Built: 1993 Construction Materials: Stucco Basement: Crawl Space Roof: Shingle -
Exterior Features
Porch: Covered, Deck, Porch(es) -
Pool Information
Above Ground -
Pool Features
Above GroundLaundry Features
Laundry RoomPatio And Porch
Covered, Deck, Porch(es)
-
Lot Information
Lot Dimensions: 330x1045 Lot Size Area: 7.96 Acres Lot Square Feet: 346,738 Waterfront: Pond Stories: 2 Main Square Feet: 3000Property Information
Property Type: Residential Sub Type: Single Family Residence Style: Traditional SQ ft (Living Area): 3,000 Construction Materials: Stucco Property Age: 33
-
Listing Price Information
Listing Id: 26040504 ist Price: $759,000 List Price Tot SqFt: $253 Listing Terms Cash, VA Loan, Conventional -
Listing Information
Possession: Close Of Escrow
-
Tax Information
Parcel Number: 06-006-017-10 Annual Tax: $5,300 Tax Year: 2025 Taxes: 856-406 999-970 1115-297 1135-695 1156-921,922 SEC 6 T5S R8E 3.94 A COM 1046.08 FT S 0 DEG 49' W FR N 1/4 COR OF SEC 6 TH N 89 DEG 58' 01" W 165 FT TH S 0 DEG 49' W 1045.98 FT TH S 89 DEG 56' E 165 FT TH N 0 DEG 49' E 1046.09 FT TO POB.
-
Homeowners Association Information
Included Fees: None
-
School Information
Elementary School: Symons Elementary SchoolElementary School District:Junior High School: Milan Middle SchoolSenior High School: Milan High SchoolSenior High School District: Milan -
Utility Information
Electricity Available
How much is this property worth?
Curious about this home's true market value? Use our free Home Evaluation Tool to instantly get a personalized Comparative Market Analysis (CMA) report. Make smarter, data-driven decisions before you buy.

Nearby Home Value
| Address | Estimate | Bed | Bath | Sq. Ft | Lot Size |
|---|---|---|---|---|---|
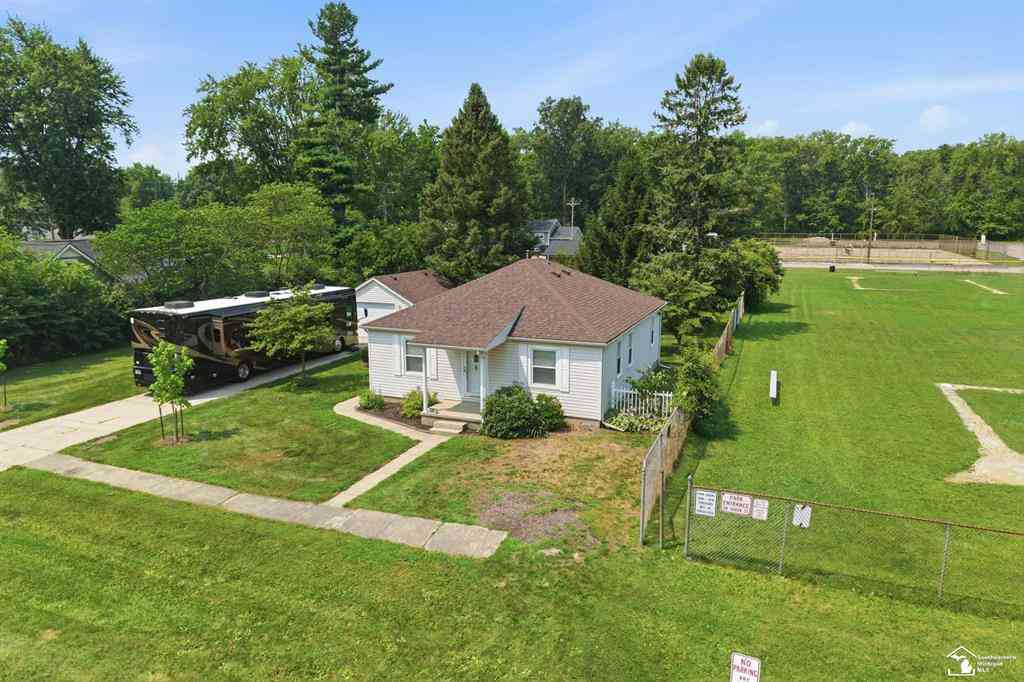
| 2335 Ready Road , Carleton, MI, 48117 | $329,900 | 3 | 1.5 | 1,723 | 1.21 Acres |
| 2454 E Labo Road , Carleton, MI, 48117 | $399,900 | 5 | 1 | 1,664 | 8.30 Acres |
| 12100 Wilson Drive , Carleton, MI, 48117 | $749,900 | 3 | 2.5 | 2,350 | 3.15 Acres |
| 13617 Orchard View Stre.., Carleton, MI, 48117 | $105,000 | 3 | 2 | 1,568 | 0.01 Acre |
| 13451 Mapleview Street , Carleton, MI, 48117 | $85,000 | 3 | 2 | 1,792 | 0.10 Acre |
| 13482 Pear Street , Carleton, MI, 48117 | $60,000 | 3 | 2 | 1,232 | 0.10 Acre |
| 3539 Berry Drive , Carleton, MI, 48117 | $42,000 | 3 | 2 | 1,456 | 0.10 Acre |
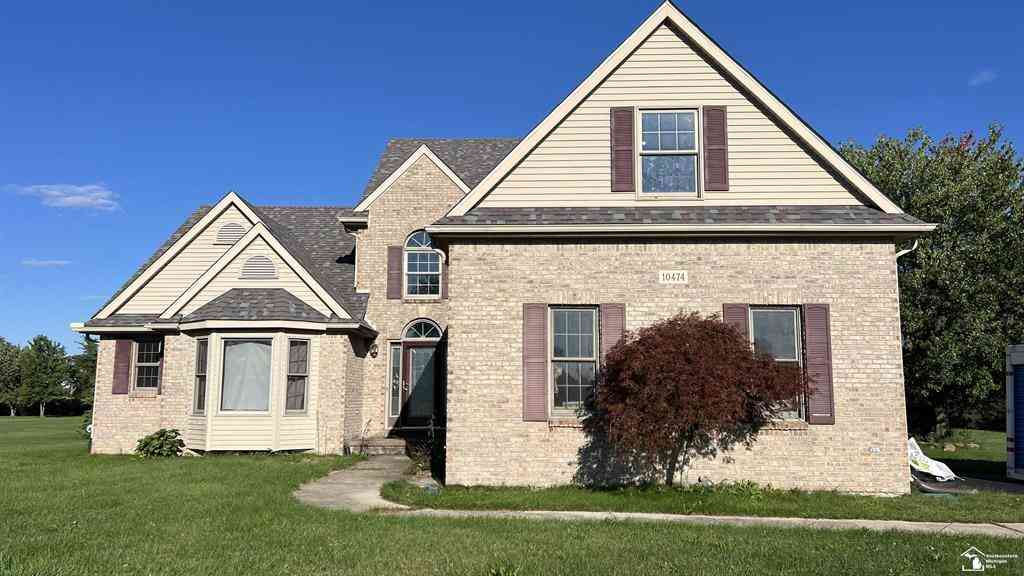
| 10474 Grafton Road , Carleton, MI, 48117 | $745,515 | 5 | 2.5 | 2,913 | 5 Acres |
| 349 Monroe Street , Carleton, MI, 48117 | $199,000 | 3 | 1.5 | 1,233 | 0.23 Acre |
| 437 Monroe Street , Carleton, MI, 48117 | $249,900 | 3 | 1.5 | 1,569 | 0.58 Acre |
Similar Homes To 8410 W Newburg Road
Nearby For Sale
ByOwner last updated this listing 10/06/2026 @ 08:07
More Cities with for Sale by Owner Homes
- Carleton Homes For Sale By Owner
- New Boston Homes For Sale By Owner
- Maybee Homes For Sale By Owner
- Flat Rock Homes For Sale By Owner
- South Rockwood Homes For Sale By Owner
- Newport Homes For Sale By Owner
- Van Buren Twp Homes For Sale By Owner
- Rockwood Homes For Sale By Owner
- Willis Homes For Sale By Owner
- Monroe Homes For Sale By Owner
- Belleville Homes For Sale By Owner
- Brownstown Homes For Sale By Owner
- Trenton Homes For Sale By Owner
- Romulus Homes For Sale By Owner
- Riverview Homes For Sale By Owner
- La Salle Homes For Sale By Owner
- Grosse Ile Homes For Sale By Owner
- Taylor Homes For Sale By Owner
- Dundee Homes For Sale By Owner
- Milan Homes For Sale By Owner
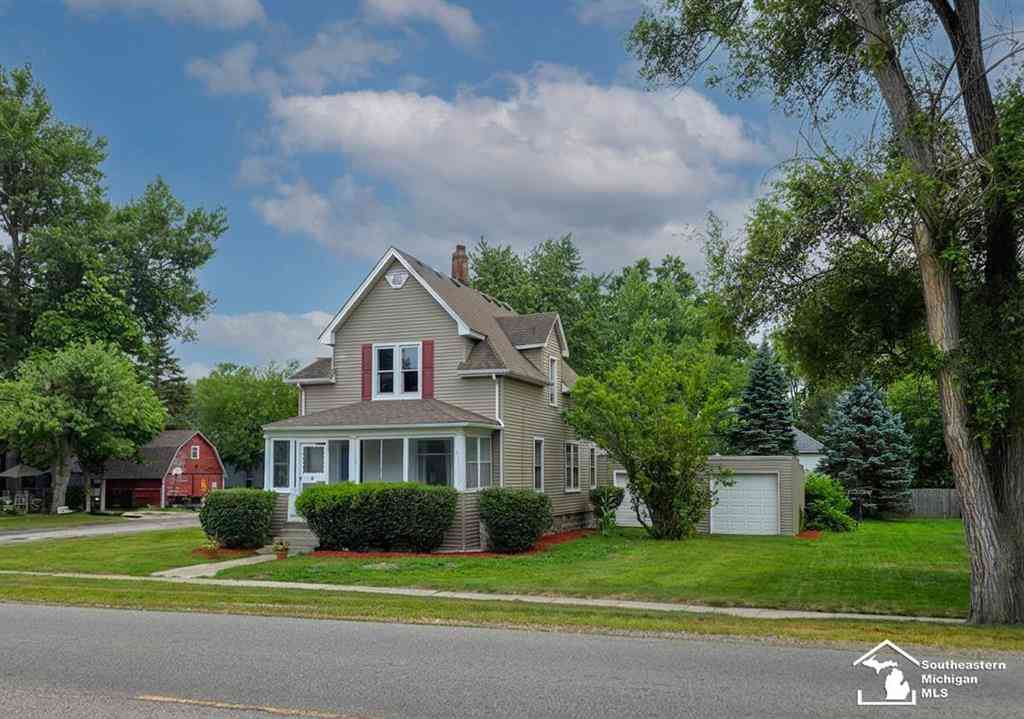
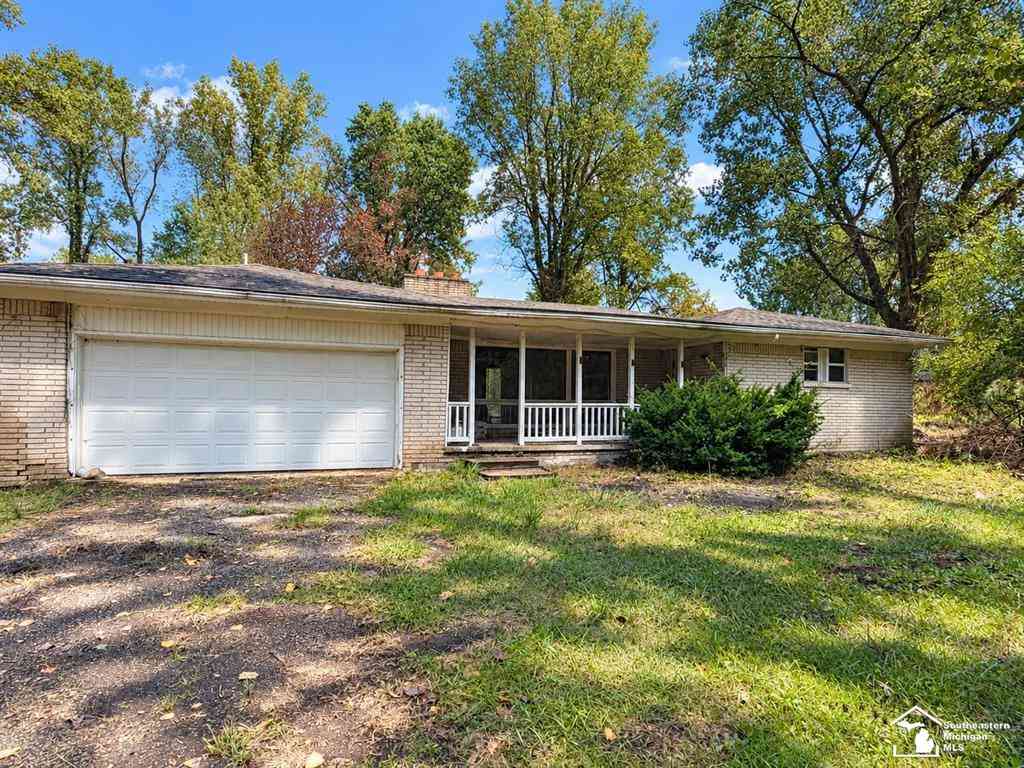
Homes around $759,000





Verify Your Email
Please enter the 6-digit verification code
sent to your email address.
Verify Your Phone Number
Please enter the 6-digit verification code
sent to your mobile phone.