

5 Springers Mill Road
Cape May Court House, NJ 08210

 4
4
Bed
 3
3
Bath
 3,002
3,002Sqft
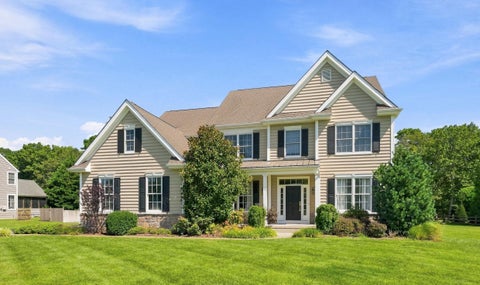
If privacy, acreage, and an exceptionally well-maintained home are what you have been searching for, look no further than 5 Springers Mill Road. Set on more than 2.73 acres and backing up to a wildlife preserve, this 4-bedroom, 3-bathroom, single-family home is located just minutes from town and the beach and offers an ideal setting for the entire family. The landscaping has been meticulously maintained, beginning with a long, tree-lined driveway that welcomes you to a large concrete pad and bluestone steps leading to the front entrance. Inside, the first floor offers three distinct gathering spaces, along with a dining room featuring a wood-paneled coffered ceiling and an extensive custom trim package that continues throughout the home. Gorgeous ¾ inch cherry hardwood floors and solid-pa

 Property Details
 Map
Map
 Map
Map
What's Nearby
Nearby Areas
 Features
-
Bedroom Information
Total beds: 4Bathroom Information
Full Baths: 3Room Information
Rooms Total: 10 Basement: Crawl Space -
Flooring Information
Tile, Carpet, Wood -
Interior Features
Eat-in Kitchen, Walk-In Closet(s), Pantry Appliances: Dishwasher, Dryer, Electric Cooktop, Refrigerator, Microwave, Oven, Range, Washer, Electric Water Heater Laundry Features: Laundry Room -
Heating & Cooling
Has Heating: Yes Heating: Heat Pump, Zoned Has Cooling: Yes Cooling: Central Air
-
Building Information
Year Built: 2001 Construction Materials: Brick, Stone, Vinyl Siding, Wood Siding Patio And Porch Features: Deck, Patio Pool Features: In Ground Private Pool: No
-
Listing Price Information
Listing Price: $980000
-
Tax Information
Tax Lot: 140 Tax Year: 2025 Annual Tax: $9465.24
-
Parking Information
Concrete, Garage Door Opener, Attached, DetachedGarage Information
Has Garage: Yes Has Attached Garage: Yes Garage Space: 2
-
Utility Information
Cable Available -
Location Information
WaterSource: Well, Private Security Features: Smoke Detector(s)
How much is this property worth?
Curious about this home's true market value? Use our free Home Evaluation Tool to instantly get a personalized Comparative Market Analysis (CMA) report. Make smarter, data-driven decisions before you buy.

Nearby Home Value
| Address | Estimate | Bed | Bath | Sq. Ft | Lot Size |
|---|---|---|---|---|---|
| 118 Muirhead Drive #EAST, Cape May Court House, NJ, 08210 | $1,095,500 | 5 | 5 | 3,190 | -- |
| 18 Ravenwood E Drive, Cape May Court House, NJ, 08210 | $714,900 | 4 | 3 | 2,223 | -- |
| 2241 Us 9 N #114, Cape May Court House, NJ, 08210 | $105,000 | 3 | 1 | -- | -- |
| 2241 N Us-9 #114, Cape May Court House, NJ, 08210 | $105,000 | 3 | 1 | -- | -- |
| 217 Academy Lane, Cape May Court House, NJ, 08210 | $699,995 | 4 | 4 | 2,500 | 1.38 Acres |
| 15 Brooks Avenue, Cape May Court House, NJ, 08210 | $643,500 | 4 | 3 | 3,007 | -- |
| 15 Brooks Avenue, Cape May Court House, NJ, 08210 | $643,500 | 4 | 3 | 3,007 | 1.01 Acre |
| 1118 Route 83, Cape May Court House, NJ, 08210 | $405,000 | 3 | 1 | 1,008 | -- |
| 1569 Route 9, Cape May Court House, NJ, 08210 | $699,900 | 4 | 1 | 1,978 | -- |
| 1569 Route 9, Cape May Court House, NJ, 08210 | $699,900 | 4 | 1.5 | 1,970 | -- |
Similar Homes To 5 Springers Mill Road
Nearby For Sale
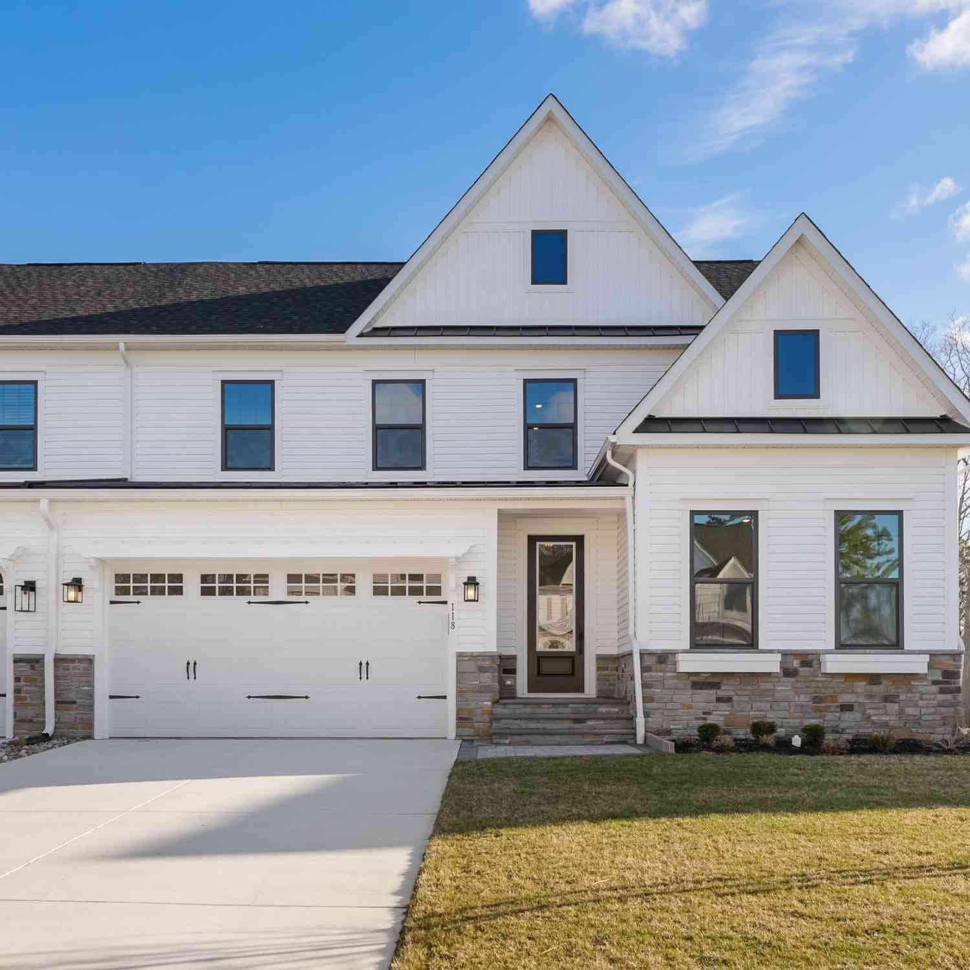
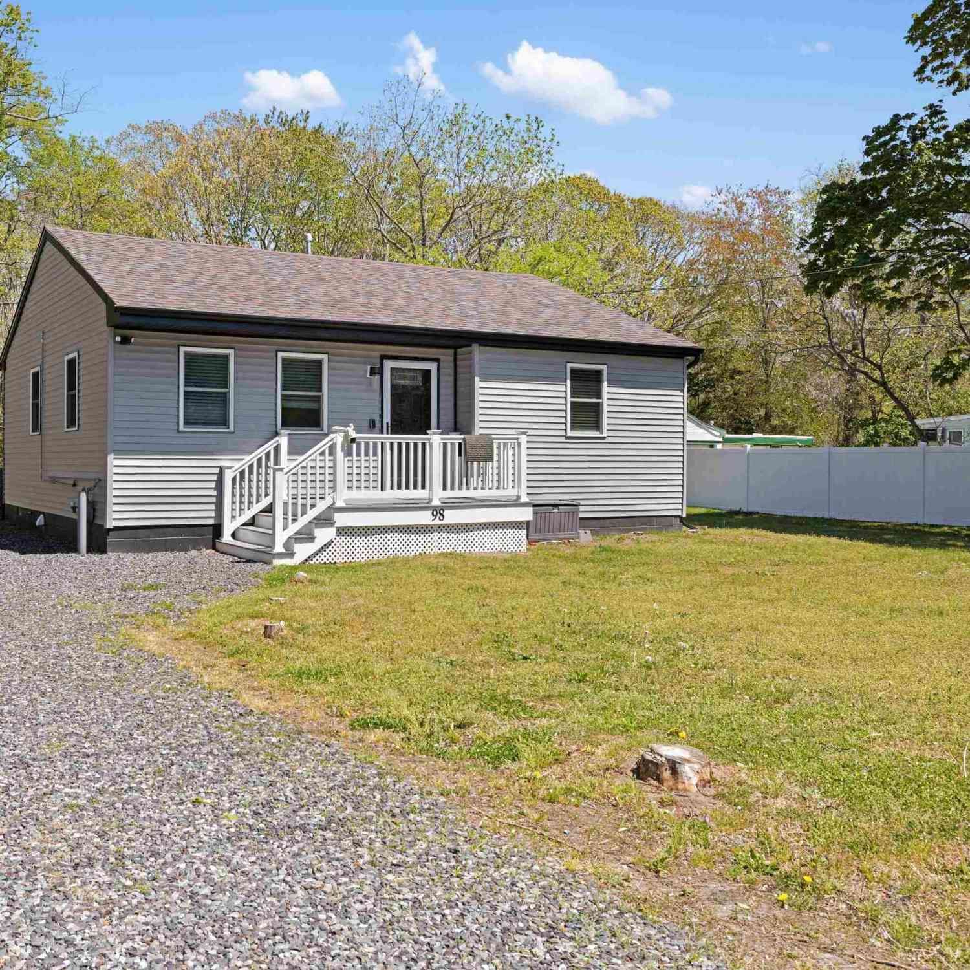
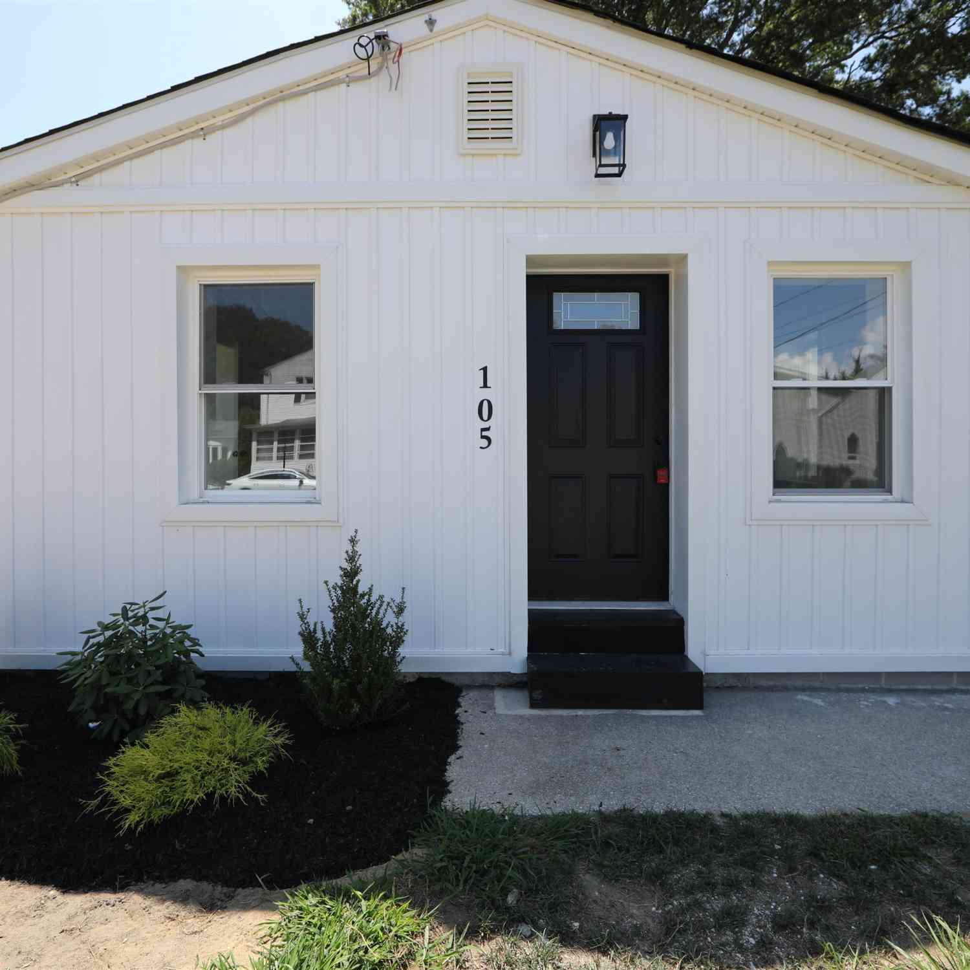
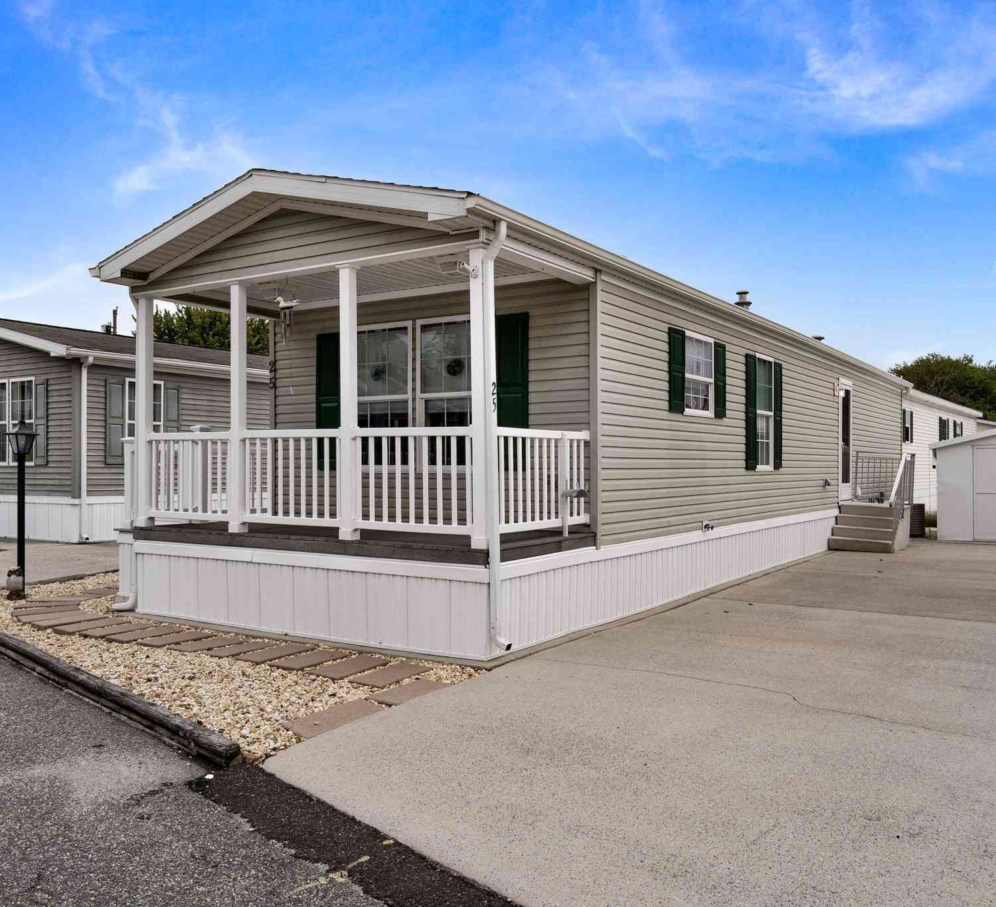


The data relating to real estate for sale on this website comes in part from the Internet Data exchange (IDX) program of Cape May County MLS. IDX information is provided exclusively for consumers' personal, non-commercial use and may not be used for any purpose other than to identify prospective properties consumers may be interested in purchasing. Information deemed reliable but not guaranteed. Copyright ©2026 Cape May County Association of REALTORS®. All Rights Reserved.
ByOwner last updated this listing 09/30/2026 @ 02:41
More Cities with for Sale by Owner Homes
- Cape May Court House Homes For Sale By Owner
- Dennisville Homes For Sale By Owner
- South Seaville Homes For Sale By Owner
- Avalon Homes For Sale By Owner
- Stone Harbor Homes For Sale By Owner
- Whitesboro Homes For Sale By Owner
- Green Creek Homes For Sale By Owner
- Rio Grande Homes For Sale By Owner
- Sea Isle City Homes For Sale By Owner
- Ocean View Homes For Sale By Owner
- Villas Homes For Sale By Owner
- Wildwood Homes For Sale By Owner
- Woodbine Homes For Sale By Owner
- Strathmere Homes For Sale By Owner
- Cape May Homes For Sale By Owner
- Tuckahoe Homes For Sale By Owner
- Dorchester Homes For Sale By Owner
- Marmora Homes For Sale By Owner
- Cape May Point Homes For Sale By Owner
- Port Norris Homes For Sale By Owner
Homes around $980,000









Verify Your Email
Please enter the 6-digit verification code
sent to your email address.
Verify Your Phone Number
Please enter the 6-digit verification code
sent to your mobile phone.