

824 Shelly
Canyon Lake, TX 78133

 3
3
Bed
 2
2
Bath
 2,921
2,921Sqft
 2.90
2.90Acres(Lot)
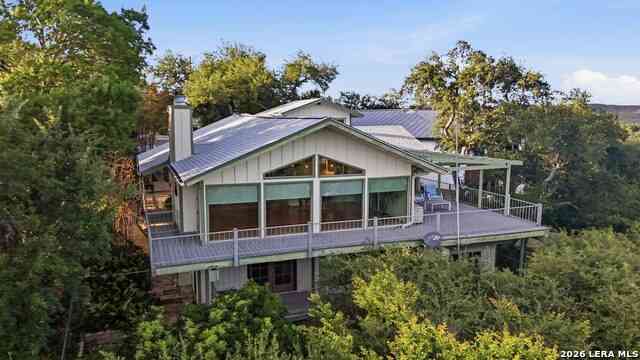
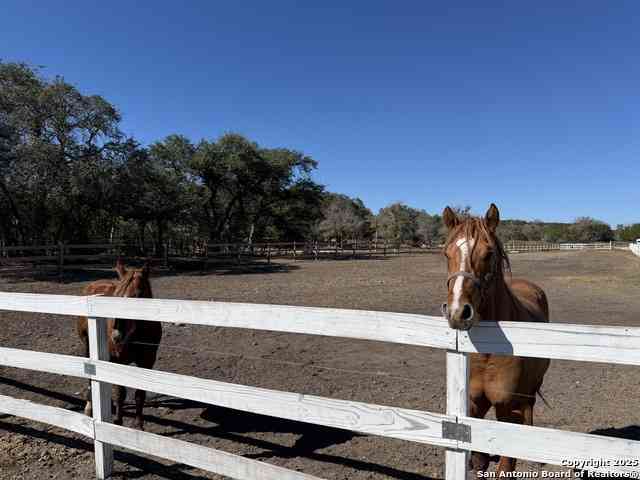
2.90 unrestricted acres, NO HOA dues, single story, and two finished 1,200 SF metal buildings - one with a complete guest apartment, one a workshop. Designed by the owners, built to their specifications in 2010 and upgraded steadily ever since. Inside: three bedrooms, two baths and a true office behind reeded glass French doors. Granite throughout the kitchen, stone-faced island seating five, five-burner gas cooktop, built-in oven, walk-in pantry, opening through a stone arch to a beamed and vaulted living room. Primary bedroom with tray ceiling and barn door to the bath, a bench-seat shower behind a frameless slider. Drop-zone mudroom, coffee bar, and a closet built out as a study nook. Off the kitchen, a game room runs the back of the house: stone wood-burning fireplace with gas st

 Property Details
 Map
Map
 Map
Map
What's Nearby
Nearby Areas
 Features
-
Bedroom Information
Total Bedrooms: 3 Master Bedroom Dimensions: 16 x 16 Master Bedroom Width: 16 Master Bedroom: Split,DownStairs,Walk-In Closet,Multi-Closets,Ceiling Fan,Full Bath Bedroom 2 Dimensions: 12 x 13 Bedroom 3 Dimensions: 12 x 13Bathroom Information
Total Baths: 2 Full Baths: 2 -
Kitchen Information
Dining Room Dimension: 12 x 12 Kitchen Room Dimension: 11 x 14Room Information
Living Room Size: 19 x 22 Dining Room Size: 12 x 12 Family Room Size: 17 x 18Interior Features
Two Living Area,Two Eating Areas,Island Kitchen,Walk-In Pantry,Study/Library,Utility Room Inside,1st Floor Lvl/No Steps,High Ceilings,Open Floor Plan,Pull Down Storage,High Speed Internet,All Bedrooms Downstairs,Laundry Main Level,Laundry Room,Walk in Closets,Attic - Partially Floored,Attic - Pull Down Stairs,Attic - Radiant Barrier Decking,Attic - Storage Only -
Flooring Information
Ceramic Tile,LaminateHeating & Cooling
Heating: Central,Heat Pump,3+ Units Cooling: Three+ Central
-
Building Information
Year Built: 2010 Construction: Pre-Owned -
Exterior Features
Patio Slab,Covered Patio,Partial Fence,Double Pane Windows,Storage Building/Shed,Has Gutters,Mature Trees,Detached Quarters,Additional Dwelling,Workshop,Storm Doors,Garage ApartmentPool Information
Pool Type: None,Above Ground Pool
-
Lot Information
Lot Size: 2.901 Main Square Feet: 2,921 -
Property Information
SQ ft: 2,921 Subdivision: EL DORADO HEIGHTS
-
Listing Price Information
Original List Price: $969,000 -
Listing Information
Possession: Closing/Funding
-
Tax Information
Tax Year: 2025 Parcel Number: 160185003300 Taxes: 1.49
-
Virtual Tour
-
School Information
Elementary School: Mountain Valley Junior High School: Mountain Valley Senior High School: Canyon Lake School District: Comal -
Fire Place Information
Fire Place:2
How much is this property worth?
Curious about this home's true market value? Use our free Home Evaluation Tool to instantly get a personalized Comparative Market Analysis (CMA) report. Make smarter, data-driven decisions before you buy.

Nearby Home Value
| Address | Estimate | Bed | Bath | Sq. Ft | Lot Size |
|---|---|---|---|---|---|
| 123 Elk Ridge, Canyon Lake, TX, 78133 | $924,000 | 5 | 5 | 3,502 | -- |
| 102 Adams Way, Canyon Lake, TX, 78133 | $998,500 | 4 | 5 | 4,596 | -- |
| 716 River Cliff Drive, Canyon Lake, TX, 78133 | $1,450,000 | 3 | 4 | 2,387 | 0.70 Acre |
| 851 River Cliff Drive, Canyon Lake, TX, 78133 | $784,500 | 4 | 3 | 2,980 | -- |
| 621 Stenen Drive, Canyon Lake, TX, 78133 | $249,000 | 3 | 2 | 1,536 | -- |
| 410 Duck Mountain Ln, Canyon Lake, TX, 78133 | $325,000 | 4 | 2 | 2,016 | 0.50 Acre |
| 635 Riverside Path, Canyon Lake, TX, 78133 | $849,900 | 3 | 3 | 2,685 | 1.15 Acres |
| 635 Riverside Path, Canyon Lake, TX, 78133 | $849,900 | 3 | 3 | 2,685 | -- |
| 5465 Chimney Rock, Canyon Lake, TX, 78133 | $299,000 | 3 | 2 | 1,264 | -- |
| 1009 Edgewater Falls, Canyon Lake, TX, 78133 | $235,000 | 1 | 1 | 300 | 0.21 Acre |
Similar Homes To 824 Shelly
Nearby For Sale


The data relating to real estate for sale on this web site comes in part from the Broker Reciprocity Program of SABOR MLS. Real estate listings held by brokerage firms other than Byowner are marked with the Broker Reciprocity logo and detailed information about them includes the name of the listing brokers. Information deemed reliable but not guaranteed. Copyright 2026 SABOR MLS. All rights reserved.
ByOwner last updated this listing 09/12/2026 @ 13:33
More Cities with for Sale by Owner Homes
- Canyon Lake Homes For Sale By Owner
- Fischer Homes For Sale By Owner
- Wimberley Homes For Sale By Owner
- Spring Branch Homes For Sale By Owner
- New Braunfels Homes For Sale By Owner
- San Marcos Homes For Sale By Owner
- Driftwood Homes For Sale By Owner
- Kendalia Homes For Sale By Owner
- Garden Ridge Homes For Sale By Owner
- Bulverde Homes For Sale By Owner
- Blanco Homes For Sale By Owner
- Selma Homes For Sale By Owner
- Schertz Homes For Sale By Owner
- Maxwell Homes For Sale By Owner
- Marion Homes For Sale By Owner
- Cibolo Homes For Sale By Owner
- Martindale Homes For Sale By Owner
- Live Oak Homes For Sale By Owner
- Universal City Homes For Sale By Owner
- Kyle Homes For Sale By Owner
Homes around $969,000



Verify Your Email
Please enter the 6-digit verification code
sent to your email address.
Verify Your Phone Number
Please enter the 6-digit verification code
sent to your mobile phone.