

192 Yucca Drive
Canyon Lake, TX 78133

 3
3
Bed
 2
2
Bath
 1,705
1,705Sqft
 0.60
0.60Acre(Lot)
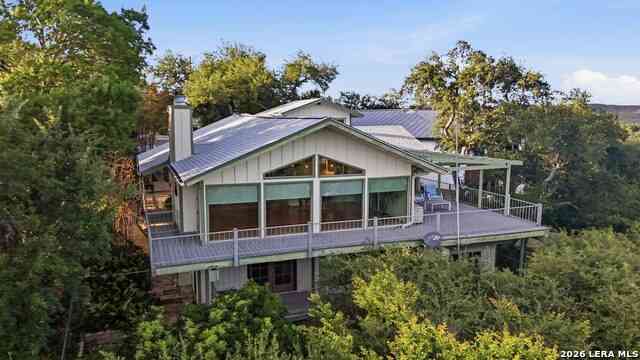
Built in 2019 and located in the gated Summit North community, this one-story home sits on a private 0.6-acre cul-de-sac lot with hill-country views, mature landscaping, and privacy fencing. The open-concept layout features elevated ceilings, a wood-burning fireplace, tray ceiling in the primary suite, and large windows that showcase the surrounding landscape. Outdoor living takes center stage with a covered patio, pergola with shade cover, spacious yard, mature trees, and additional usable land beyond the fenced area. The wedge-shaped cul-de-sac lot creates added separation from neighboring homes, while the combination of newer construction, established landscaping, and mature trees offers a setting that is increasingly difficult to find. The cul-de-sac location, wooded backdrop, and dark

 Property Details
 Map
Map
 Map
Map
What's Nearby
Nearby Areas
 Features
-
Bedroom Information
Total beds: 3Bathroom Information
Total Baths: 2 Full Baths: 2Room Information
Rooms Total: 8Roofing Information
Composition, ShingleFlooring Information
CeramicTile, CarpetFree -
Interior Features
AllBedroomsDown, TrayCeilings, CeilingFans, DoubleVanity, EntranceFoyer, HighCeilings, PrimaryDownstairs, LivingDiningRoom, MainLevelPrimary, OpenFloorplan, PullDownAtticStairs, RecessedLighting, SplitBedrooms, SeparateShower, TubShower, WalkInClosets, WindowTreatments, BreakfastBar, BedroomOnMainLevel, FullBathOnMainLevel, GraniteCountersRoof: Composition, ShingleAppliances: Dishwasher, ElectricRange, Disposal, Microwave, Oven, PlumbedForIceMaker, RangeHood, VentedExhaustFan, WaterHeater, WaterSoftenerOwnedLaundry Features: WasherHookup, ElectricDryerHookup, Inside, LaundryInUtilityRoom, MainLevel, LaundryRoomWindow Features: WindowTreatments -
Heating & Cooling
Has Heating: Yes Heating: Central, Electric Has Cooling: Yes Cooling: CentralAir, Electric, OneUnit
-
Building Information
Year Built: 2019Construction Materials: BoardAndBattenSiding, HardiplankType, StoneVeneerStories: 1Patio And Porch Features: Covered, Deck, Patio, PorchPool Features: NonePrivate Pool: NoView: NoneAssociation Fee Frequency: Annually -
Exterior Features
Exterior Features: CoveredPatio, Deck, Porch, PrivateYard, RainGutters
-
Lot Information
Lot Size Acres: 0.6
-
Listing Price Information
Listing Price: $525000Original Price: $515000Cash, Conventional, FHA, VaLoan
-
Tax Information
Parcel Number: 60736 Tax Legal Desc: SUMMIT NORTH PHASE 4, LOT 216
-
Virtual Tour
Parking Information
Attached, DoorMulti, Garage, GarageDoorOpenerGarage Information
Has Garage: Yes Has Attached Garage: Yes Garage Space: 2Homeowners Association Information
Has Association: YesHOA: $150.00Community Features: TrailsPaths, Gated
-
School Information
Elementary School: Rebecca Creek Junior High School: Mountain Valley Middle School Senior High School: Canyon Lake High School -
Utility Information
AboveGroundUtilities, ElectricityAvailable, HighSpeedInternetAvailable, TrashCollectionPrivate -
Location Information
Direction: From FM 306 / Canyon Lake area: • Take FM 32 toward Fischer/Spring Branch. • Turn onto North Cranes Mill Road. • Turn right onto Compass Rose. • Turn left onto Prairie Tea Lane. • Turn right onto Yucca Drive. • The home is located at the end of the street in a quiet cul-de-sac. WaterSource: Public Security Features: GatedCommunity,SecuritySystemOwned,SmokeDetectors
How much is this property worth?
Curious about this home's true market value? Use our free Home Evaluation Tool to instantly get a personalized Comparative Market Analysis (CMA) report. Make smarter, data-driven decisions before you buy.

Nearby Home Value
| Address | Estimate | Bed | Bath | Sq. Ft | Lot Size |
|---|---|---|---|---|---|
| 123 Elk Ridge, Canyon Lake, TX, 78133 | $924,000 | 5 | 5 | 3,502 | -- |
| 102 Adams Way, Canyon Lake, TX, 78133 | $1,099,700 | 4 | 5 | 4,596 | -- |
| 519 Eden Ranch Drive, Canyon Lake, TX, 78133 | $750,000 | 3 | 2 | 2,597 | -- |
| 716 River Cliff Drive, Canyon Lake, TX, 78133 | $1,450,000 | 3 | 4 | 2,387 | 0.70 Acre |
| 851 River Cliff Drive, Canyon Lake, TX, 78133 | $784,500 | 4 | 3 | 2,980 | -- |
| 621 Stenen Drive, Canyon Lake, TX, 78133 | $249,000 | 3 | 2 | 1,536 | -- |
| 635 Riverside Path, Canyon Lake, TX, 78133 | $849,900 | 3 | 3 | 2,685 | 1.15 Acres |
| 635 Riverside Path, Canyon Lake, TX, 78133 | $849,900 | 3 | 3 | 2,685 | -- |
| 5465 Chimney Rock, Canyon Lake, TX, 78133 | $299,000 | 3 | 2 | 1,264 | -- |
| 1009 Edgewater Falls, Canyon Lake, TX, 78133 | $235,000 | 1 | 1 | 300 | 0.21 Acre |
Similar Homes To 192 Yucca Drive
Nearby For Sale


The data relating to real estate on this website comes in part from the Internet Data Exchange (IDX) Program of the Central Texas MLS®. IDX information is provided exclusively for consumers' personal non-commercial use and may not be used for any purpose other than to identify prospective properties consumers may be interested in purchasing. All Information Is Deemed Reliable But Is Not Guaranteed Accurate. © 2026 Central Texas MLS®. All rights reserved.
ByOwner last updated this listing 09/08/2026 @ 16:58
More Cities with for Sale by Owner Homes
- Canyon Lake Homes For Sale By Owner
- Fischer Homes For Sale By Owner
- Wimberley Homes For Sale By Owner
- Spring Branch Homes For Sale By Owner
- New Braunfels Homes For Sale By Owner
- San Marcos Homes For Sale By Owner
- Driftwood Homes For Sale By Owner
- Kendalia Homes For Sale By Owner
- Garden Ridge Homes For Sale By Owner
- Bulverde Homes For Sale By Owner
- Blanco Homes For Sale By Owner
- Selma Homes For Sale By Owner
- Schertz Homes For Sale By Owner
- Maxwell Homes For Sale By Owner
- Marion Homes For Sale By Owner
- Cibolo Homes For Sale By Owner
- Martindale Homes For Sale By Owner
- Live Oak Homes For Sale By Owner
- Universal City Homes For Sale By Owner
- Kyle Homes For Sale By Owner
Homes around $525,000



Verify Your Email
Please enter the 6-digit verification code
sent to your email address.
Verify Your Phone Number
Please enter the 6-digit verification code
sent to your mobile phone.