
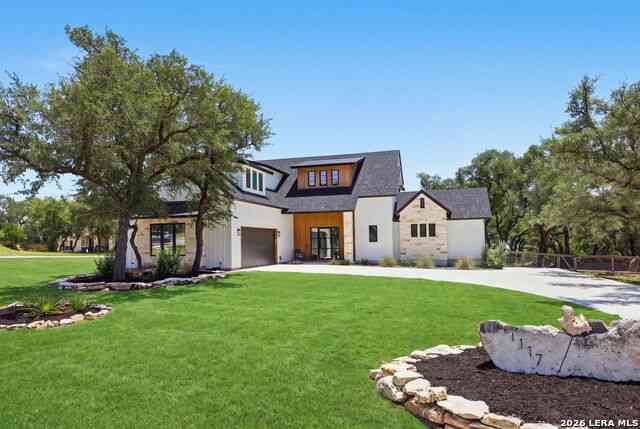
1117 Hidden Forest
Canyon Lake, TX 78133

 4
4
Bed
 4
4
Bath
 3,353
3,353Sqft
 1.05
1.05Acres(Lot)
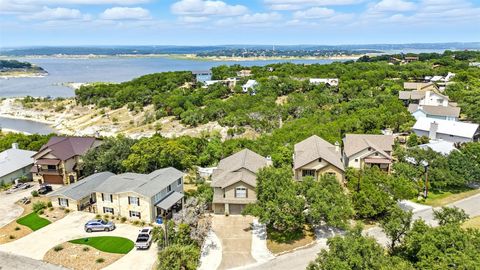
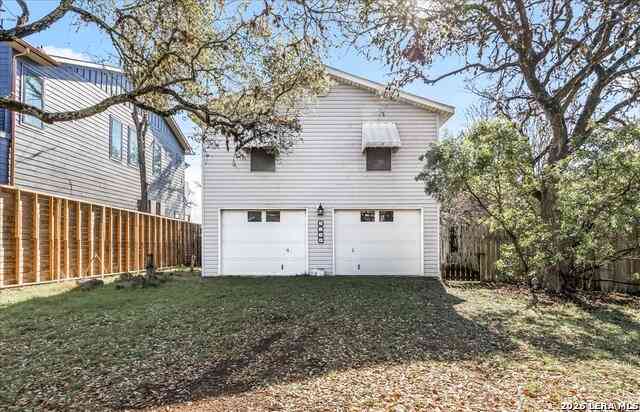
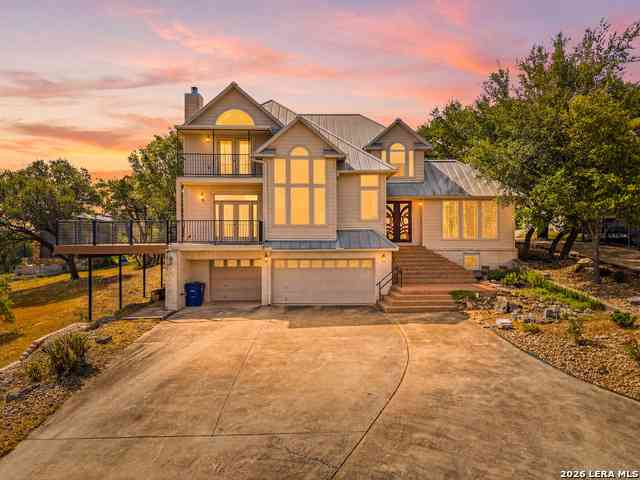
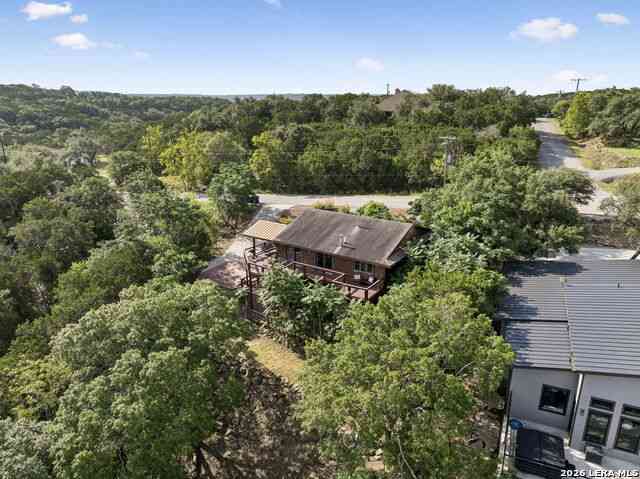
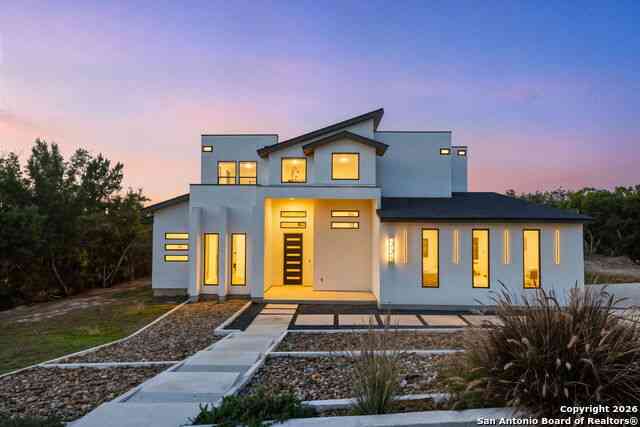
Modern Hill Country architecture meets thoughtful craftsmanship in this custom residence completed in January 2025 by Jarik Builders. Set on a level 1.054-acre homesite beneath mature live oaks in Lake Ridge at Canyon Lake, this 3,353-square-foot home offers four bedrooms, three full baths, one half bath, and a rare floor plan featuring two private ensuite bedrooms on the main level. The open-concept living area is anchored by a linear fireplace with custom floating white oak shelving and flows seamlessly into a chef's kitchen featuring ceiling-height custom cabinetry, granite countertops, an oversized island with seating, hidden walk-in pantry, GE Profile five-burner gas cooktop, double wall ovens, workstation sink, under-cabinet lighting, glass-front cabinetry, and abundant storage. Wide

 Property Details
 Map
Map
 Map
Map
What's Nearby
Nearby Areas
 Features
-
Bedroom Information
Total Bedrooms: 4 Master Bedroom Dimensions: 14 x 14 Master Bedroom Width: 14 Master Bedroom: Split,DownStairs,Dual Primaries,Walk-In Closet,Full Bath Master Bedroom 2 Dimensions: 13 x 23 Bedroom 2 Dimensions: 17 x 14 Bedroom 3 Dimensions: 17 x 16Bathroom Information
Total Baths: 4 Full Baths: 3 -
Kitchen Information
Dining Room Dimension: 12 x 10 Kitchen Room Dimension: 13 x 14Room Information
Living Room Size: 17 x 16 Dining Room Size: 12 x 10 Family Room Size: 19 x 17Interior Features
Two Living Area,Liv/Din Combo,Eat-In Kitchen,Island Kitchen,Walk-In Pantry,Utility Room Inside,High Ceilings,Open Floor Plan,Cable TV Available,High Speed Internet,Laundry Main Level,Walk in Closets -
Flooring Information
Carpeting,Ceramic Tile,WoodHeating & Cooling
Heating: Central,2 Units Cooling: Two Central
-
Building Information
Year Built: 2024 Construction: Pre-Owned -
Exterior Features
Covered Patio,Deck/Balcony,Double Pane Windows,Mature TreesPool Information
Pool Type: None
-
Lot Information
Lot Size: 1.054 Main Square Feet: 3,353 -
Property Information
SQ ft: 3,353 Subdivision: LAKE RIDGE AT CANYON LAKE
-
Listing Price Information
Original List Price: $875,000 -
Listing Information
Possession: Closing/Funding
-
Tax Information
Tax Year: 2026 Parcel Number: 300327004100 Taxes: 13057
-
Virtual Tour
-
Homeowners Association Information
HOA: $665.50 HOA Frequency: Annually
-
School Information
Elementary School: Rebecca Creek Junior High School: Mountain Valley Senior High School: Canyon Lake School District: Comal -
Fire Place Information
Fire Place:3+
How much is this property worth?
Curious about this home's true market value? Use our free Home Evaluation Tool to instantly get a personalized Comparative Market Analysis (CMA) report. Make smarter, data-driven decisions before you buy.

Nearby Home Value
| Address | Estimate | Bed | Bath | Sq. Ft | Lot Size |
|---|---|---|---|---|---|
| 1560 Skyline Hls, Canyon Lake, TX, 78133 | $347,500 | 2 | 3 | 1,500 | 1,500 SqFt |
| 1644 Rebecca Ranch Rd, Canyon Lake, TX, 78133 | $1,300,000 | 4 | 4 | 3,224 | 3,224 SqFt |
| 6413 Chimney Rock, Canyon Lake, TX, 78133 | $325,000 | 3 | 2 | 1,493 | 1,493 SqFt |
| 1802 Cattail, Canyon Lake, TX, 78133 | $445,000 | 3 | 2 | 1,861 | 1,861 SqFt |
| 103 W Outer Dr, Canyon Lake, TX, 78133 | $238,500 | 3 | 2 | 1,320 | 1,320 SqFt |
| 252 Lexington Pass, Canyon Lake, TX, 78133 | $320,000 | 3 | 2 | 1,219 | 1,219 SqFt |
| 1668 Lakeview, Canyon Lake, TX, 78133 | $249,500 | 4 | 2 | 1,270 | 1,270 SqFt |
| 151 Village, Canyon Lake, TX, 78133 | $894,000 | 4 | 3 | 2,238 | 2,238 SqFt |
| 301 Vip, Canyon Lake, TX, 78133 | $649,000 | 3 | 3 | 2,530 | 2,530 SqFt |
| 102 Sage, Canyon Lake, TX, 78133 | $499,999 | 3 | 2 | 1,983 | 1,983 SqFt |
Similar Homes To 1117 Hidden Forest
Nearby For Sale


The data relating to real estate for sale on this web site comes in part from the Broker Reciprocity Program of SABOR MLS. Real estate listings held by brokerage firms other than Byowner are marked with the Broker Reciprocity logo and detailed information about them includes the name of the listing brokers. Information deemed reliable but not guaranteed. Copyright 2026 SABOR MLS. All rights reserved.
ByOwner last updated this listing 08/18/2026 @ 11:24
More Cities with for Sale by Owner Homes
- Canyon Lake Homes For Sale By Owner
- Fischer Homes For Sale By Owner
- Wimberley Homes For Sale By Owner
- Spring Branch Homes For Sale By Owner
- New Braunfels Homes For Sale By Owner
- San Marcos Homes For Sale By Owner
- Driftwood Homes For Sale By Owner
- Kendalia Homes For Sale By Owner
- Garden Ridge Homes For Sale By Owner
- Bulverde Homes For Sale By Owner
- Blanco Homes For Sale By Owner
- Schertz Homes For Sale By Owner
- Selma Homes For Sale By Owner
- Maxwell Homes For Sale By Owner
- Marion Homes For Sale By Owner
- Cibolo Homes For Sale By Owner
- Martindale Homes For Sale By Owner
- Live Oak Homes For Sale By Owner
- Universal City Homes For Sale By Owner
- Kyle Homes For Sale By Owner
Homes around $875,000










Verify Your Email
Please enter the 6-digit verification code
sent to your email address.