
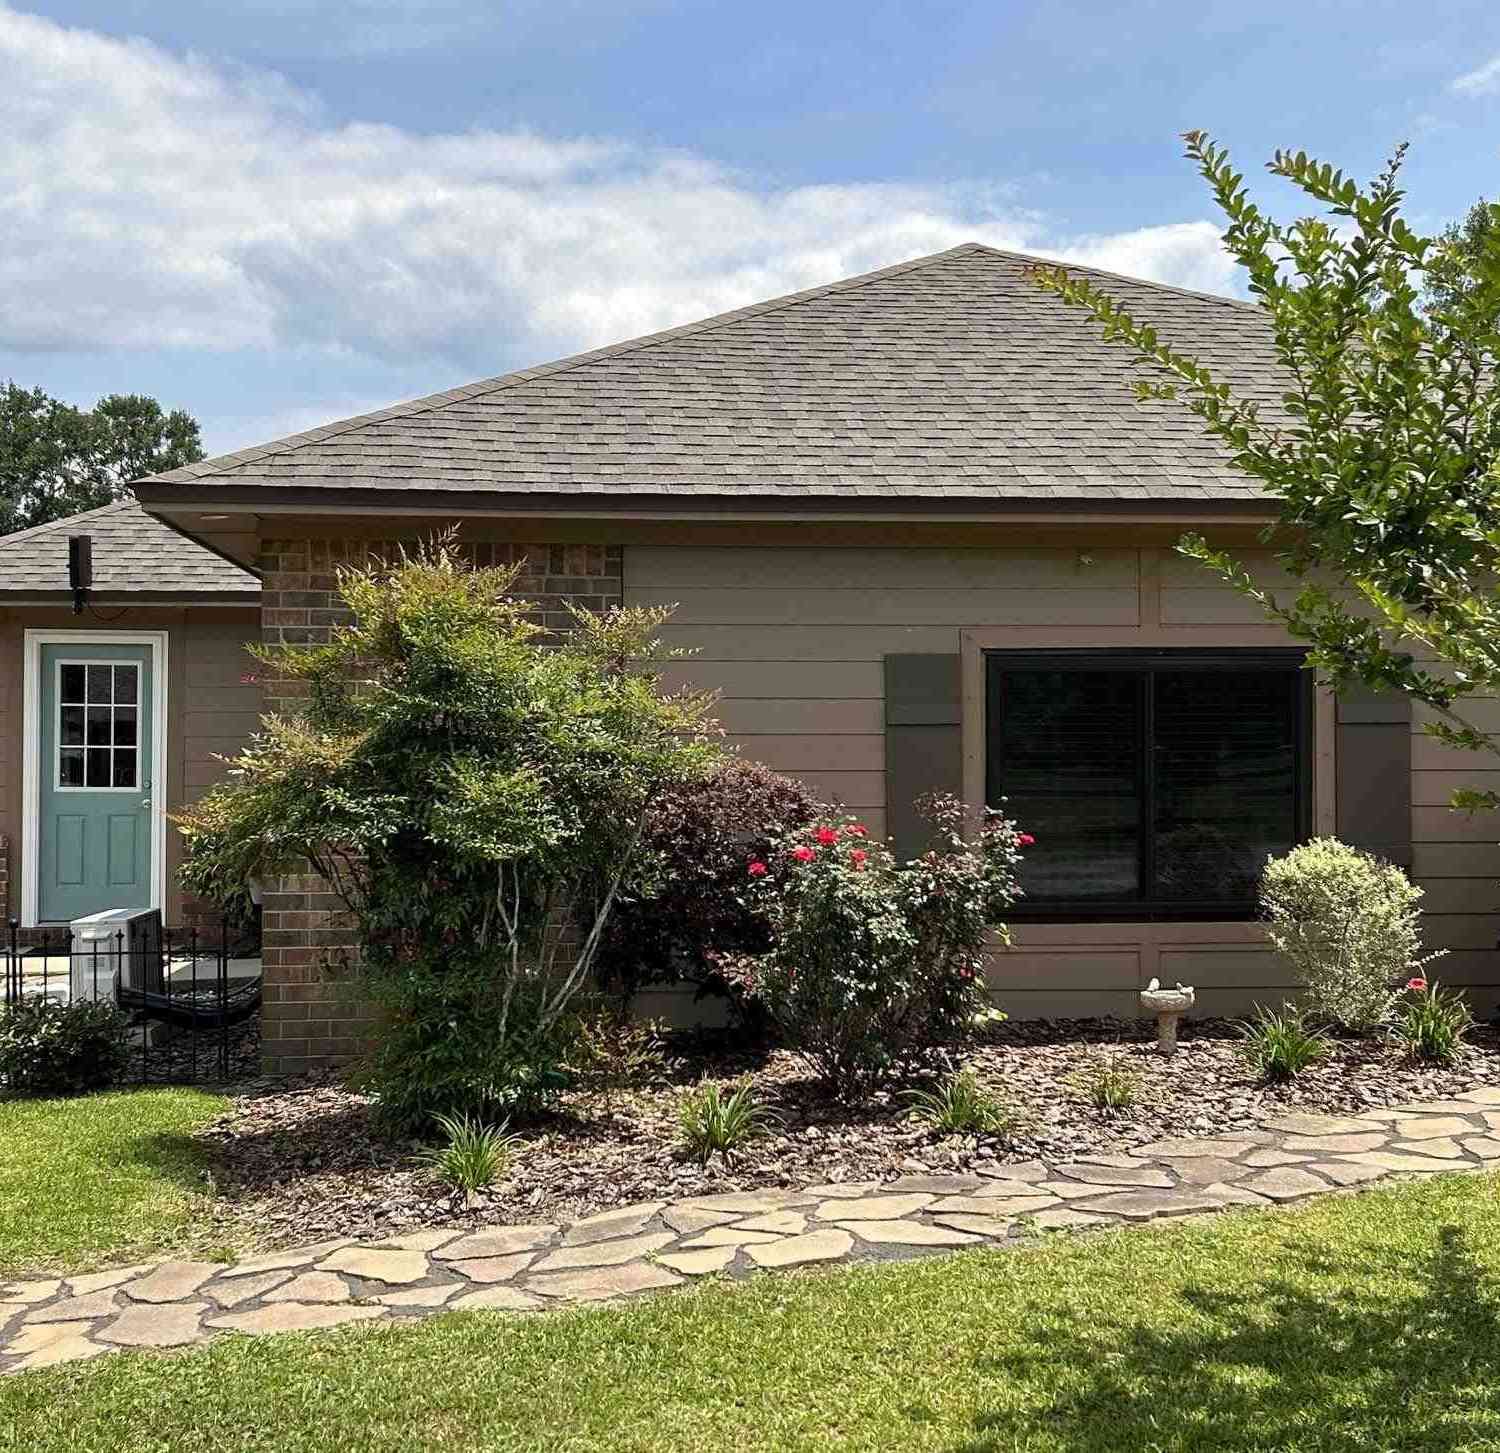
1238 Tate Rd #-
Cantonment, FL 32533

 4
4
Bed
 3
3
Bath
 2,119
2,119Sqft
 0.39
0.39Acre(Lot)
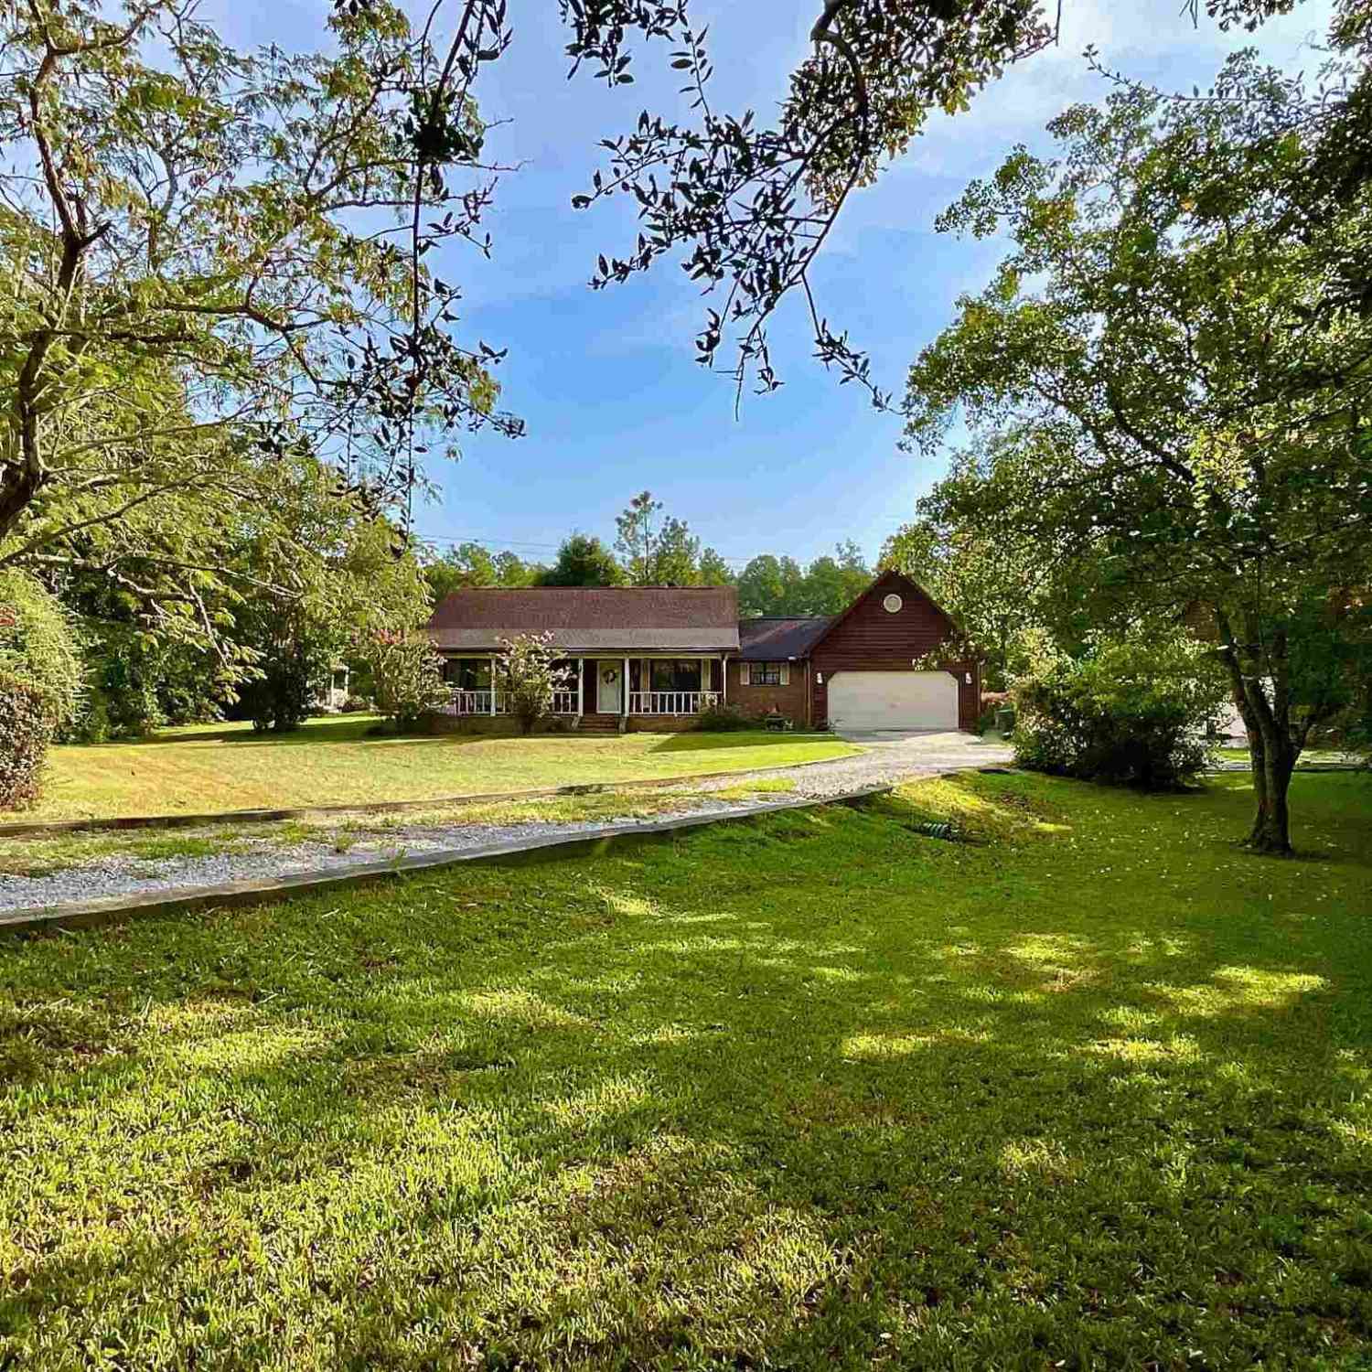
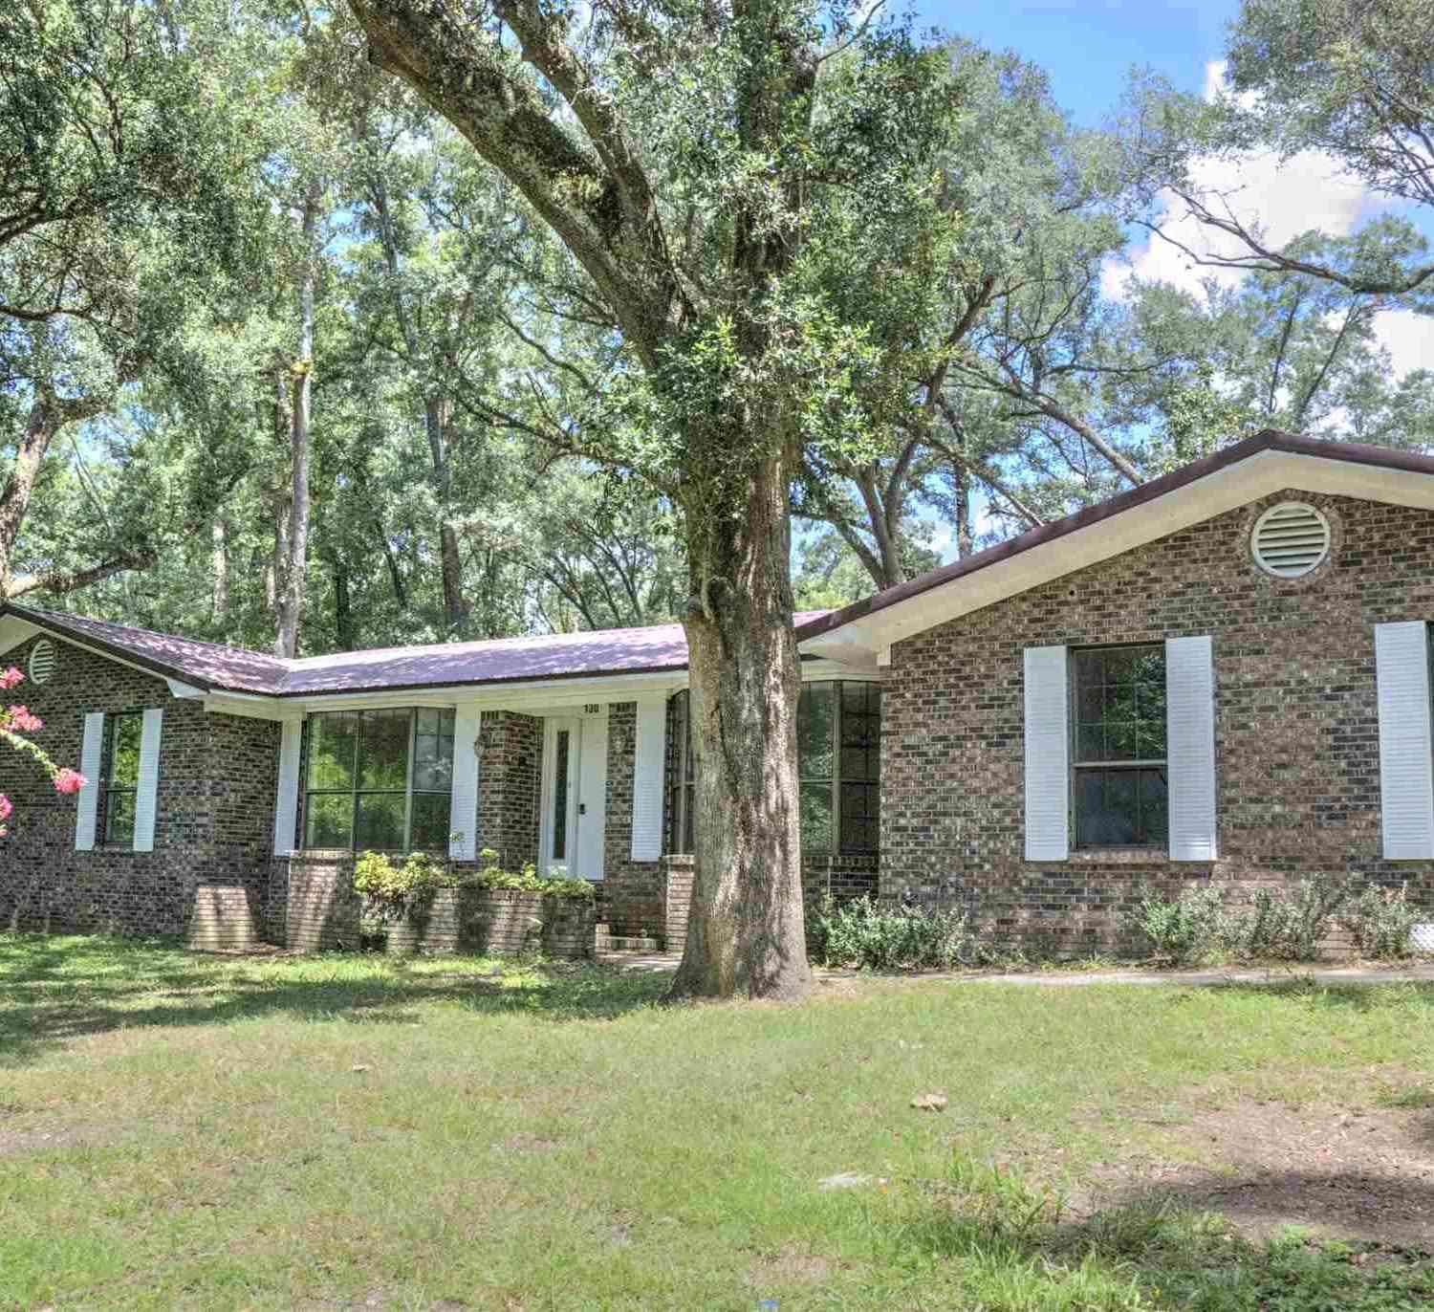
LOCATION, LOCATION, LOCATION! This unique property showcases a beautifully appointed main home paired with a fully permitted ADU in relaxed country surroundings. Entire home features new roof in 2018, upgraded double hung vinyl windows/storm protection throughout, and light bright interiors with a fresh soothing color palette. Main 3/2 home boasts upgraded appliances, new Bryant Evolution inverter AC/heat pump in 2021, original hardwood flooring, separate spacious mudroom/laundry, and cheerfully updated baths. Attached 1 BR, 1 BA apartment/ADU provides complete privacy with its own dedicated separate entrance. Fully permitted for legal rental use with fully equipped kitchen and separate laundry. Short-term rental history and revenue data available upon request! SO MANY OPTIONS- enjoy the e

 Property Details
 Map
Map
 Map
Map
What's Nearby
Nearby Areas
 Features
-
Bedroom Information
Bedroom Dimensions: 11x11 Bedroom 1 Dimensions: 11x11 Total beds: 4Bathroom Information
Total Baths: 3 Full Baths: 3Kitchen Information
Dining Room Remarks: Living/Dining Combo Kitchen Room Remarks: Updated, Laminate Counters, PantryRoom Information
Total Bedroom: 4 Window Feature: Double Pane Windows, Storm Window(s), Blinds, Drapes -
Flooring Information
Hardwood, Vinyl, Carpet -
Roofing Information
Shingle -
Interior Features
Ceiling Fan(s), High Speed Internet, Low Flow Plumbing Fixtures, Smart Thermostat Roof: Shingle Appliances: Electric Water Heater, Dryer, Washer, Dishwasher, Disposal, Microwave, Refrigerator, Self Cleaning Oven, ENERGY STAR Qualified Dishwasher, ENERGY STAR Qualified Dryer, ENERGY STAR Qualified Refrigerator, ENERGY STAR Qualified Appliances, ENERGY STAR Qualified Washer, ENERGY STAR Qualified Water Heater Laundry Features: Inside, W/D Hookups -
Heating & Cooling
Heating: Heat Pump, ENERGY STAR Qualified Heat Pump Cooling: Heat Pump, Ceiling Fan(s), ENERGY STAR Qualified Equipment, ENERGY STAR Qualified Room AC
-
Building Information
Year Built: 1985 Construction Materials: Frame Security System: Smoke Detector(s) -
Exterior Features
Foundation Details: SlabPorch: Deck -
Pool Information
None
-
Lot Information
Lot Description: Corner Lot Lot Size Area: 0.39 Lot Size Units: Acres Lot Square Feet: 16,988 Lot Acres: 0.39 Stories: 1 Main Square Feet: 0.39Property Information
Property Type: Residential Sub Type: Single Family ResidenceStyle: Ranch SQ ft (Living Area): 2,119 Subdivision: None
-
Listing Price Information
Original Listing Price: $365000
-
Tax Information
Parcel Number: 141N316000010002
-
Parking Information
Parking Total: 3 2 Car Carport, Guest, Converted Garage
-
Elementary School: Jim AllenJunior High School: RANSOMSenior High School: Tate
-
Location Information
Direction: Highway 29 to Archer Road, L on Tate Road, L on Old Timers Lane. Home is at the right-hand corner of Tate and Old Timers Lane.
How much is this property worth?
Curious about this home's true market value? Use our free Home Evaluation Tool to instantly get a personalized Comparative Market Analysis (CMA) report. Make smarter, data-driven decisions before you buy.

Nearby Home Value
| Address | Estimate | Bed | Bath | Sq. Ft | Lot Size |
|---|---|---|---|---|---|
| 3045 Red Fern Rd, Cantonment, FL, 32533 | $299,999 | 4 | 2 | 2,107 | 0.24 Acre |
| 1799 Manitowoc Dr, Cantonment, FL, 32533 | $465,000 | 4 | 4 | 2,936 | -- |
| 1593 Hunters Creek Cir, Cantonment, FL, 32533 | $299,000 | 3 | 2 | 1,909 | 0.25 Acre |
| 905 Caterpillar Ln, Cantonment, FL, 32533 | $599,900 | 4 | 4 | 3,533 | 0.81 Acre |
| 2630 Devlin Way, Cantonment, FL, 32533 | $539,900 | 4 | 3 | 2,764 | 0.44 Acre |
| 11726 Old Course Rd, Cantonment, FL, 32533 | $330,000 | 4 | 2 | 2,369 | 0.20 Acre |
| 2809 Old Chemstrand Rd, Cantonment, FL, 32533 | $219,900 | 3 | 1 | 1,010 | 0.29 Acre |
| 652 Ashford Rd, Cantonment, FL, 32533 | $357,500 | 3 | 2 | 2,184 | 0.27 Acre |
| 1400 Kings Rd, Cantonment, FL, 32533 | $589,800 | 4 | 4 | 3,542 | 0.72 Acre |
| 1427 Glenmore Dr, Cantonment, FL, 32533 | $400,000 | 3 | 2 | 2,583 | 0.50 Acre |
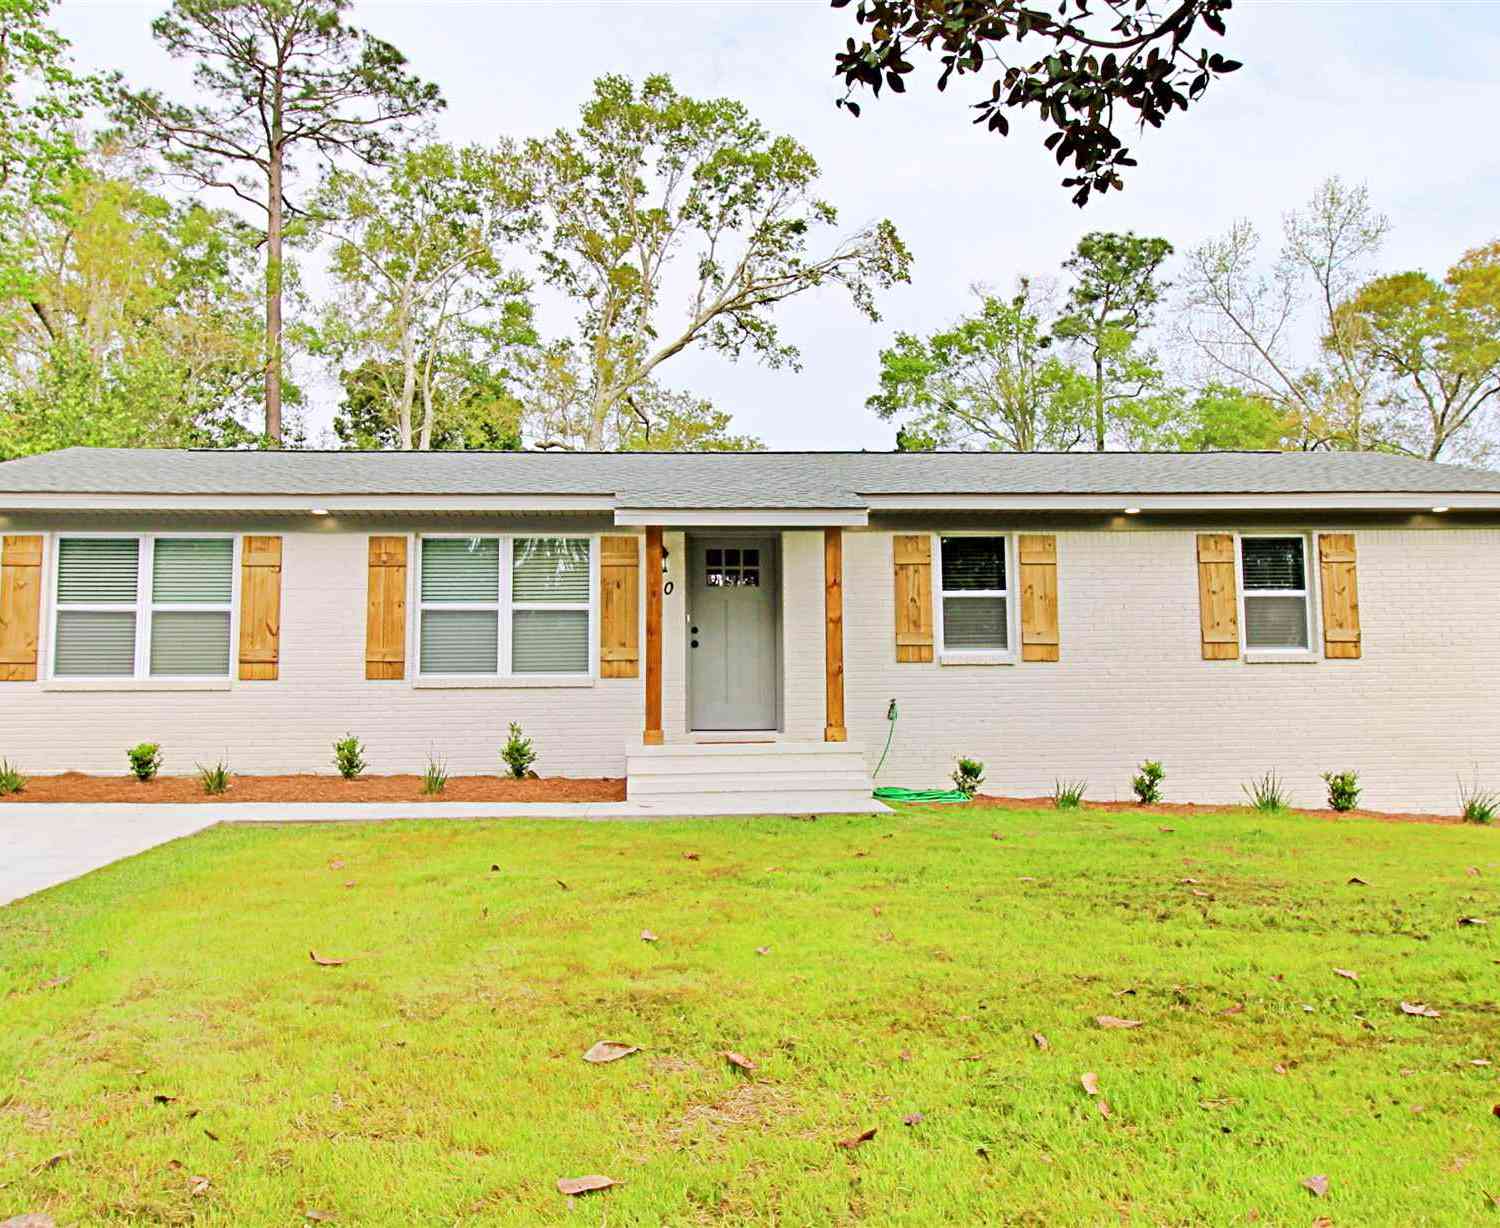
Similar Homes To 1238 Tate Rd #-
Nearby For Sale



Copyright © 2026 by the Multiple Listing Service of the Pensacola Association of REALTORS® This information is believed to be accurate but is not guaranteed. Subject to verification by all parties. This data is copyrighted and may not be transmitted, retransmitted, copied, framed, repurposed, or altered in any way for any other site, individual and/or purpose without the express written permission of the Multiple Listing Service of the Pensacola Association of REALTORS®. Florida recognizes single and transaction agency relationships. Information Deemed Reliable But Not Guaranteed. Any use of search facilities of data on this site, other than by a consumer looking to purchase real estate, is prohibited.
ByOwner last updated this listing 09/07/2026 @ 09:48
More Cities with for Sale by Owner Homes
- Cantonment Homes For Sale By Owner
- Molino Homes For Sale By Owner
- PACE Homes For Sale By Owner
- Seminole Homes For Sale By Owner
- Pensacola Homes For Sale By Owner
- McDavid Homes For Sale By Owner
- Milton Homes For Sale By Owner
- Walnut Hill Homes For Sale By Owner
- Robertsdale Homes For Sale By Owner
- Bagdad Homes For Sale By Owner
- Lillian Homes For Sale By Owner
- Gulf Breeze Homes For Sale By Owner
- Elberta Homes For Sale By Owner
- Jay Homes For Sale By Owner
- Perdido Key Homes For Sale By Owner
- Century Homes For Sale By Owner
- Pensacola Beach Homes For Sale By Owner
- Loxley Homes For Sale By Owner
- Summerdale Homes For Sale By Owner
- Silverhill Homes For Sale By Owner
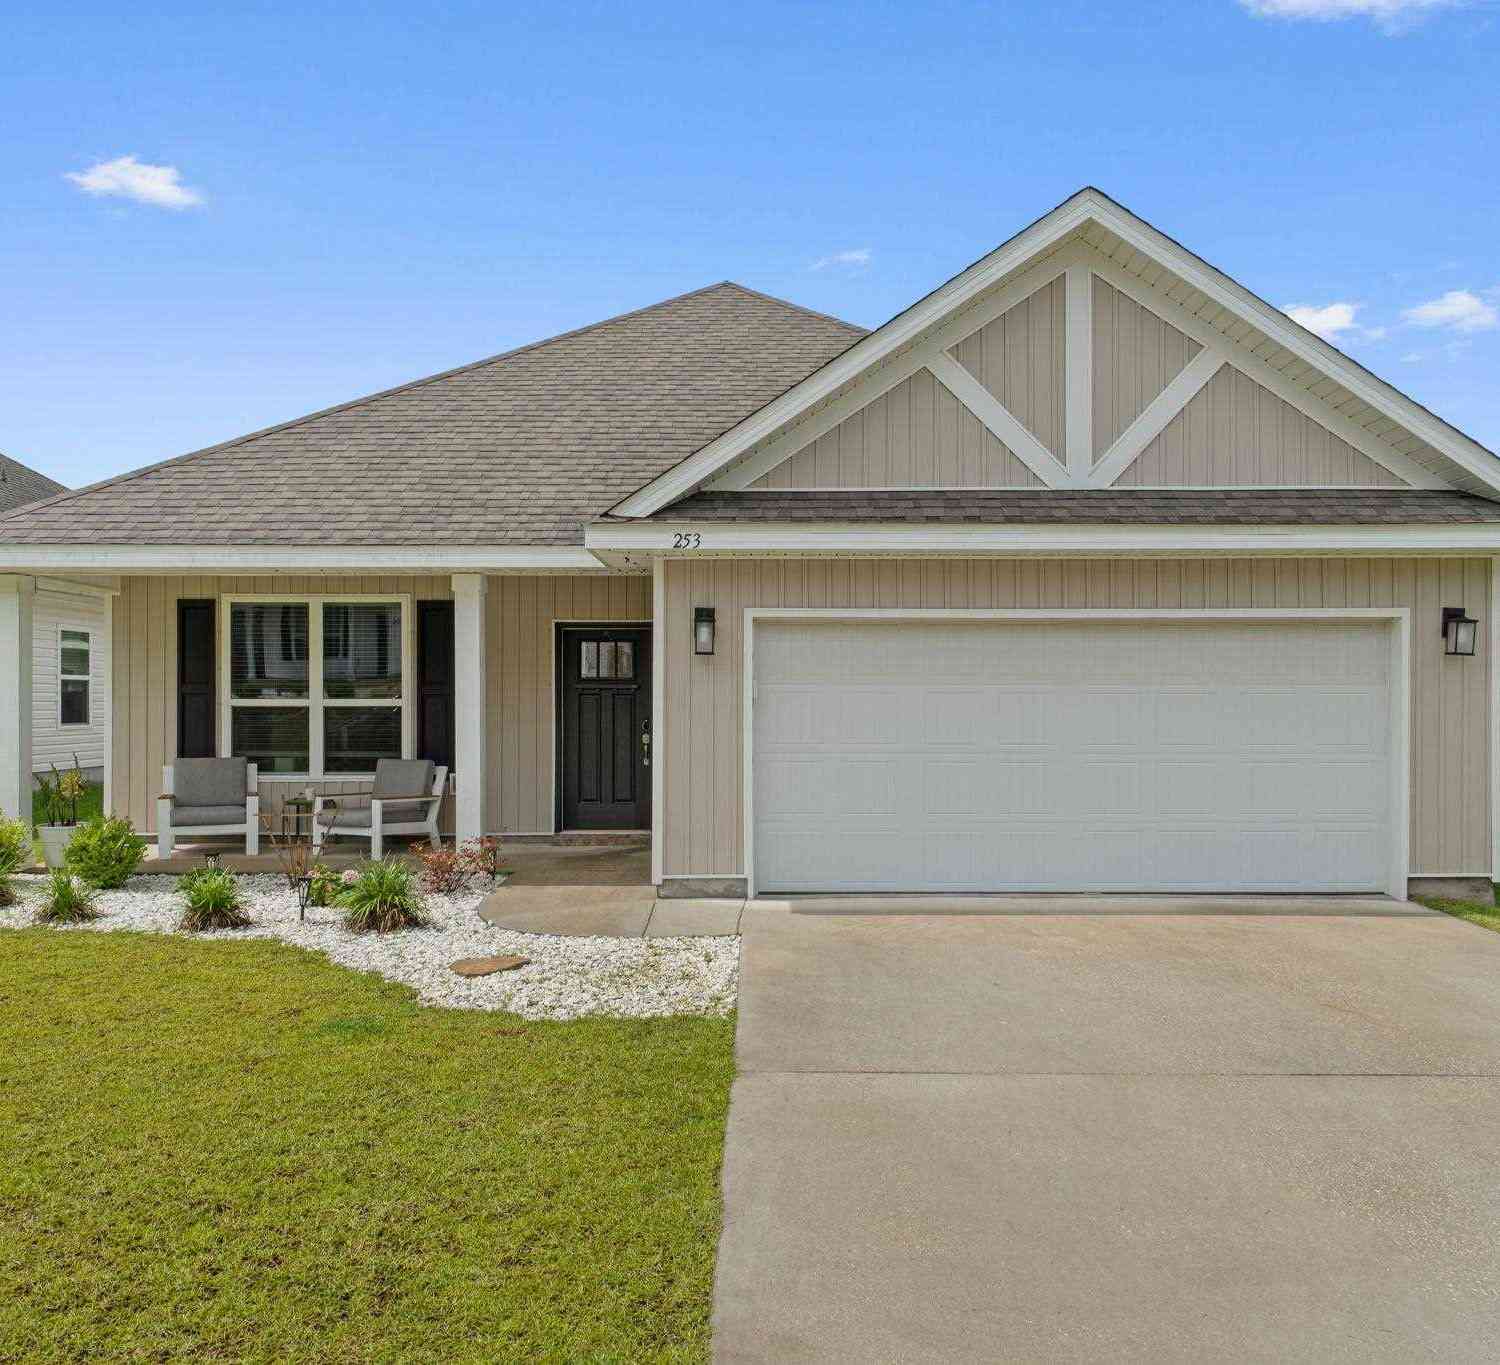
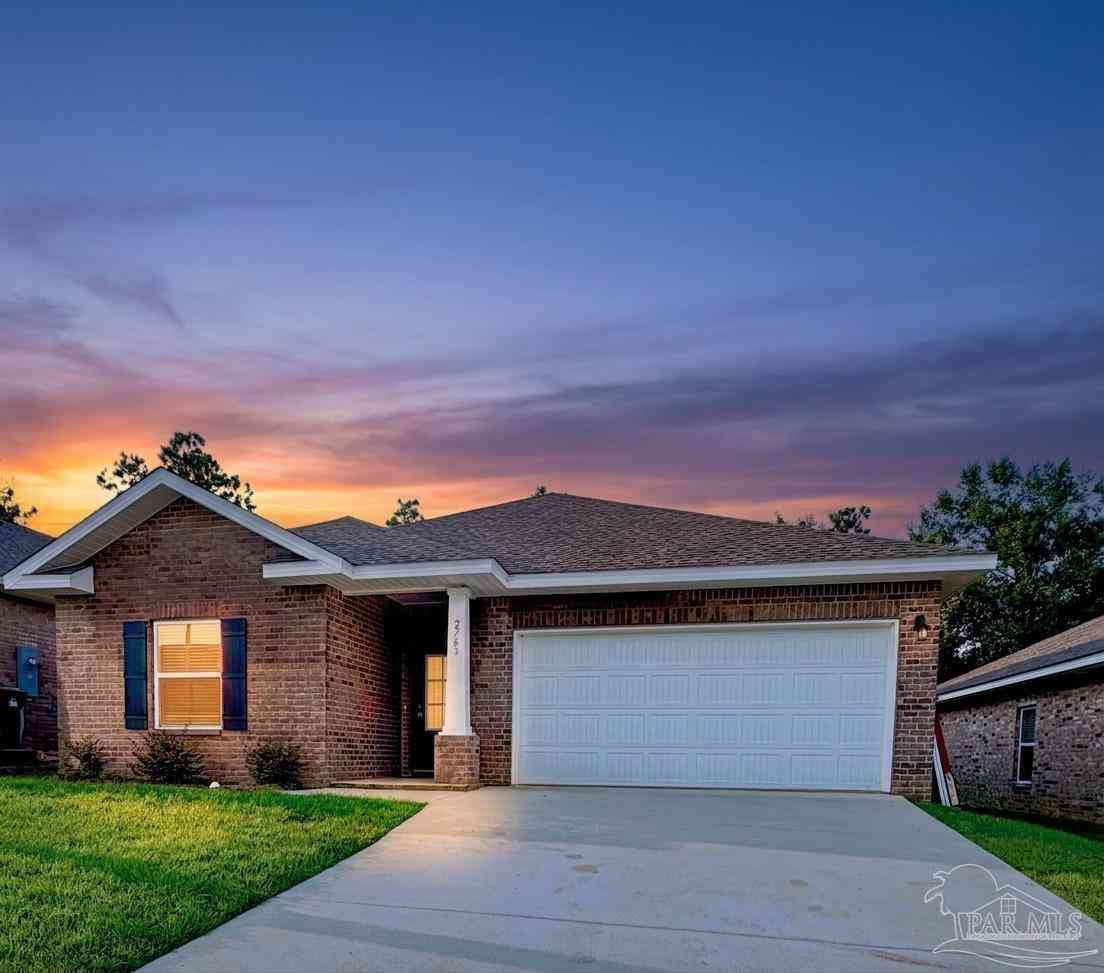
Homes around $345,000



Verify Your Email
Please enter the 6-digit verification code
sent to your email address.
Verify Your Phone Number
Please enter the 6-digit verification code
sent to your mobile phone.