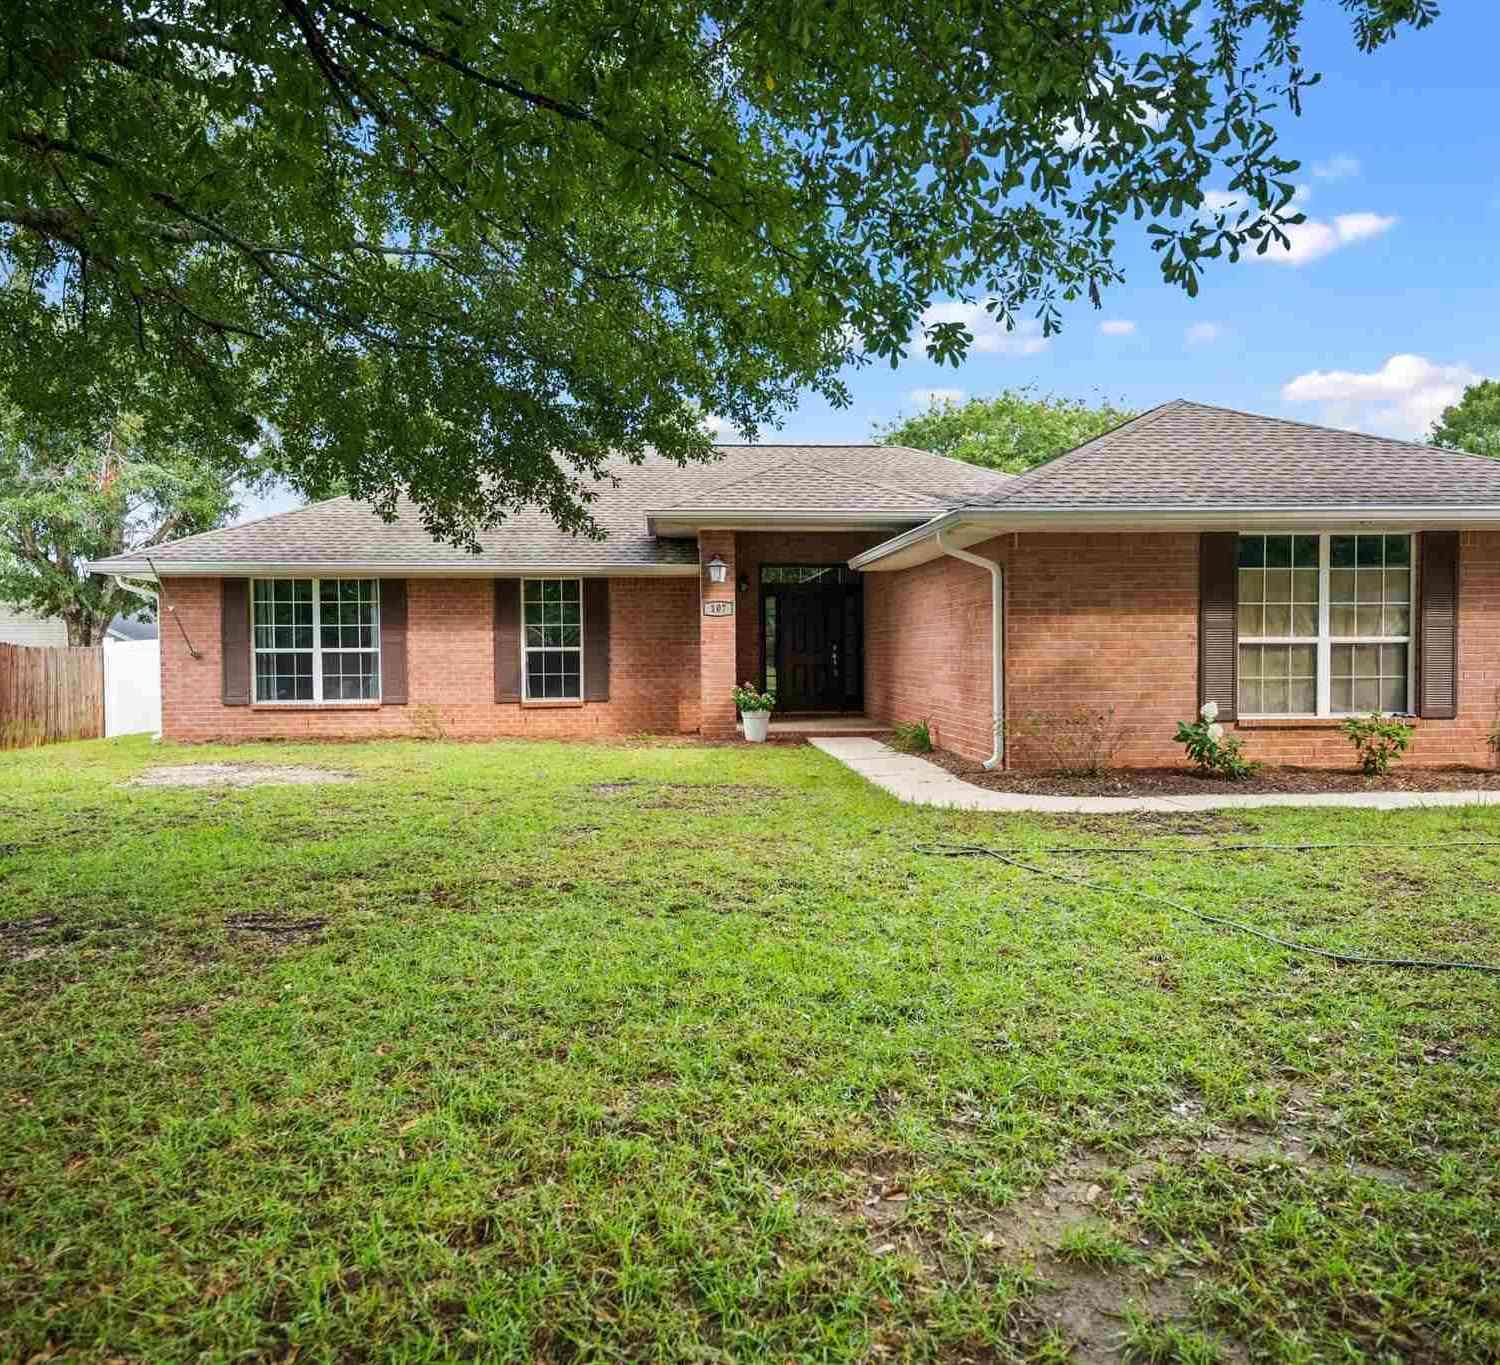
107 Bosque Ct
Cantonment, FL 32533

 4
4
Bed
 3
3
Bath
 1,787
1,787Sqft
 0.29
0.29Acre(Lot)
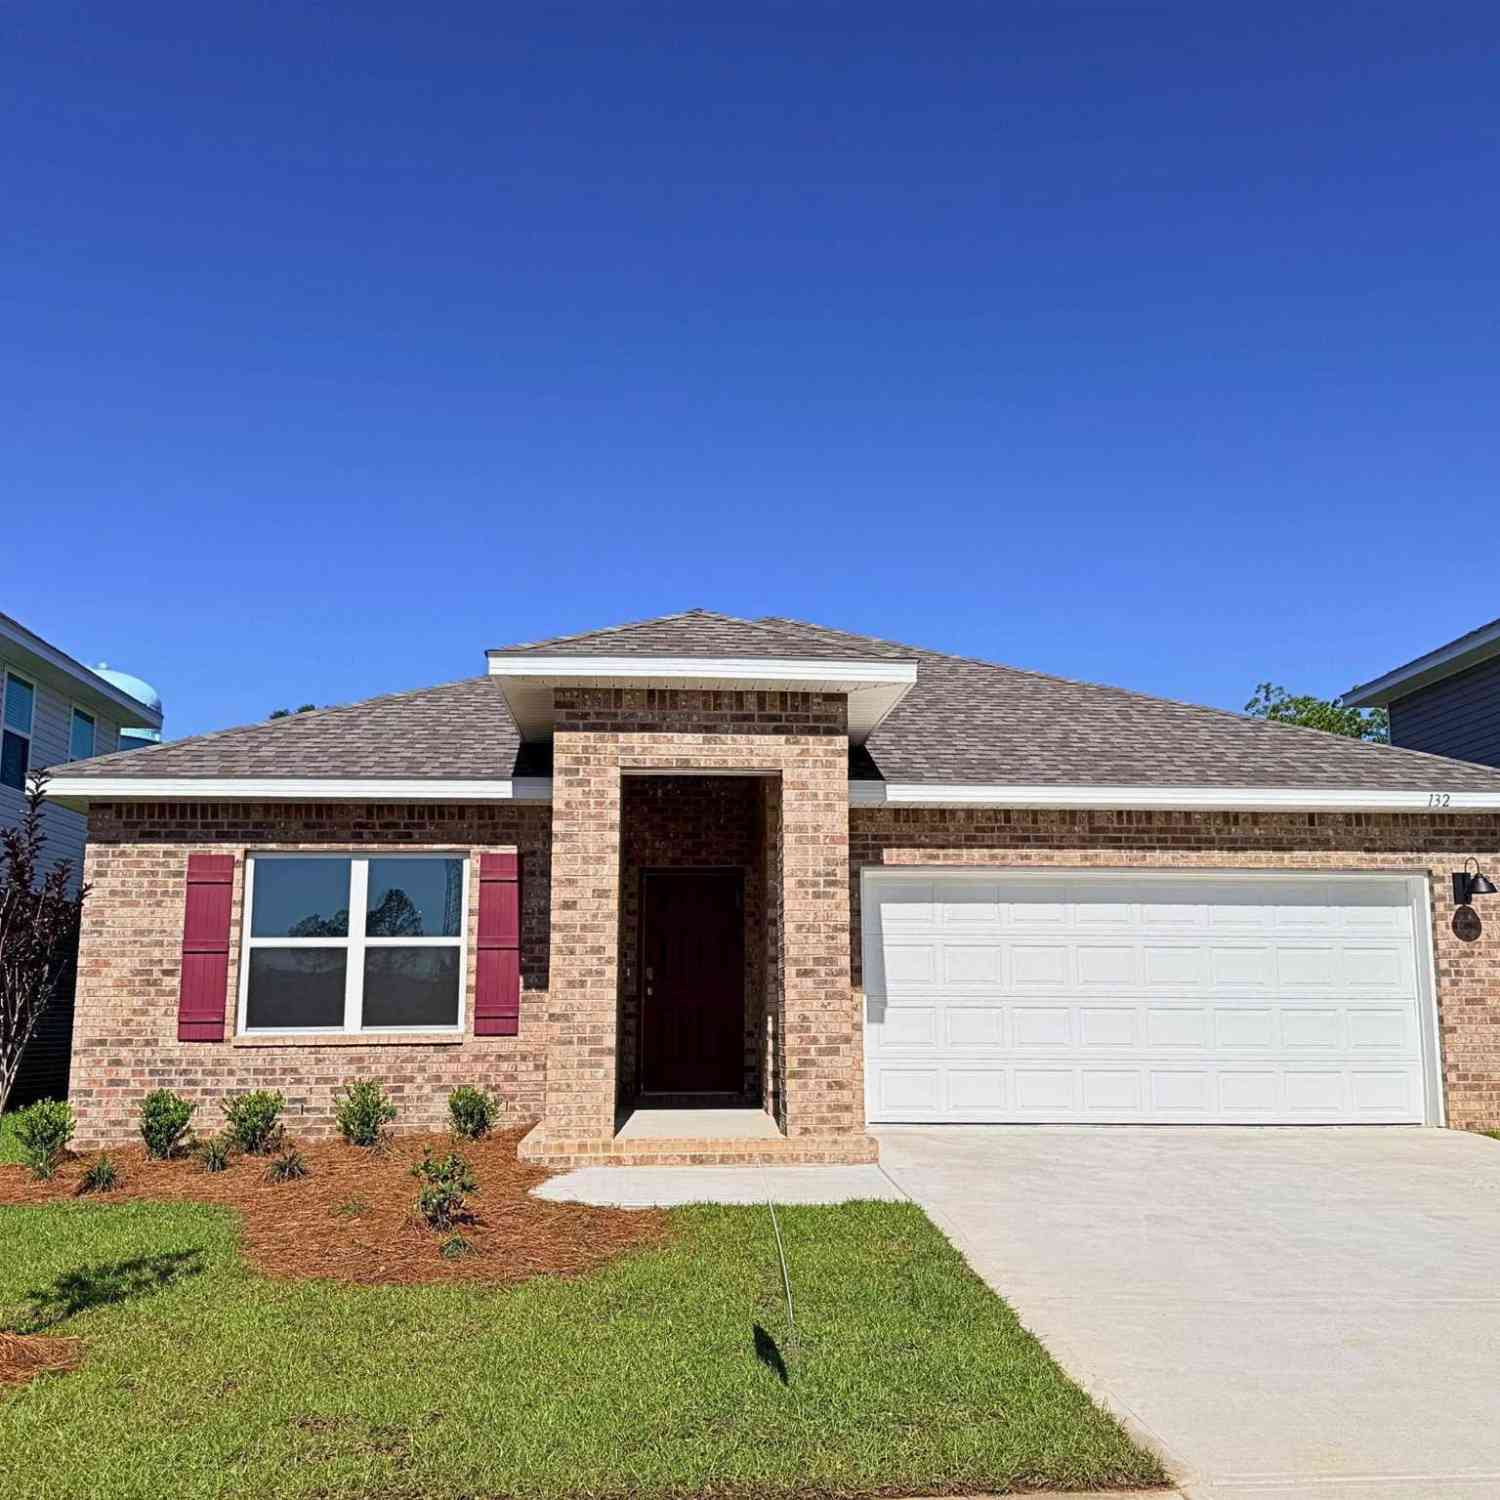
Tucked at the end of a quiet cul-de-sac in Silverglen, this brick 4-bedroom, 2-bath home delivers the thing everyone is looking for and rarely finds, a true backyard retreat, already done. The pool is the centerpiece, with brick coping, a new liner, weekly service, and the pool equipment, Polaris, and patio furniture all conveying, so the new owner steps straight into summer without spending a dime. Inside, vaulted ceilings open up the living space, and the kitchen has been thoroughly updated with granite counters, a walk-in pantry, and appliances replaced in 2022 — including the refrigerator, which stays. The gas stove is a rarity in this neighborhood, and the line is already run. The big-ticket items are behind you. Roof and HVAC both 2021. Water heater 2024. Garage door opener 2023. In

 Property Details
 Map
Map
 Map
Map
What's Nearby
Nearby Areas
 Features
-
Bedroom Information
Bedroom Dimensions: 12.1x12.9 Bedroom 1 Dimensions: 12.1x10.1 Bedroom 2 Dimensions: 11.1x11.3 Total beds: 4Bathroom Information
Total Baths: 3 Full Baths: 2 Half Baths: 1Kitchen Information
Dining Room Dimensions: 11.5x10.1 Dining Room Remarks: Breakfast Bar, Kitchen/Dining Combo Kitchen Dimensions: 11.5x15.5 Kitchen Room Remarks: Updated, Granite CountersRoom Information
Total Bedroom: 4 Living Room Dimensions: 16.11x18 Window Feature: Drapes -
Flooring Information
Tile, Carpet -
Roofing Information
Composition -
Interior Features
Cathedral Ceiling(s), Ceiling Fan(s), Vaulted Ceiling(s) Roof: Composition Appliances: Electric Water Heater, Dishwasher, Refrigerator Laundry Features: Inside, W/D Hookups, Laundry Room -
Heating & Cooling
Heating: Central Cooling: Central Air WaterSource: Public
-
Building Information
Year Built: 2001 Construction Materials: Brick -
Exterior Features
Rain GuttersFoundation Details: SlabPorch: Covered, Patio, Porch -
Pool Information
In Ground, Vinyl -
Fencing
Back Yard, Privacy
-
Lot Information
Lot Description: Cul-De-Sac Lot Size Area: 0.29 Lot Size Units: Acres Lot Square Feet: 12,632 Lot Acres: 0.29 Stories: 1 Main Square Feet: 0.29Property Information
Property Type: Residential Sub Type: Single Family ResidenceStyle: Ranch SQ ft (Living Area): 1,787 Subdivision: Silverglen
-
Listing Price Information
Original Listing Price: $348000
-
Tax Information
Parcel Number: 141N316100260002
-
Parking Information
# of Garage Spaces: 2 Has Garage: Yes Parking Total: 2 2 Car GarageHomeowners Association InformationAssociation YN: Yes Included Fees: Association HOA: $100.00 Annually
-
Elementary School: Pine MeadowJunior High School: RANSOMSenior High School: Tate
-
Location Information
Direction: S. Blue Angle Pwky. Go 8.7 miles turn left onto Pine Forest Rd. Go 5.4 miles turn right onto W Roberts Rd. Go 0.9 miles turn left onto Tate Rd. Go 1.7 miles turn right onto Plata Canada Dr. Go 900ft turn left onto Bosque Ct and in 150 the location is on the left.
How much is this property worth?
Curious about this home's true market value? Use our free Home Evaluation Tool to instantly get a personalized Comparative Market Analysis (CMA) report. Make smarter, data-driven decisions before you buy.

Nearby Home Value
| Address | Estimate | Bed | Bath | Sq. Ft | Lot Size |
|---|---|---|---|---|---|
| 2606 Youngwood Ln, Cantonment, FL, 32533 | $344,900 | 4 | -- | 2,495 | 2,495 SqFt |
| 3045 Red Fern Rd, Cantonment, FL, 32533 | $299,999 | 4 | 2 | 2,107 | 2,107 SqFt |
| 1799 Manitowoc Dr, Cantonment, FL, 32533 | $465,000 | 4 | 4 | 2,936 | 2,936 SqFt |
| 1593 Hunters Creek Cir, Cantonment, FL, 32533 | $299,000 | 3 | -- | 1,909 | 1,909 SqFt |
| 905 Caterpillar Ln, Cantonment, FL, 32533 | $599,900 | 4 | 4 | 3,533 | 3,533 SqFt |
| 3243 Moss Pt Ln, Cantonment, FL, 32533 | $313,000 | 4 | 2 | 2,091 | 2,091 SqFt |
| 2630 Devlin Way, Cantonment, FL, 32533 | $549,900 | 4 | -- | 2,764 | 2,764 SqFt |
| 11726 Old Course Rd, Cantonment, FL, 32533 | $330,000 | 4 | 2 | 2,369 | 2,369 SqFt |
| 2809 Old Chemstrand Rd, Cantonment, FL, 32533 | $219,900 | 3 | 1 | 1,010 | 1,010 SqFt |
| 652 Ashford Rd, Cantonment, FL, 32533 | $357,500 | 3 | 2 | 2,184 | 2,184 SqFt |
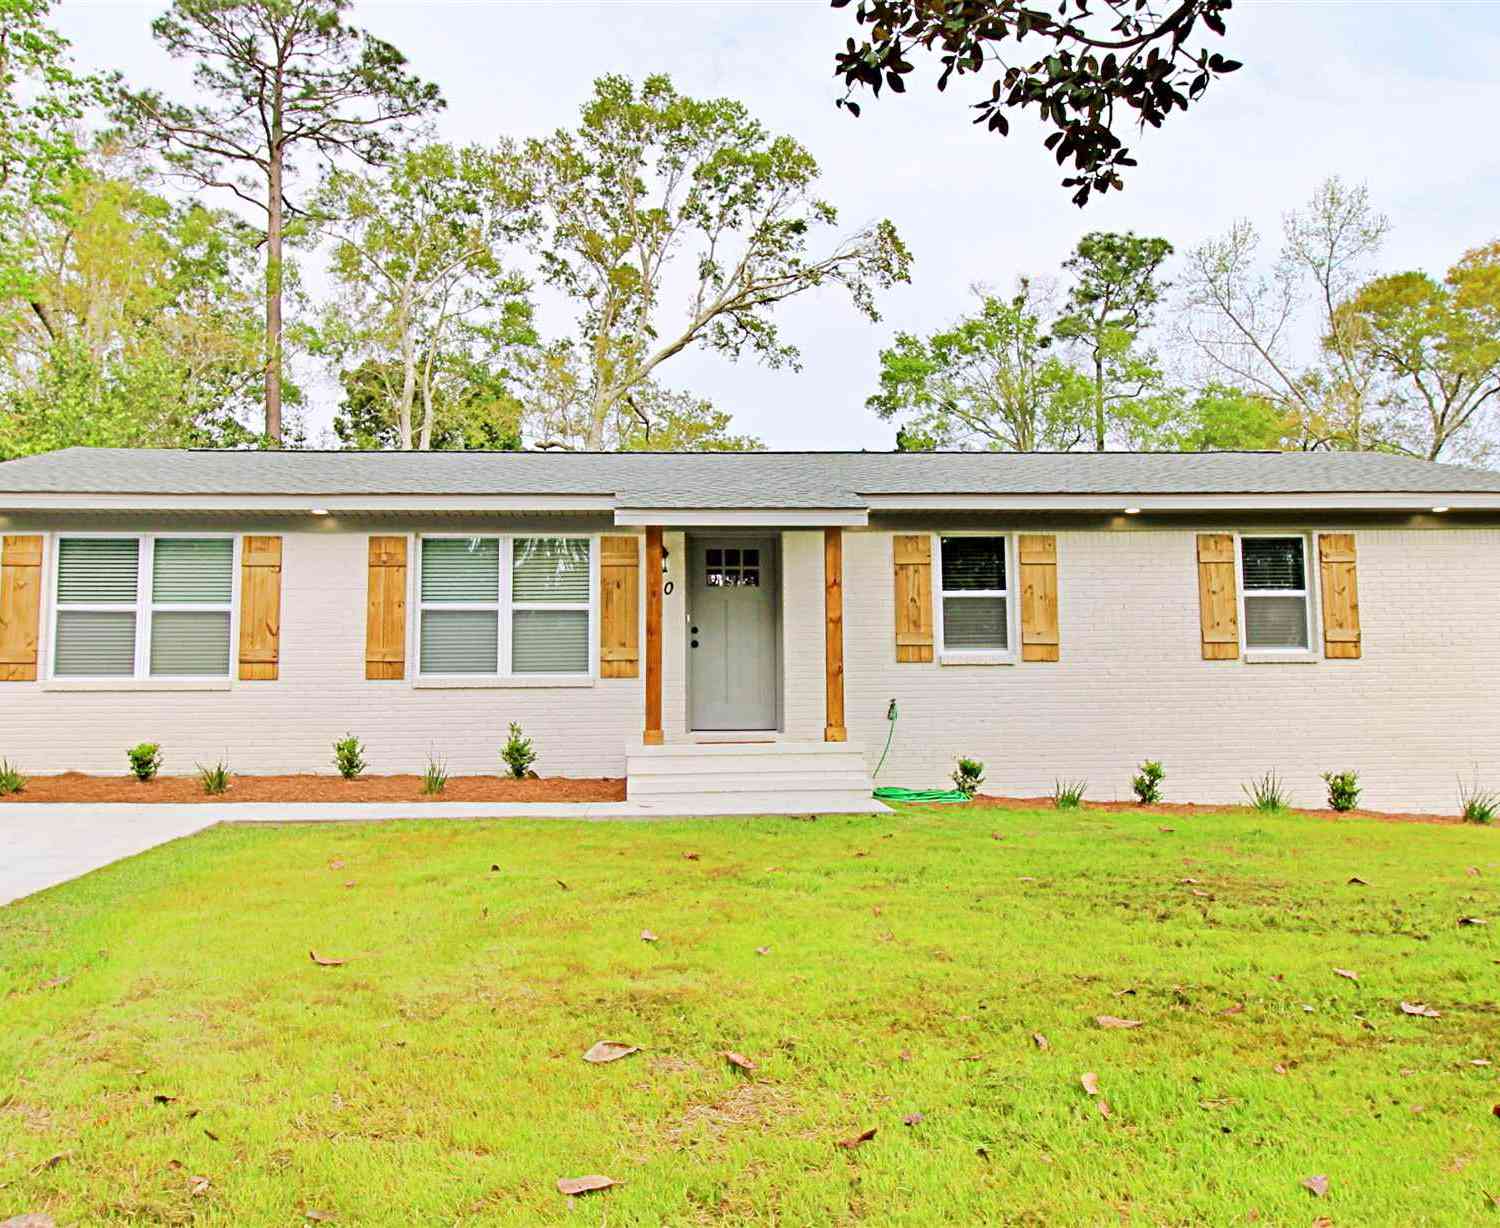
Similar Homes To 107 Bosque Ct
Nearby For Sale



Copyright © 2026 by the Multiple Listing Service of the Pensacola Association of REALTORS® This information is believed to be accurate but is not guaranteed. Subject to verification by all parties. This data is copyrighted and may not be transmitted, retransmitted, copied, framed, repurposed, or altered in any way for any other site, individual and/or purpose without the express written permission of the Multiple Listing Service of the Pensacola Association of REALTORS®. Florida recognizes single and transaction agency relationships. Information Deemed Reliable But Not Guaranteed. Any use of search facilities of data on this site, other than by a consumer looking to purchase real estate, is prohibited.
ByOwner last updated this listing 08/11/2026 @ 11:25
More Cities with for Sale by Owner Homes
- Cantonment Homes For Sale By Owner
- Molino Homes For Sale By Owner
- PACE Homes For Sale By Owner
- Seminole Homes For Sale By Owner
- Pensacola Homes For Sale By Owner
- McDavid Homes For Sale By Owner
- Milton Homes For Sale By Owner
- Walnut Hill Homes For Sale By Owner
- Robertsdale Homes For Sale By Owner
- Bagdad Homes For Sale By Owner
- Lillian Homes For Sale By Owner
- Gulf Breeze Homes For Sale By Owner
- Elberta Homes For Sale By Owner
- Jay Homes For Sale By Owner
- Perdido Key Homes For Sale By Owner
- Century Homes For Sale By Owner
- Pensacola Beach Homes For Sale By Owner
- Loxley Homes For Sale By Owner
- Summerdale Homes For Sale By Owner
- Silverhill Homes For Sale By Owner
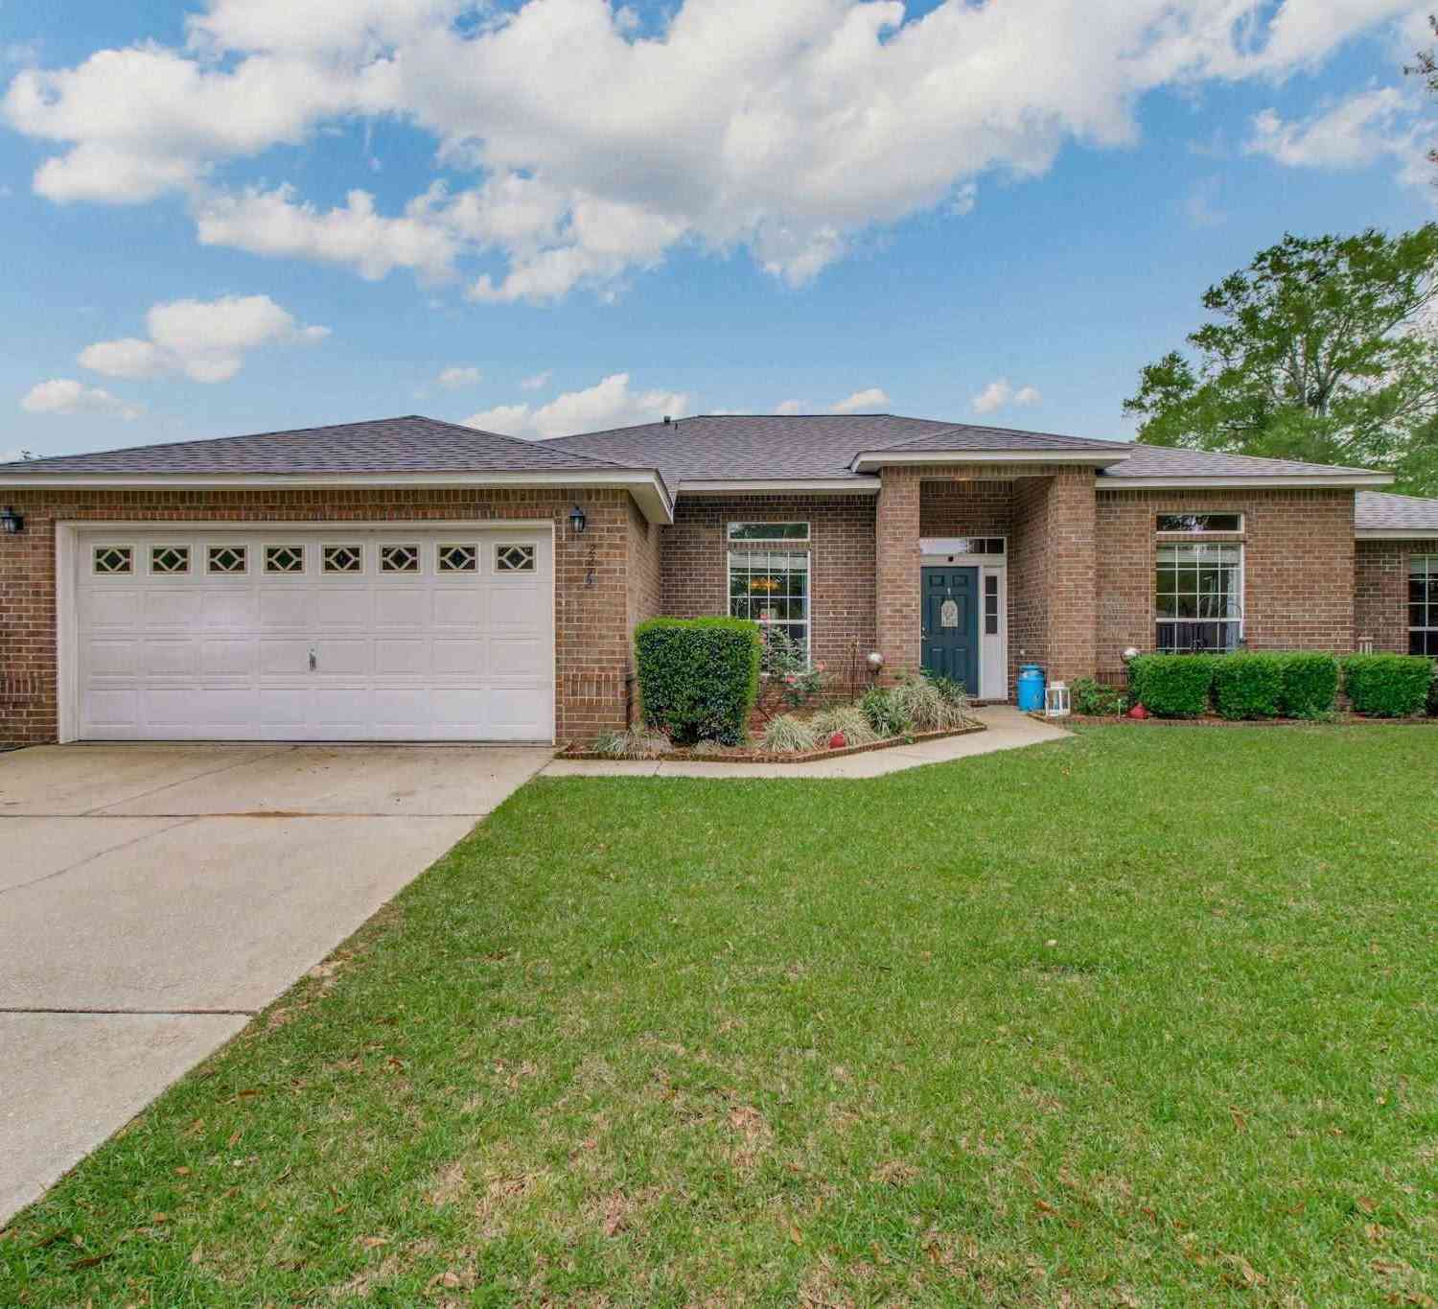
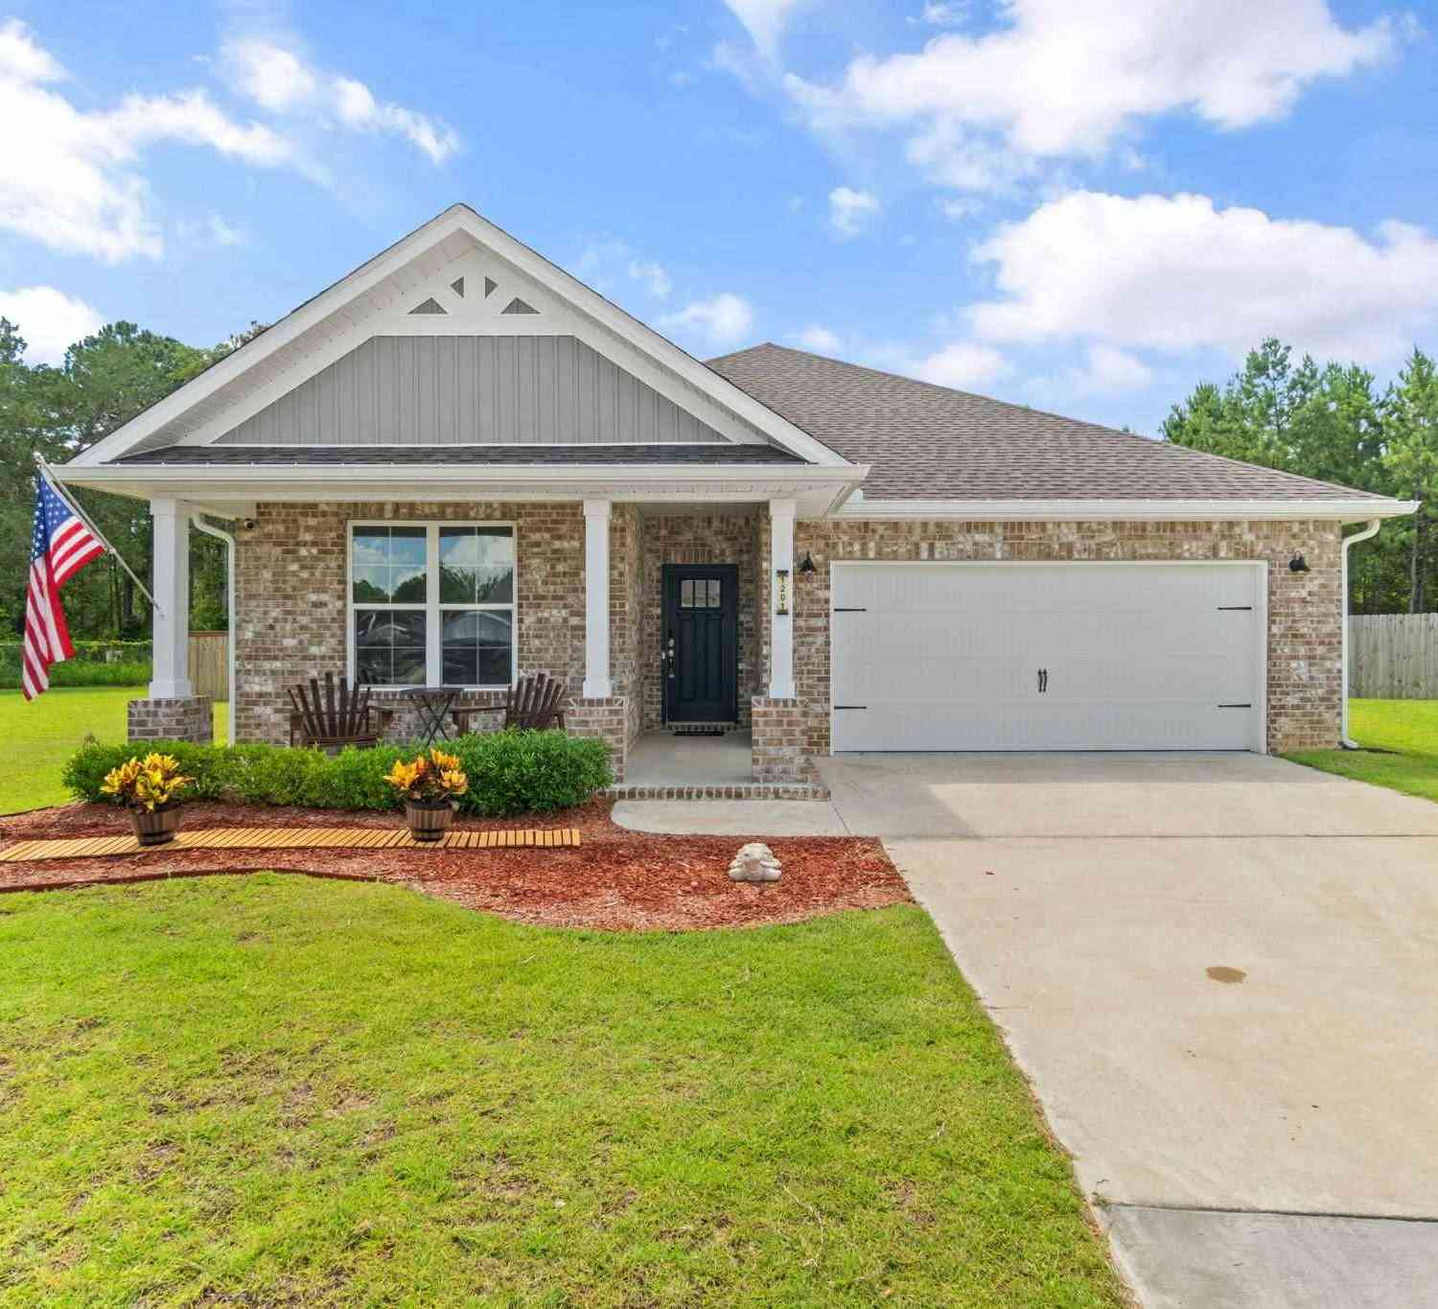
Homes around $348,000





Verify Your Email
Please enter the 6-digit verification code
sent to your email address.