

51103 Upland View Street
Canton, MI 48188

 4
4
Bed
 5
5
Bath
 4,152
4,152Sqft
 0.16
0.16Acre(Lot)
Prepare to be impressed by this exceptional 4-bed, 4.5-bath home offering an ideal blend of luxury, functionality & thoughtful updates throughout. This property is freshly painted & completely turn-key ready for its next owner. Featuring a charming covered front porch & rear 4 seasons sunroom for ultimate relaxation. The kitchen boasts a large center island, built-in oven, gas cooktop, tile backsplash & walk-in pantry & seamlessly opens to the sunlit family room—ideal for daily living & easy entertaining. Durable hardwood floors flow throughout most of the main floor. The 2nd floor features a large master w/ensuite bath & oversized walk-in closet. Also on the 2nd floor is a Princess Suite & Jack-and-Jill Bath that connects 2 addt'l spacious bedrooms. Enjoy ultimate convenience with the 2nd

 Property Details
 Map
Map
 Map
Map
What's Nearby
Nearby Areas
 Features
-
Bedroom Information
Total Bedrooms: 4 Window Feature: Garden WindowBathroom Information
Total Baths: 5 Full Baths: 4 Half Baths: 1Water/Sewer
Sewer: PublicRoom Information
Other Rooms: 9 -
Flooring Information
Carpet, Vinyl, Wood -
Roofing Information
Asphalt -
Interior Features
Garage Door Opener, Wet Bar, Center Island, Eat-in Kitchen, Pantry Roof: Asphalt Appliances: Built-In Electric Oven, Cooktop, Dishwasher, Disposal, Dryer, Microwave, Refrigerator, Washer Laundry Features: Sink, Upper Level -
Heating & Cooling
Heating: Forced Air Cooling: Central Air WaterSource: Public -
Fireplace
Fireplace: Yes Number of Fireplaces: 1 Fireplace Features: 1
-
Building Information
Year Built: 2013 Construction Materials: Brick Basement: Full Roof: Asphalt -
Exterior Features
OtherPorch: Covered, Deck, Porch(es) -
Road Types
Paved -
Laundry Features
Sink, Upper LevelPatio And Porch
Covered, Deck, Porch(es)
-
Lot Information
Lot Dimensions: 101x114 Lot Description: Sidewalk Lot Size Area: 0.16 Acres Lot Square Feet: 6,970 Stories: 2 Main Square Feet: 4152Property Information
Property Type: Residential Sub Type: Single Family Residence Style: Colonial SQ ft (Living Area): 4,152 Subdivision: Reserve at River's Edge Source Neighborhood: Reserve at River's Edge Construction Materials: Brick Property Age: 13
-
Listing Price Information
Listing Id: 26042530 ist Price: $674,900 List Price Tot SqFt: $163 Listing Terms Cash, VA Loan, Conventional -
Listing Information
Possession: Close Of Escrow
-
Tax Information
Parcel Number: 71-074-07-0011-000 Annual Tax: $10,535 Tax Year: 2026 Taxes: UNIT 11 REPLAT 1 WAYNE COUNTY SUB PLAN NO. 1002 AKA THE RESERVE AT RIVER'S EDGE T2S R8E L51102 P591 WCR SPLIT/COMBINED ON 02/10/2013 FROM 71 074 99 0010 715; INTO 71 074 06 0001 000 THRU 71 074 06 0031 000, & 71 074 06 0031 401; 2014 074-06 UNITS 1 THRU 31 AND 074-99-0010-716 INTO 074-07 UNITS 1-69
-
Virtual Tour
Parking Information
# of Garage Spaces: 2 Has Garage: Yes Attached Garage: Yes Garage Faces Front, Garage Door Opener, AttachedHomeowners Association Information
Association YN: Yes Included Fees: Other, Snow Removal HOA: $94.00 Monthly Association Fee Frequency: Monthly
-
School Information
Senior High School District: Plymouth-Canton -
Location Information
Direction: Cherry Hill to Dunhill Way, S on Dunhill Way, E non Upland View
How much is this property worth?
Curious about this home's true market value? Use our free Home Evaluation Tool to instantly get a personalized Comparative Market Analysis (CMA) report. Make smarter, data-driven decisions before you buy.

Nearby Home Value
| Address | Estimate | Bed | Bath | Sq. Ft | Lot Size |
|---|---|---|---|---|---|
| 40111 Finley Drive , Canton, MI, 48188 | $435,000 | 3 | 2.5 | 1,558 | 0.28 Acre |
| 50477 Eisenhower Drive , Canton, MI, 48188 | $619,000 | 3 | 4.5 | 2,545 | 0.17 Acre |
| 42658 Beechwood Drive , Canton, MI, 48188 | $410,000 | 4 | 2.5 | 2,130 | 0.17 Acre |
| 48760 Fifth Avenue S S, Canton, MI, 48188 | $549,000 | 4 | 2.5 | 2,284 | 0.30 Acre |
| 51285 Upland View Street , Canton, MI, 48188 | $689,000 | 3 | 3.5 | 2,367 | 0.20 Acre |
| 44744 Danbury Road , Canton, MI, 48188 | $540,000 | 5 | 3 | 2,338 | 0.22 Acre |
| 201 Charterhouse Drive , Canton, MI, 48188 | $299,000 | 3 | 1.5 | 1,482 | 0.22 Acre |
| 1243 Aziz Drive, Canton, MI, 48188 | $509,900 | 4 | 3 | 2,634 | 0.24 Acre |
| 5029 Academy Drive #39A, Canton, MI, 48188 | $67,500 | 3 | 2 | 1,280 | 0.20 Acre |
| 5192 W Annapolis Circle.., Canton, MI, 48188 | $59,000 | 3 | 2 | 1,296 | 0.20 Acre |
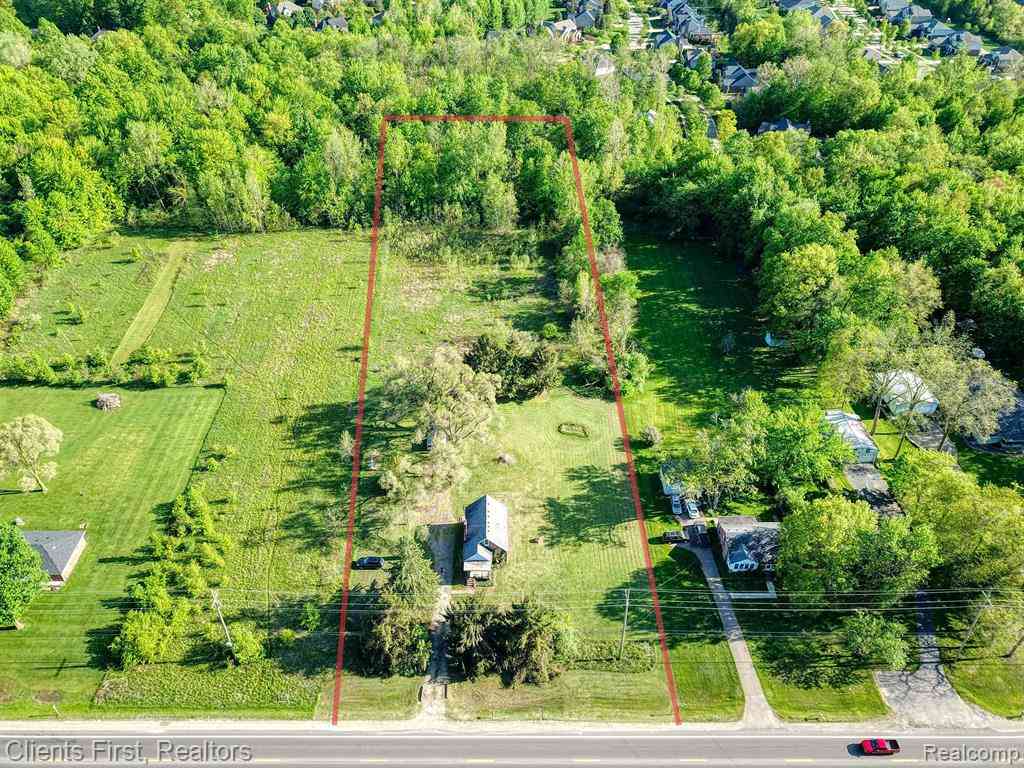
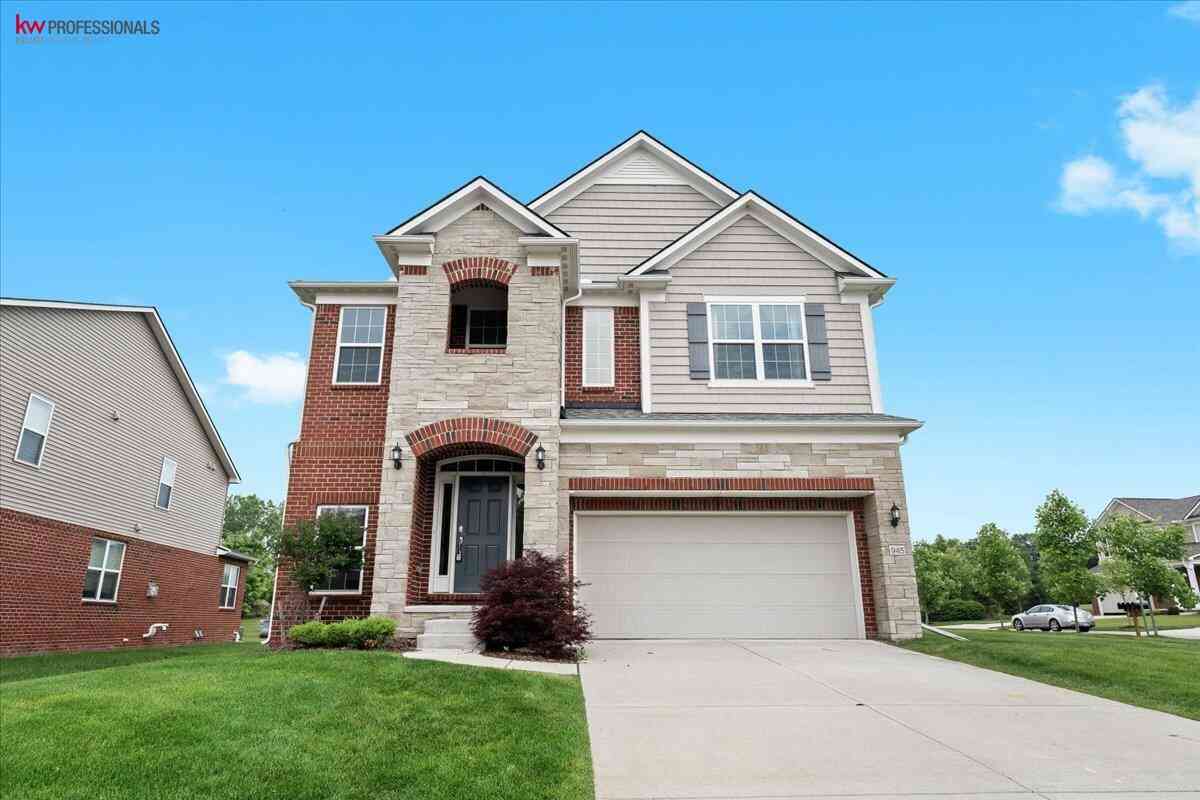
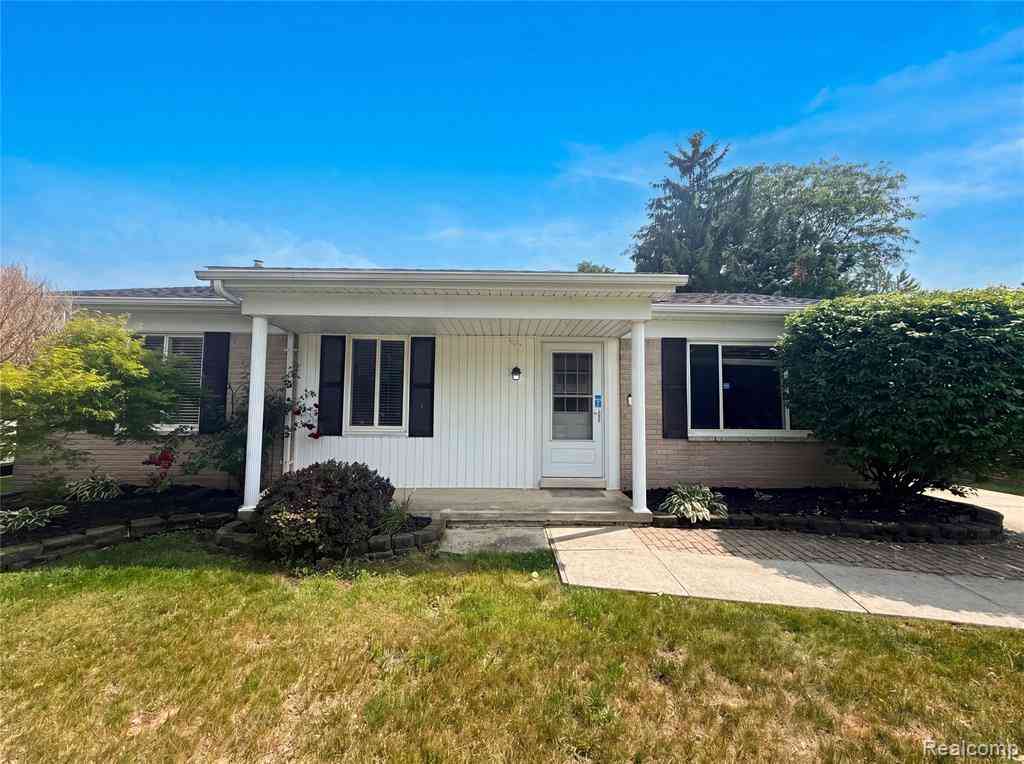
Similar Homes To 51103 Upland View Street
Nearby For Sale

ByOwner last updated this listing 09/29/2026 @ 11:43
More Cities with for Sale by Owner Homes
- Canton Homes For Sale By Owner
- Wayne Homes For Sale By Owner
- Westland Homes For Sale By Owner
- Belleville Homes For Sale By Owner
- Plymouth Homes For Sale By Owner
- Ypsilanti Homes For Sale By Owner
- Garden City Homes For Sale By Owner
- Livonia Homes For Sale By Owner
- Van Buren Twp Homes For Sale By Owner
- Inkster Homes For Sale By Owner
- Romulus Homes For Sale By Owner
- Northville Homes For Sale By Owner
- Dearborn Heights Homes For Sale By Owner
- Taylor Homes For Sale By Owner
- New Boston Homes For Sale By Owner
- Willis Homes For Sale By Owner
- Pittsfield Twp Homes For Sale By Owner
- Novi Homes For Sale By Owner
- Farmington Homes For Sale By Owner
- Redford Homes For Sale By Owner
Homes around $674,900






Verify Your Email
Please enter the 6-digit verification code
sent to your email address.
Verify Your Phone Number
Please enter the 6-digit verification code
sent to your mobile phone.