
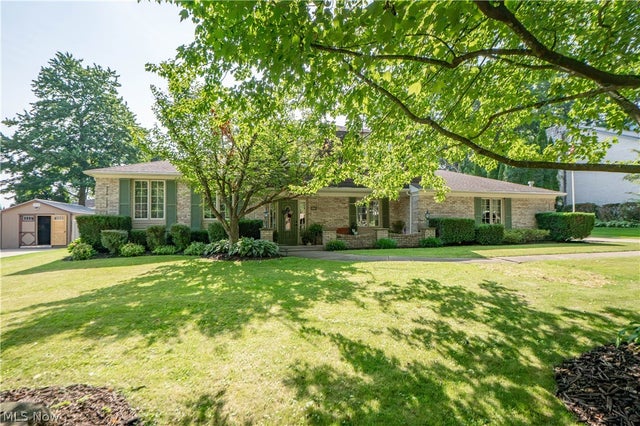
5036 Parkhaven Avenue
Canton, OH 44705

 4
4
Bed
 3
3
Bath
 2,664
2,664Sqft
 0.32
0.32Acre(Lot)
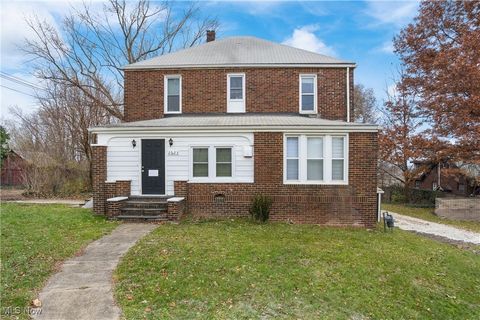
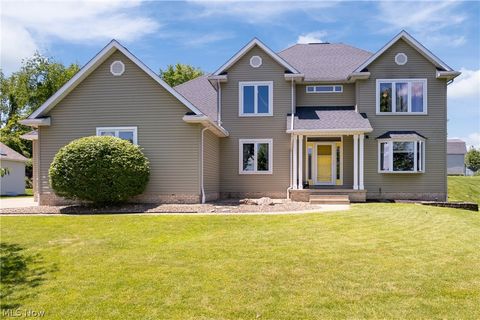
Nestled on a quiet street in Plain Township, this spacious split-level home offers 4 bedrooms, 2.5 baths, over 2,600 square feet, and inviting spaces inside and out. A covered front patio leads into a welcoming foyer with a coat closet, powder room nearby, and a convenient first-floor bedroom or office. Just a few steps up, the main level opens to a comfortable living room with a new ceiling fan and great natural light, flowing into the formal dining room and beautifully appointed eat-in kitchen. The kitchen features stainless steel appliances, two wall ovens, a Bosch gas cooktop, granite countertops, a new faucet, and two pantries for excellent storage. A few steps down, the enlarged family room offers an impressive gathering space with exposed wood beams, a gas fireplace, beautiful built

 Property Details
 Map
Map
 Map
Map
What's Nearby
Nearby Areas
 Features
-
Bedroom Information
Total beds: 4Bathroom Information
Total Baths: 3 Full Baths: 2 Half Baths: 1Room Information
Has Basement: Yes Basement: Partially Finished, Storage Space -
Roofing Information
Asphalt, Fiberglass -
Interior Features
Beamed Ceilings, Ceiling Fan(s), Entrance Foyer, Eat-in Kitchen, Bar, Walk-In Closet(s) Roof: Asphalt, Fiberglass Laundry Features: In Basement -
Heating & Cooling
Has Heating: Yes Heating: Natural Gas, Forced Air, Fireplace(s) Has Cooling: Yes Cooling: Ceiling Fan(s), Central Air
-
Building Information
Year Built: 1978 Construction Materials: Brick Patio And Porch Features: Enclosed, Patio, Porch Private Pool: No
-
Lot Information
Main Square Feet: 0.3214 Acres Lot Size Acres: 0.3214 Lot Size Source: AssessorProperty Information
Subdivision: Norwood Hills Source Property Type: Residential Property SubType: Single Family Residence Levels: Three Or More, Multi/Split Property Age: 48
-
Listing Price Information
Listing Price: $365000
-
Tax Information
Parcel Number: 05213525 Tax Year: 2025 Annual Tax: $4492 Tax Legal Desc: 92 WH NORWOOD HILLS ALL'T #2
-
Parking Information
Attached, GarageGarage Information
Has Garage: Yes Has Attached Garage: Yes Garage Space: 2
-
Location Information
Direction: Take 49th ST NE to Parkhaven Ave WaterSource: Public
How much is this property worth?
Curious about this home's true market value? Use our free Home Evaluation Tool to instantly get a personalized Comparative Market Analysis (CMA) report. Make smarter, data-driven decisions before you buy.

Nearby Home Value
| Address | Estimate | Bed | Bath | Sq. Ft | Lot Size |
|---|---|---|---|---|---|
| 2624 Ellis Avenue, Canton, OH, 44705 | $169,900 | 3 | 1 | 990 | 990 SqFt |
| 2833 Ellis Avenue, Canton, OH, 44705 | $113,000 | 2 | 1 | -- | |
| 2544 Gilbert Avenue, Canton, OH, 44705 | $115,000 | 3 | 1 | 1,452 | 1,452 SqFt |
| 2817 Fletcher Avenue, Canton, OH, 44705 | $109,900 | 2 | 1 | 737 | 737 SqFt |
| 2731 Daleford Avenue, Canton, OH, 44705 | $115,000 | 3 | 1 | -- | |
| 3534 Fairmount Boulevard, Canton, OH, 44705 | $100,000 | 3 | 1 | -- | |
| 2933 Coventry Boulevard, Canton, OH, 44705 | $0 | 2 | 2 | 936 | 936 SqFt |
| 3426 33rd Street, Canton, OH, 44705 | $239,900 | 3 | 2 | -- | |
| 2622 Harmont Avenue, Canton, OH, 44705 | $120,000 | 3 | 1 | -- | |
| 2405 Harmont Avenue, Canton, OH, 44705 | $120,000 | 3 | 1 | -- |
Similar Homes To 5036 Parkhaven Avenue
Nearby For Sale


The data relating to real estate for sale on this website comes in part from the Internet Data Exchange program of MLS Now. Real estate listings are marked with the Internet Data Exchange logo and detailed information about them includes the name of the listing broker(s). Information Deemed Reliable But Not Guaranteed.
ByOwner last updated this listing 08/02/2026 @ 13:35
More Cities with for Sale by Owner Homes
- Canton Homes For Sale By Owner
- Navarre Homes For Sale By Owner
- East Sparta Homes For Sale By Owner
- Bolivar Homes For Sale By Owner
- Massillon Homes For Sale By Owner
- Brewster Homes For Sale By Owner
- Beach City Homes For Sale By Owner
- Mineral City Homes For Sale By Owner
- Strasburg Homes For Sale By Owner
- East Canton Homes For Sale By Owner
- Waynesburg Homes For Sale By Owner
- North Lawrence Homes For Sale By Owner
- North Canton Homes For Sale By Owner
- Dover Homes For Sale By Owner
- Canal Fulton Homes For Sale By Owner
- Louisville Homes For Sale By Owner
- Dalton Homes For Sale By Owner
- Dundee Homes For Sale By Owner
- Malvern Homes For Sale By Owner
- Green Homes For Sale By Owner
Homes around $365,000











Verify Your Email
Please enter the 6-digit verification code
sent to your email address.